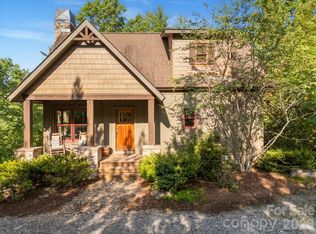
STOP SCROLLING!!! Welcome to this gorgeous home where exceptional craftsmanship meets the beauty of Lake James. Perfectly positioned in one of the area's most desirable lake communities, this impeccably built home offers stunning lake and mountain views along with the peace and privacy you've been searching for.
Inside, you'll find approximately 2,180 heated square feet of thoughtfully designed living space, plus over 300 additional heated square feet in a private guest suite—ideal for visitors, extended family, or a home office. Every detail reflects quality construction, timeless finishes, and meticulous care.
Step outside and enjoy beautifully maintained outdoor living spaces that invite you to unwind while taking in the surrounding natural beauty. Whether you're sipping your morning coffee, entertaining friends, or simply enjoying the peaceful setting, this home offers the perfect backdrop for everyday living.
Adventure is never far away. Just minutes from Lake James, you'll have easy access to boating, fishing, hiking, and exploring nearby trails, state parks, and the marina with waterfront dining. It's the perfect balance of outdoor recreation and everyday convenience.
For added peace of mind, the home is equipped with a whole-house backup generator, ensuring comfort and security no matter the season.
If you've been dreaming of a home that combines outstanding quality, breathtaking scenery, and an exceptional lifestyle, this Lake James retreat is one you won't want to miss.
Active
Price cut: $40K (7/28)
$1,099,000
207 Lake Crest Dr #11, Nebo, NC 28761
4beds
2,504sqft
:
Get pre-qualified$6,272/mo
Single Family Residence
Built in 2022
1.44 Acres Lot
$1,074,500 Zestimate®
$439/sqft
$33/mo HOA
What's special
Timeless finishesSurrounding natural beauty
- 127 days |
- 882 |
- 50 |
Zillow last checked:
Listing updated:
Listed by:
Jacque Mentink jacquerealestate@yahoo.com,
Carolina Mountain Sales,
Chelsi Poteat,
Carolina Mountain Sales
Source: Canopy MLS as distributed by MLS GRID,MLS#: 4365353
Facts & features
Interior
Bedrooms & bathrooms
- Bedrooms: 4
- Bathrooms: 3
- Full bathrooms: 3
- Main level bedrooms: 3
Primary bedroom
- Level: Main
Heating
- Heat Pump
Cooling
- Heat Pump
Appliances
- Included: Dishwasher, Gas Oven, Refrigerator with Ice Maker, Tankless Water Heater, Washer/Dryer
- Laundry: Mud Room, Inside, Laundry Room, Main Level
Features
- Total Primary Heated Living Area: 2180
- Flooring: Carpet, Tile, Other
- Has basement: No
- Fireplace features: Living Room, Wood Burning
Interior area
- Total structure area: 2,180
- Total interior livable area: 2,504 sqft
- Finished area above ground: 2,180
- Finished area below ground: 0
Property
Parking
- Total spaces: 4
- Parking features: Driveway, Attached Garage, Detached Garage, Garage Door Opener, Garage on Main Level
- Attached garage spaces: 4
- Has uncovered spaces: Yes
Features
- Levels: One
- Stories: 1
- Patio & porch: Covered, Front Porch, Rear Porch
- Has view: Yes
- View description: Mountain(s), Water, Year Round
- Has water view: Yes
- Water view: Water
- Waterfront features: Beach - Public
- Body of water: Lake James
Lot
- Size: 1.44 Acres
- Features: Sloped, Views
Living quarters
- Secondary living space: 324 sqft
- Secondary features: Exterior Not Connected,Guest House,Main Level,Main Level Garage,Room w/ Private Bath,Separate Entrance,Separate Living Quarters,Upper Level Garage
Details
- Parcel number: 172400223516
- Zoning: Res
- Special conditions: Standard
- Other equipment: Generator, Generator Hookup
Construction
Type & style
- Home type: SingleFamily
- Architectural style: Ranch
- Property subtype: Single Family Residence
Materials
- Hardboard Siding
- Foundation: Crawl Space
Condition
- New construction: Yes
- Year built: 2022
Utilities & green energy
- Sewer: Septic Installed
- Water: Well
- Utilities for property: Underground Power Lines, Underground Utilities
Community & HOA
Community
- Features: Lake Access
- Security: Carbon Monoxide Detector(s), Smoke Detector(s)
- Subdivision: Bear Cliff
HOA
- Has HOA: Yes
- HOA fee: $400 annually
- HOA name: Bear Cliff HOA
- HOA phone: 828-659-7478
Location
- Region: Nebo
Financial & listing details
- Price per square foot: $439/sqft
- Tax assessed value: $997,690
- Date on market: 4/7/2026
- Cumulative days on market: 127 days
- Road surface type: Concrete, Paved
Estimated market value
$1,074,500
$1.02M - $1.13M
$3,551/mo
Price history
| Date | Event | Price |
|---|---|---|
| 7/28/2026 | Price change | $1,099,000-3.5%$439/sqft |
Source:  Canopy MLS as distributed by MLS GRID #4365353 Report a problem Canopy MLS as distributed by MLS GRID #4365353 Report a problem | ||
| 6/20/2026 | Price change | $1,139,000-4.2%$455/sqft |
Source: Canopy MLS as distributed by MLS GRID #4365353 Report a problem | ||
| 4/7/2026 | Listed for sale | $1,189,000-0.8%$475/sqft |
Source: Canopy MLS as distributed by MLS GRID #4365353 Report a problem | ||
| 5/27/2025 | Listing removed | $1,199,000$479/sqft |
Source: Canopy MLS as distributed by MLS GRID #4231894 Report a problem | ||
| 5/23/2025 | Price change | $1,199,000-2.1%$479/sqft |
Source: Canopy MLS as distributed by MLS GRID #4231894 Report a problem | ||
| 3/23/2025 | Listed for sale | $1,225,000$489/sqft |
Source: Canopy MLS as distributed by MLS GRID #4231894 Report a problem | ||
Public tax history
Tax history is unavailable.
Monthly payment
Est. payment
Payment breakdown
Explore the cost of this home by adjusting the details. Changes won't be saved.Climate risks
Neighborhood: 28761
Nearby schools
GreatSchools rating
- 4/10North Cove Elementary SchoolGrades: PK-5Distance: 4.8 mi
- 3/10West McDowell Junior High SchoolGrades: 6-8Distance: 5.9 mi
- 2/10McDowell High SchoolGrades: 9-12Distance: 5.9 mi
Schools provided by the listing agent
- Elementary: North Cove
- Middle: West McDowell
- High: McDowell
Source: Canopy MLS as distributed by MLS GRID. This data may not be complete. We recommend contacting the local school district to confirm school assignments for this home.
- $1,007,0003 bd2 ba1.2k sqft207 Lake Crest Dr, Nebo, NC 28761Off Market
- $58,0001.48 acresLake Crest Dr #12, Marion, NC 28752Sold
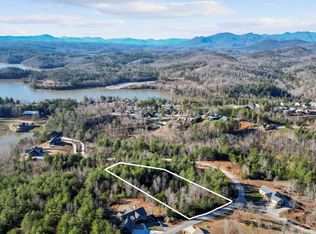
- $--1.61 acres0 Lake Ridge Dr, Marion, NC 28752Off Market
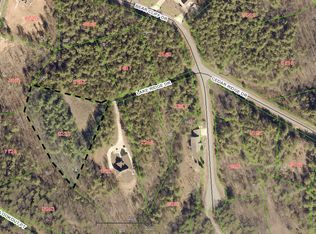
- $946,1002 bd2 ba5.3k sqft232 Lake Crest Dr, Nebo, NC 28761Off Market
- $43,5001.1 acresLake Crest Dr #14, Marion, NC 28752Sold
- $1,320,0003 bd4 ba3.2k sqft264 Porters Way, Nebo, NC 28761Sold
- $642,7003 bd3 ba1.8k sqft237 Porters Way, Nebo, NC 28761Off Market
- $855,8004 bd3 ba3.9k sqft139 Lake Crest Dr, Nebo, NC 28761Off Market
A local agent can set up tours, give advice and negotiate with sellers.
A local lender can help you make sure your offer is ready when you are.
Similar homes
- $1,100,0004 bd3 ba1.9k sqft1904 Old Wildlife Club Rd #10, Nebo, NC 28761For Sale

 MLS ID #4390730, Byron Bailey, GreyBeard Realty. Canopy MLS as distributed by MLS GRID
 - $949,0004 bd3 ba1.9k sqft103 Big Game Dr, Nebo, NC 28761For Sale
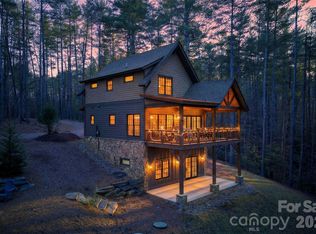 MLS ID #4340249, Sunday Grant, GreyBeard Realty. Canopy MLS as distributed by MLS GRID
 - $949,0003 bd2 ba2.2k sqft362 Captains Dr, Nebo, NC 28761For Sale
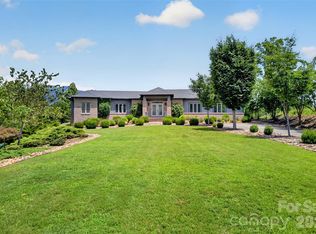 MLS ID #4404869, Dave Dribbon, GreyBeard Realty. Canopy MLS as distributed by MLS GRID
 - $1,025,0003 bd3 ba1.9k sqft5021 Little Acre Rd, Nebo, NC 28761For Sale
 MLS ID #4402201, Bryan Jones, Keller Williams Unified. Canopy MLS as distributed by MLS GRID
 - $1,000,0003 bd3 ba2k sqft4064 Dense Acre Trl, Nebo, NC 28761For SaleMLS ID #4301277, Marilyn Varnes, Berkshire Hathaway HomeServices Blue Ridge REALTORS®. Canopy MLS as distributed by MLS GRID
- $899,0004 bd3 ba1.9k sqft1370 Saylor Way #8, Nebo, NC 28761For SaleMLS ID #4300345, Bryan Jones, Keller Williams Unified. Canopy MLS as distributed by MLS GRID
- $1,324,0004 bd4 ba3.1k sqft94 Osprey Roost Dr, Nebo, NC 28761For SaleMLS ID #4296023, Polly Leadbetter, Engel & Volkers Foothills Lake James. Canopy MLS as distributed by MLS GRID
- $1,155,0003 bd3 ba2.4k sqft101 Lake Club Ln, Nebo, NC 28761For SaleMLS ID #4290829, Byron Bailey, GreyBeard Realty. Canopy MLS as distributed by MLS GRID
- $850,0003 bd4 ba2.7k sqft94 Fairway Dr S, Nebo, NC 28761For SaleMLS ID #4404522, Laura Faria, Keller Williams Unified. Canopy MLS as distributed by MLS GRID
- $899,0004 bd3 ba2.5k sqft95 Lake Club Ln #9, Nebo, NC 28761For SaleMLS ID #4171181, Donna Kirkpatrick, EXP Realty LLC. Canopy MLS as distributed by MLS GRID
- $1,025,0003 bd4 ba2.1k sqft968 Plantation Dr, Marion, NC 28752For SaleMLS ID #4322490, Kaitlyn Kelley, Rhonda Silver Real Estate Group LLC. Canopy MLS as distributed by MLS GRID
- $699,0004 bd2 ba2k sqft1754 Lake Tahoma Rd, Marion, NC 28752For SaleMLS ID #4411166, Caleb Goforth, Carolina Mountain Sales. Canopy MLS as distributed by MLS GRID
- $839,0003 bd3 ba2.4k sqft27 Magnolia Dr, Nebo, NC 28761For SaleMLS ID #4367003, Rhonda Silver, Rhonda Silver Real Estate Group LLC. Canopy MLS as distributed by MLS GRID
- $850,0003 bd3 ba2.1k sqft217 Sycamore Dr, Nebo, NC 28761For SaleMLS ID #4364712, Bryan Jones, Keller Williams Unified. Canopy MLS as distributed by MLS GRID
- $975,0004 bd4 ba3.6k sqft623 Mountain Vista Dr, Nebo, NC 28761For SaleMLS ID #4342398, Tami Newman, Carolina Mountain Sales. Canopy MLS as distributed by MLS GRID
- $1,449,0003 bd4 ba2.9k sqft3201 Donahue Dr, Nebo, NC 28761For SaleMLS ID #4351255, Fletcher Edens, Keller Williams Unified. Canopy MLS as distributed by MLS GRID
- $949,0002 bd3 ba2.6k sqft163 Gypsy Mountain Rd, Marion, NC 28752For SaleMLS ID #4287037, Emilie Burgin, Carolina Mountain Sales. Canopy MLS as distributed by MLS GRID
- $849,9003 bd3 ba2.6k sqft47 Pleasant Ridge Trl, Nebo, NC 28761For SaleMLS ID #4405959, Cory Coady, Engel & Volkers Foothills Lake James. Canopy MLS as distributed by MLS GRID
- $699,0004 bd3 ba3k sqft122 Lake Club Dr, Nebo, NC 28761For SaleMLS ID #4369546, Bryan Jones, Keller Williams Unified. Canopy MLS as distributed by MLS GRID
- $600,0004 bd3 ba2.4k sqft25 Theresa Terrace Dr, Nebo, NC 28761For SaleMLS ID #4382036, Amber Long, Grateful Mindset Properties. Canopy MLS as distributed by MLS GRID
