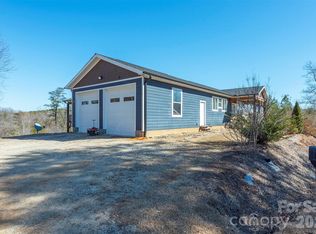
Tucked away on 2.88 private acres in the gated community of The Meadows at Lake James Station, this beautifully maintained 4-bedroom, 3-bath home offers the perfect blend of mountain privacy, comfort, and thoughtful upgrades. Built in 2007 and offering approximately 2,410 square feet, this property features wooded surroundings with beautiful views, creating a peaceful setting just minutes from Lake James and all the outdoor recreation Western North Carolina is known for.
Inside, you’ll find an inviting layout with quartz countertops, spacious living areas, and a warm, welcoming feel throughout. The wraparound porch is ideal for relaxing and enjoying the natural surroundings, while the newly added ramp provides easy accessibility. Recent improvements include a newer HVAC system (approximately 4 years old), three retaining walls, resealed exterior wood on the east side of the home, new fencing, and replacement carpet scheduled in select bedrooms.
The home features a leased solar power system by Power Home Solar, plus a metal roof, 150-gallon in-ground propane tank, septic system, and a 250-gallon cistern with ultraviolet filtration. Located in a gated community with access to a community pool, this mountain retreat offers peaceful living with convenient access to Marion, Morganton, and Asheville. Buyer to verify with seller all solar lease terms and any transfer requirements.
Active
Price cut: $30K (6/25)
$600,000
25 Theresa Terrace Dr, Nebo, NC 28761
4beds
2,410sqft
:
Get pre-qualified$3,572/mo
Single Family Residence
Built in 2007
2.88 Acres Lot
$590,700 Zestimate®
$249/sqft
$46/mo HOA
What's special
New fencingWarm welcoming feel throughoutMetal roofQuartz countertopsInviting layoutThree retaining walls
- 63 days |
- 441 |
- 19 |
Zillow last checked:
Listing updated:
Listed by:
Amber Long 828-290-0940,
Grateful Mindset Properties
Source: Canopy MLS as distributed by MLS GRID,MLS#: 4382036
Facts & features
Interior
Bedrooms & bathrooms
- Bedrooms: 4
- Bathrooms: 3
- Full bathrooms: 3
- Main level bedrooms: 2
Primary bedroom
- Level: Main
Bedroom s
- Level: Main
Bedroom s
- Level: Upper
Bedroom s
- Level: Basement
Bathroom full
- Level: Main
Bathroom full
- Level: Upper
Bathroom full
- Level: Basement
Basement
- Level: Basement
Other
- Level: Main
Bonus room
- Level: Basement
Breakfast
- Level: Main
Dining area
- Level: Main
Dining room
- Level: Main
Family room
- Level: Main
Other
- Level: Main
Kitchen
- Level: Main
Laundry
- Level: Basement
Living room
- Level: Main
Loft
- Level: Upper
Office
- Level: Main
Study
- Level: Main
Heating
- Heat Pump, Natural Gas
Cooling
- Ceiling Fan(s), Central Air
Appliances
- Included: Dishwasher, Electric Cooktop, Electric Water Heater, Exhaust Fan, Filtration System, Microwave
- Laundry: Electric Dryer Hookup, In Basement, Washer Hookup
Features
- Kitchen Island, Open Floorplan, Pantry
- Flooring: Carpet, Tile, Wood
- Doors: Insulated Door(s)
- Windows: Insulated Windows
- Basement: Basement Garage Door,Exterior Entry,Finished,Interior Entry
- Fireplace features: Family Room, Fire Pit, Gas Log
Interior area
- Total structure area: 2,040
- Total interior livable area: 2,410 sqft
- Finished area above ground: 2,040
- Finished area below ground: 370
Property
Parking
- Total spaces: 5
- Parking features: Driveway, Attached Garage, Parking Space(s)
- Attached garage spaces: 1
- Uncovered spaces: 4
Features
- Levels: Two
- Stories: 2
- Patio & porch: Covered, Deck, Porch, Side Porch, Wrap Around
- Exterior features: Fire Pit, Rainwater Catchment
- Pool features: Community
- Fencing: Partial
- Has view: Yes
- View description: Long Range, Mountain(s), Year Round
Lot
- Size: 2.88 Acres
- Features: Private, Sloped, Wooded, Views
Details
- Additional structures: Outbuilding, Workshop
- Parcel number: 174200761329
- Zoning: AC
- Special conditions: Standard
Construction
Type & style
- Home type: SingleFamily
- Architectural style: Cabin
- Property subtype: Single Family Residence
Materials
- Log, Stone
- Foundation: Slab
- Roof: Insulated,Metal,Wood
Condition
- New construction: No
- Year built: 2007
Utilities & green energy
- Sewer: Septic Installed
- Water: City
- Utilities for property: Cable Available, Satellite Internet Available, Underground Power Lines, Wired Internet Available
Green energy
- Energy generation: Solar
Community & HOA
Community
- Features: Gated, Picnic Area
- Security: Carbon Monoxide Detector(s), Smoke Detector(s)
- Subdivision: The Meadows at Lake James Station
HOA
- Has HOA: Yes
- HOA fee: $550 annually
- HOA name: Ken Taylor President
Location
- Region: Nebo
Financial & listing details
- Price per square foot: $249/sqft
- Tax assessed value: $468,960
- Date on market: 5/29/2026
- Cumulative days on market: 63 days
- Listing terms: Cash,Conventional,FHA,USDA Loan,VA Loan
- Road surface type: Asphalt, Paved
Estimated market value
$590,700
$561,000 - $620,000
$3,445/mo
Price history
| Date | Event | Price |
|---|---|---|
| 6/25/2026 | Price change | $600,000-4.8%$249/sqft |
Source:  Canopy MLS as distributed by MLS GRID #4382036 Report a problem Canopy MLS as distributed by MLS GRID #4382036 Report a problem | ||
| 5/29/2026 | Listed for sale | $630,000+41.6%$261/sqft |
Source: Canopy MLS as distributed by MLS GRID #4382036 Report a problem | ||
| 6/30/2021 | Sold | $445,000$185/sqft |
Source: Canopy MLS as distributed by MLS GRID #3738060 Report a problem | ||
| 5/15/2021 | Pending sale | $445,000$185/sqft |
Source: Canopy MLS as distributed by MLS GRID #3738060 Report a problem | ||
| 5/10/2021 | Listed for sale | $445,000$185/sqft |
Source: Canopy MLS as distributed by MLS GRID #3738060 Report a problem | ||
Public tax history
Tax history is unavailable.
Monthly payment
Est. payment
Payment breakdown
Explore the cost of this home by adjusting the details. Changes won't be saved.Climate risks
Neighborhood: 28761
Getting around
0 / 100
Car-DependentNearby schools
GreatSchools rating
- 5/10Nebo Elementary SchoolGrades: PK-5Distance: 3.2 mi
- 6/10East McDowell Junior High SchoolGrades: 6-8Distance: 7.1 mi
- 10/10McDowell Early CollegeGrades: 9-12Distance: 6.3 mi
Schools provided by the listing agent
- Elementary: Nebo
- Middle: East McDowell
- High: McDowell
Source: Canopy MLS as distributed by MLS GRID. This data may not be complete. We recommend contacting the local school district to confirm school assignments for this home.
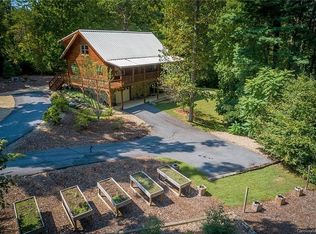
- $608,2002 bd3 ba2.4k sqft25 Theresa Ter #28761, Nebo, NC 28761Off Market
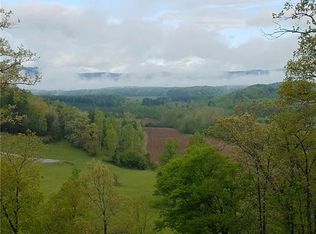
- $--2.46 Acres30 Outback Trl, Nebo, NC 28761Off Market
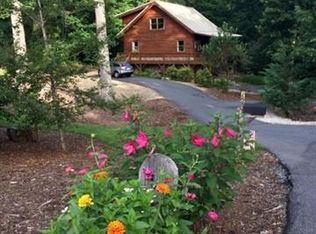
- $578,8004 bd3 ba2.4k sqft25 Theresa Terrace Dr LOT 1, Nebo, NC 28761Off Market
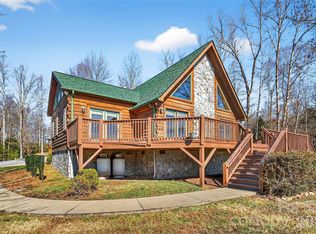
- $465,0003 bd4 ba2.1k sqft28 Outback Trl, Nebo, NC 28761For Sale
- $495,4003 bd3 ba2k sqft28 Outback Trail Dr, Nebo, NC 28761Off Market
- $40,000-- bd-- ba-- sqftJames Bob Stafford Dr, Nebo, NC 28761Off Market
- $720,0004 bd3 ba2.7k sqft58 Outback Trl, Nebo, NC 28761Sold
- $469,3003 bd2 ba1.8k sqft58 Outback Trl #0, Nebo, NC 28761Off Market
A local agent can set up tours, give advice and negotiate with sellers.
Similar homes
- $465,0003 bd4 ba2.1k sqft28 Outback Trl, Nebo, NC 28761For Sale
 MLS ID #4349163, Matt Lutz, GreyBeard Realty. Canopy MLS as distributed by MLS GRID
 - $609,0003 bd4 ba2.7k sqft622 Rutherford Dr, Nebo, NC 28761For Sale
 MLS ID #4346929, Dave Dribbon, GreyBeard Realty. Canopy MLS as distributed by MLS GRID
 - $574,9003 bd3 ba2.5k sqft420 Nathan McDaniel Dr, Nebo, NC 28761For Sale
 MLS ID #4399709, Hannah Robinson, Berkshire Hathaway HomeServices Blue Ridge REALTORS®. Canopy MLS as distributed by MLS GRID
 - $779,0003 bd4 ba3.2k sqft295 Outback Trl #29, Nebo, NC 28761For Sale
 MLS ID #4367465, Laura Faria, Keller Williams Unified. Canopy MLS as distributed by MLS GRID
 - $500,0003 bd3 ba2.8k sqft61 Honeycutt Ln #2, Nebo, NC 28761For SaleMLS ID #4398735, Penni Grigg, RE/MAX Southern Lifestyles. Canopy MLS as distributed by MLS GRID
- $609,9002 bd3 ba2k sqft1143 Grandview Peaks Dr, Nebo, NC 28761For SaleMLS ID #4329247, Cory Coady, Engel & Volkers Foothills Lake James. Canopy MLS as distributed by MLS GRID
- $465,0003 bd2 ba2.7k sqft10096 State Highway 226 S, Nebo, NC 28761For SaleMLS ID #4400197, Devin Moore, Innovation Properties LLC. Canopy MLS as distributed by MLS GRID
- $699,0004 bd3 ba3k sqft122 Lake Club Dr, Nebo, NC 28761For SaleMLS ID #4369546, Bryan Jones, Keller Williams Unified. Canopy MLS as distributed by MLS GRID
- $649,9003 bd2 ba2.3k sqft2262 Grandview Peaks Dr, Nebo, NC 28761For SaleMLS ID #4355618, Cory Coady, Engel & Volkers Foothills Lake James. Canopy MLS as distributed by MLS GRID
- $699,0003 bd3 ba2.6k sqft265 Grandview Peaks Dr, Nebo, NC 28761For SaleMLS ID #4374479, Tami Newman, ERA Live Moore. Canopy MLS as distributed by MLS GRID
- $747,0003 bd3 ba3.1k sqft96 Boysenberry Dr, Nebo, NC 28761For SaleMLS ID #4378024, Kevin Proctor, Realty Group 1 LLC. Canopy MLS as distributed by MLS GRID
- $499,0003 bd2 ba2.1k sqft584 Clear Spring Trl #61, Nebo, NC 28761For SaleMLS ID #4380699, Lauren Hudgins Morris, Asheworth Group WNC Real Estate LLC. Canopy MLS as distributed by MLS GRID
- $599,0004 bd3 ba2.1k sqft653 Lakeview Dr N, Marion, NC 28752For SaleMLS ID #4290647, Tami Newman, ERA Live Moore. Canopy MLS as distributed by MLS GRID
- $495,0003 bd3 ba2.4k sqft447 Hidden Lake Pkwy, Nebo, NC 28761For SaleMLS ID #4341949, Laura Dahl, Epique Inc.. Canopy MLS as distributed by MLS GRID
- $729,0003 bd3 ba2.4k sqft68 Woodgate Trl #93, Nebo, NC 28761For SaleMLS ID #4389561, Rebecca Condrey, RE/MAX Living. Canopy MLS as distributed by MLS GRID
- $485,0003 bd2 ba1.6k sqft732 Grandview Peaks Dr, Nebo, NC 28761For SaleMLS ID #4379354, Bryan Jones, Keller Williams Unified. Canopy MLS as distributed by MLS GRID
- $549,0005 bd3 ba2.7k sqft2533 Lail Rd, Morganton, NC 28655For SaleMLS ID #4396511, Michelle King, Weichert, Realtors - Team Metro. Canopy MLS as distributed by MLS GRID
- $839,0003 bd3 ba2.4k sqft27 Magnolia Dr, Nebo, NC 28761For SaleMLS ID #4367003, Rhonda Silver, Rhonda Silver Real Estate Group LLC. Canopy MLS as distributed by MLS GRID
- $475,5003 bd3 ba1.8k sqft204 Mountain Vista Dr, Nebo, NC 28761For SaleMLS ID #4330254, Tami Newman, ERA Live Moore. Canopy MLS as distributed by MLS GRID
- $850,0003 bd4 ba2.7k sqft94 Fairway Dr S, Nebo, NC 28761For SaleMLS ID #4404522, Laura Faria, Keller Williams Unified. Canopy MLS as distributed by MLS GRID
