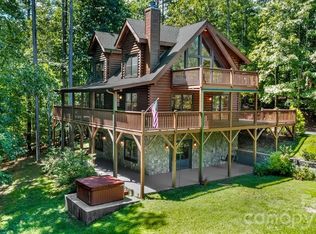
Welcome to your mountain retreat in the desirable gated community of Hidden Lake! This custom-built 3-bedroom, 3-bathroom cabin perfectly blends rustic charm with recent modern updates, offering the peaceful lifestyle you've been searching for.
Step inside to the inviting open floor plan, highlighted by soaring cathedral ceilings, exposed beams, an abundance of natural light and beautiful Australian cherry hardwood floors. The spacious living area flows seamlessly from the kitchen and dining space to the great room which features a gas insert fireplace and access to a screened-in porch; creating the perfect setting for relaxing or entertaining family and friends.
The main level bedroom features its own cathedral ceiling and outside access, providing a warm and airy retreat. Upstairs, the second bedroom features a private deck overlooking the South Mountain range, a perfect spot to enjoy the peaceful outdoors. You’ll find the third bedroom in the basement with direct access to the beautiful, private backyard.
Recent updates provide peace of mind, including a new roof and HVAC system, and all exterior decks have been freshly re-stained, allowing you to immediately enjoy the home's abundant outdoor living spaces. The hand-scraped cedar furniture is negotiable.
Whether you're searching for a full-time residence, a mountain getaway, or an investment opportunity (STRs are permitted) this exceptional cabin offers timeless craftsmanship, is surrounded by nature, and provides the security and privacy of the gated Hidden Lake community. Don't miss your opportunity to own this beautiful, one-of-a-kind mountain home!
Active
$574,900
420 Nathan McDaniel Dr, Nebo, NC 28761
3beds
2,598sqft
:
Get pre-qualified$3,437/mo
Single Family Residence
Built in 2005
1.81 Acres Lot
$560,700 Zestimate®
$221/sqft
$58/mo HOA
What's special
Gas insert fireplaceSoaring cathedral ceilingsAbundance of natural lightSurrounded by natureNew roofInviting open floor planExposed beams
- 25 days |
- 484 |
- 36 |
Zillow last checked:
Listing updated:
Listed by:
Hannah Robinson hrobinsonwnc@gmail.com,
Berkshire Hathaway HomeServices Blue Ridge REALTORS®
Source: Canopy MLS as distributed by MLS GRID,MLS#: 4399709
Facts & features
Interior
Bedrooms & bathrooms
- Bedrooms: 3
- Bathrooms: 3
- Full bathrooms: 3
- Main level bedrooms: 1
Bedroom s
- Level: Main
Bedroom s
- Level: Upper
Bedroom s
- Level: Basement
Kitchen
- Level: Main
Living room
- Level: Main
Heating
- Heat Pump
Cooling
- Ceiling Fan(s), Central Air
Appliances
- Included: Dryer, Gas Oven, Gas Range, Refrigerator, Washer, Washer/Dryer
- Laundry: Laundry Room, Main Level
Features
- Flooring: Carpet, Tile, Wood
- Basement: Basement Garage Door,Exterior Entry,Finished,Interior Entry
- Fireplace features: Fire Pit, Gas, Living Room
Interior area
- Total structure area: 1,877
- Total interior livable area: 2,598 sqft
- Finished area above ground: 1,877
- Finished area below ground: 721
Video & virtual tour
Property
Parking
- Total spaces: 1
- Parking features: Driveway, Attached Garage, Garage Faces Side
- Attached garage spaces: 1
- Has uncovered spaces: Yes
Accessibility
- Accessibility features: Two or More Access Exits
Features
- Levels: Two and a Half
- Stories: 2.5
- Patio & porch: Deck, Screened
Lot
- Size: 1.81 Acres
- Features: Private, Sloped, Wooded
Details
- Additional structures: Shed(s)
- Parcel number: 164700763240
- Zoning: Res
- Special conditions: Standard
Construction
Type & style
- Home type: SingleFamily
- Architectural style: Cabin
- Property subtype: Single Family Residence
Materials
- Wood
Condition
- New construction: No
- Year built: 2005
Utilities & green energy
- Sewer: Septic Installed
- Water: Well
Community & HOA
Community
- Subdivision: Hidden Lake
HOA
- Has HOA: Yes
- HOA fee: $700 annually
- HOA name: Hidden Lake POA of McDowell County
- HOA phone: 828-460-0949
Location
- Region: Nebo
Financial & listing details
- Price per square foot: $221/sqft
- Tax assessed value: $368,560
- Annual tax amount: $2,499
- Date on market: 7/2/2026
- Cumulative days on market: 26 days
- Listing terms: Cash,Conventional,FHA,USDA Loan,VA Loan
- Road surface type: Gravel, Paved
Estimated market value
$560,700
$533,000 - $589,000
$3,623/mo
Price history
| Date | Event | Price |
|---|---|---|
| 7/3/2026 | Listed for sale | $574,900-7.3%$221/sqft |
Source:  Canopy MLS as distributed by MLS GRID #4399709 Report a problem Canopy MLS as distributed by MLS GRID #4399709 Report a problem | ||
| 11/5/2024 | Listing removed | $619,900$239/sqft |
Source: Canopy MLS as distributed by MLS GRID #4197408 Report a problem | ||
| 11/4/2024 | Listed for sale | $619,900+50.1%$239/sqft |
Source: Canopy MLS as distributed by MLS GRID #4197408 Report a problem | ||
| 6/22/2021 | Sold | $413,000+0.7%$159/sqft |
Source: Canopy MLS as distributed by MLS GRID #3736830 Report a problem | ||
| 5/19/2021 | Pending sale | $409,999$158/sqft |
Source: Canopy MLS as distributed by MLS GRID #3736830 Report a problem | ||
| 5/5/2021 | Listed for sale | $409,999+44.4%$158/sqft |
Source: Canopy MLS as distributed by MLS GRID #3736830 Report a problem | ||
| 3/9/2010 | Sold | $284,000+83.2%$109/sqft |
Source: Public Record Report a problem | ||
| 6/6/2005 | Sold | $155,000$60/sqft |
Source: Public Record Report a problem | ||
Public tax history
| Year | Property taxes | Tax assessment |
|---|---|---|
| 2025 | $2,499 +3% | $368,560 |
| 2024 | $2,425 | $368,560 |
| 2023 | $2,425 +31.9% | $368,560 +33.9% |
| 2022 | $1,839 | $275,340 |
| 2021 | $1,839 -1.5% | $275,340 |
| 2020 | $1,867 -98.9% | $275,340 +2.9% |
| 2017 | $171,346 +9900% | $267,520 |
| 2016 | $1,713 | $267,520 |
| 2014 | $1,713 +1.7% | $267,520 |
| 2013 | $1,685 | $267,520 |
| 2012 | -- | $267,520 |
Find assessor info on the county website
Monthly payment
Est. payment
Payment breakdown
Explore the cost of this home by adjusting the details. Changes won't be saved.Climate risks
Neighborhood: 28761
Getting around
0 / 100
Car-DependentNearby schools
GreatSchools rating
- 6/10Glenwood Elementary SchoolGrades: PK-5Distance: 6.9 mi
- 6/10East McDowell Junior High SchoolGrades: 6-8Distance: 10.6 mi
- 10/10McDowell Early CollegeGrades: 9-12Distance: 7.8 mi
Schools provided by the listing agent
- Elementary: Glenwood
- Middle: East McDowell
- High: McDowell
Source: Canopy MLS as distributed by MLS GRID. This data may not be complete. We recommend contacting the local school district to confirm school assignments for this home.
- $778,6003 bd3 ba3.3k sqft360 Nathan McDaniel Dr, Nebo, NC 28761Off Market
- $20,000-- bd-- ba-- sqftState Road 1775, Nebo, NC --Off Market
- $499,0003 bd2 ba2.1k sqft584 Clear Spring Trl #61, Nebo, NC 28761For Sale

- $511,1003 bd3 ba1.8k sqft584 Clear Spring Trl, Nebo, NC 28761Off Market
- $558,4002 bd3 ba2.4k sqft540 Nathan McDaniel Dr, Nebo, NC 28761Off Market
- $566,7002 bd3 ba2.1k sqft540 Nathan McDaniel Dr #68 & 67, Nebo, NC 28761Off Market
- $30,000-- bd-- ba-- sqft137 Lake Carole Dr, Nebo, NC 28761Off Market
- $558,0003 bd4 ba2.6k sqft963 Nathan McDaniel Dr, Nebo, NC 28761Off Market
A local agent can set up tours, give advice and negotiate with sellers.
Similar homes
- $499,0003 bd2 ba2.1k sqft584 Clear Spring Trl #61, Nebo, NC 28761For Sale
 MLS ID #4380699, Lauren Hudgins Morris, Asheworth Group WNC Real Estate LLC. Canopy MLS as distributed by MLS GRID
 - $495,0003 bd3 ba2.4k sqft447 Hidden Lake Pkwy, Nebo, NC 28761For Sale
 MLS ID #4341949, Laura Dahl, Epique Inc.. Canopy MLS as distributed by MLS GRID
 - $609,9002 bd3 ba2k sqft1143 Grandview Peaks Dr, Nebo, NC 28761For Sale
 MLS ID #4329247, Cory Coady, Engel & Volkers Foothills Lake James. Canopy MLS as distributed by MLS GRID
 - $600,0004 bd3 ba2.4k sqft25 Theresa Terrace Dr, Nebo, NC 28761For Sale
 MLS ID #4382036, Amber Long, Grateful Mindset Properties. Canopy MLS as distributed by MLS GRID
 - $465,0003 bd2 ba2.7k sqft10096 State Highway 226 S, Nebo, NC 28761For SaleMLS ID #4400197, Devin Moore, Innovation Properties LLC. Canopy MLS as distributed by MLS GRID
- $460,0003 bd3 ba1.8k sqft476 Double Eagle Dr, Nebo, NC 28761For SaleMLS ID #4360435, Pam Johnson, PJ Properties Real Estate and Property Management LLC. Canopy MLS as distributed by MLS GRID
- $485,0003 bd2 ba1.6k sqft732 Grandview Peaks Dr, Nebo, NC 28761For SaleMLS ID #4379354, Bryan Jones, Keller Williams Unified. Canopy MLS as distributed by MLS GRID
- $699,0003 bd3 ba2.6k sqft265 Grandview Peaks Dr, Nebo, NC 28761For SaleMLS ID #4374479, Tami Newman, ERA Live Moore. Canopy MLS as distributed by MLS GRID
- $729,0003 bd3 ba2.4k sqft68 Woodgate Trl #93, Nebo, NC 28761For SaleMLS ID #4389561, Rebecca Condrey, RE/MAX Living. Canopy MLS as distributed by MLS GRID
- $649,9003 bd2 ba2.3k sqft2262 Grandview Peaks Dr, Nebo, NC 28761For SaleMLS ID #4355618, Cory Coady, Engel & Volkers Foothills Lake James. Canopy MLS as distributed by MLS GRID
- $475,5003 bd3 ba1.8k sqft204 Mountain Vista Dr, Nebo, NC 28761For SaleMLS ID #4330254, Tami Newman, ERA Live Moore. Canopy MLS as distributed by MLS GRID
- $739,9003 bd4 ba3.1k sqft16 Saratoga Dr, Nebo, NC 28761For SaleMLS ID #4338569, Cory Coady, Engel & Volkers Foothills Lake James. Canopy MLS as distributed by MLS GRID
- $500,0003 bd3 ba2.8k sqft61 Honeycutt Ln #2, Nebo, NC 28761For SaleMLS ID #4398735, Penni Grigg, RE/MAX Southern Lifestyles. Canopy MLS as distributed by MLS GRID
- $745,0003 bd4 ba2.9k sqft53 Osprey Ln, Nebo, NC 28761For SaleMLS ID #4377357, John Tyson, Tyson Realty. Canopy MLS as distributed by MLS GRID
- $609,0003 bd4 ba2.7k sqft622 Rutherford Dr, Nebo, NC 28761For SaleMLS ID #4346929, Dave Dribbon, GreyBeard Realty. Canopy MLS as distributed by MLS GRID
- $360,0002 bd2 ba1.5k sqft599 Shoal Creek Trl, Nebo, NC 28761For SaleMLS ID #4280123, Connie Hicks, Matheny Real Estate. Canopy MLS as distributed by MLS GRID
- $699,9002 bd3 ba1.9k sqft315 Lakeview Trl, Nebo, NC 28761For SaleMLS ID #4391588, Cory Coady, Engel & Volkers Foothills Lake James. Canopy MLS as distributed by MLS GRID
- $599,9003 bd4 ba2.5k sqft389 Woodgate Dr, Bostic, NC 28018For SaleMLS ID #4381930, Deedie Dedmon, RE/MAX Select. Canopy MLS as distributed by MLS GRID
- $490,0003 bd3 ba1.6k sqft25 Briar Ridge Ln, Nebo, NC 28761For SaleMLS ID #4368430, Allen Curtis, C Shane Cook & Associates. Canopy MLS as distributed by MLS GRID
- $747,0003 bd3 ba3.1k sqft96 Boysenberry Dr, Nebo, NC 28761For SaleMLS ID #4378024, Kevin Proctor, Realty Group 1 LLC. Canopy MLS as distributed by MLS GRID
