Come home to this pristine and immaculate mountain cabin in the beautiful Grandview Peaks subdivision with stunning, tall ceilings, abundant window light, and amazing views! Enjoy your morning coffee and serenading song birds in this peaceful mountain setting on the large covered deck overlooking the Blue Ridge. The main level features a large kitchen and breakfast bar, family room and fireplace and a master bedroom with walk-in closet and access to its own private porch. There is an additional half bath on the main level. The upper level features two bedrooms, a shared full bath, and a loft area for relaxing. The newly finished walkout basement features a recreation room, wine bar with two wine coolers, a full bath and a family room with a second fire place. There is an additional bonus room, currently used as a 4th bedroom. The laundry is also in the basement. Stepping out of the basement from the family room takes you to another parking area. Walking out the back basement sliding glass door takes you another porch and a 220 wired hot tub pad, and down to the fire pit area and two-car garage, currently being used as a game room. The Grandview Peaks subdivision is a gated community with hiking trails, private stocked lake, white sandy beaches, covered pavilion, picnic area, and dedicated space for a variety of yard games. This beautiful property comes fully furnished. Owner is a licensed NC agent.
Active
Price cut: $16K (8/17)
$729,000
53 Osprey Ln, Nebo, NC 28761
3beds
2,931sqft
Single Family Residence
Built in 2014
1.19 Acres Lot
$715,500 Zestimate®
$249/sqft
$118/mo HOA
What's special
- 140 days
- 203
- 11
Zillow last checked:
Listing updated:
Listed by:
John Tyson johntysonrealty@gmail.com,
Tyson Realty
Source: Canopy MLS as distributed by MLS GRID,MLS#: 4377357
Facts & features
Interior
Bedrooms & bathrooms
- Bedrooms: 3
- Bathrooms: 4
- Full bathrooms: 3
- 1/2 bathrooms: 1
- Main level bedrooms: 1
Primary bedroom
- Features: Ceiling Fan(s), Walk-In Closet(s)
- Level: Main
Bedroom s
- Level: Upper
Bedroom s
- Level: Upper
Bathroom full
- Level: Upper
Bathroom half
- Level: Main
Bathroom full
- Level: Main
Bathroom full
- Level: Basement
Bonus room
- Level: Basement
Dining area
- Level: Main
Family room
- Level: Main
Great room
- Level: Basement
Laundry
- Level: Basement
Recreation room
- Level: Basement
Heating
- Heat Pump
Cooling
- Central Air
Appliances
- Included: Dishwasher, Disposal, Gas Oven, Gas Range, Ice Maker, Microwave, Refrigerator with Ice Maker, Washer/Dryer, Wine Refrigerator
- Laundry: Electric Dryer Hookup, In Basement, Washer Hookup
Features
- Basement: Finished
- Fireplace features: Family Room, Gas Log, Great Room
Interior area
- Total structure area: 1,863
- Total interior livable area: 2,931 sqft
- Finished area above ground: 1,863
- Finished area below ground: 1,068
Property
Parking
- Total spaces: 2
- Parking features: Driveway
- Garage spaces: 2
- Has uncovered spaces: Yes
- Details: Garage parking in detached garage. Driveway parking by basement door and front door.
Features
- Levels: One and One Half
- Stories: 1.5
- Waterfront features: Beach - Public, Dock, Pier
Lot
- Size: 1.19 Acres
- Features: Private, Sloped, Wooded, Views
Living quarters
- Secondary features: None
Details
- Parcel number: 163600495136
- Zoning: R
- Special conditions: Standard
Construction
Type & style
- Home type: SingleFamily
- Property subtype: Single Family Residence
Materials
- Log
- Roof: Asbestos Shingle
Condition
- New construction: No
- Year built: 2014
Utilities & green energy
- Sewer: Septic Installed
- Water: Well
- Utilities for property: Electricity Connected, Fiber Optics, Propane, Satellite Internet Available
Community & HOA
Community
- Features: Gated, Lake Access, Picnic Area, Pond, Walking Trails
- Subdivision: Grandview Peaks
HOA
- Has HOA: Yes
- HOA fee: $1,411 annually
- HOA name: Essential Property Management
- HOA phone: 828-242-1572
Location
- Region: Nebo
Financial & listing details
- Price per square foot: $249/sqft
- Tax assessed value: $509,810
- Annual tax amount: $3,457
- Date on market: 5/29/2026
- Cumulative days on market: 297 days
- Listing terms: Cash,Conventional
- Electric utility on property: Yes
- Road surface type: Asphalt, Paved
Estimated market value
$715,500
$680,000 - $751,000
$3,277/mo
Price history
| Date | Event | Price |
|---|---|---|
| 8/17/2026 | Price change | $729,000-2.1%$249/sqft |
Source:  Canopy MLS as distributed by MLS GRID #4377357 Report a problem Canopy MLS as distributed by MLS GRID #4377357 Report a problem | ||
| 5/29/2026 | Listed for sale | $745,000-1.8%$254/sqft |
Source: Canopy MLS as distributed by MLS GRID #4377357 Report a problem | ||
| 4/2/2026 | Listing removed | $759,000$259/sqft |
Source: Canopy MLS as distributed by MLS GRID #4316203 Report a problem | ||
| 1/5/2026 | Price change | $759,000-5%$259/sqft |
Source: Canopy MLS as distributed by MLS GRID #4316203 Report a problem | ||
| 10/28/2025 | Listed for sale | $799,000+8%$273/sqft |
Source: Canopy MLS as distributed by MLS GRID #4316203 Report a problem | ||
| 7/3/2023 | Sold | $740,000-1.3%$252/sqft |
Source: Canopy MLS as distributed by MLS GRID #4035294 Report a problem | ||
| 5/28/2023 | Listed for sale | $749,500+103%$256/sqft |
Source: Canopy MLS as distributed by MLS GRID #CAR4035294 Report a problem | ||
| 9/3/2020 | Sold | $369,200$126/sqft |
Source: Canopy MLS as distributed by MLS GRID #3567028 Report a problem | ||
Public tax history
| Year | Property taxes | Tax assessment |
|---|---|---|
| 2025 | $3,457 +3% | $509,810 |
| 2024 | $3,355 | $509,810 |
| 2023 | $3,355 +23.9% | $509,810 +25.8% |
| 2022 | $2,708 +14.7% | $405,400 +14.7% |
| 2021 | $2,360 +12.9% | $353,360 |
| 2020 | $2,091 -98.6% | $353,360 +27.7% |
| 2017 | $148,372 +9900% | $276,650 |
| 2016 | $1,484 | $276,650 +325.6% |
| 2014 | $1,484 +262.4% | $65,000 |
| 2013 | $409 | -- |
Find assessor info on the county website
Monthly payment
Est. payment
Payment breakdown
Explore the cost of this home by adjusting the details. Changes won't be saved.Climate risks
Neighborhood: 28761
Nearby schools
Schools provided by the listing agent
- Elementary: Glenwood
- Middle: East McDowell
- High: McDowell
Source: Canopy MLS as distributed by MLS GRID. This data may not be complete. We recommend contacting the local school district to confirm school assignments for this home.
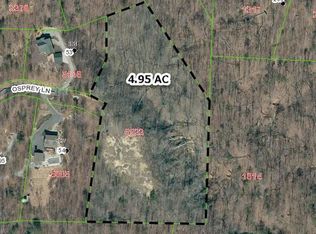
Similar homes
- $699,9993 bd4 ba3.1k sqft16 Saratoga Dr, Nebo, NC 28761For Sale

 MLS ID #4338569, Cory Coady, Engel & Volkers Foothills Lake James. Canopy MLS as distributed by MLS GRID
 - $854,0003 bd3 ba2.8k sqft217 Summit Dr, Nebo, NC 28761For Sale
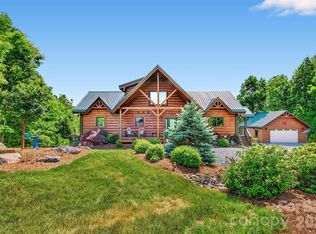 MLS ID #4376943, Tami Newman, Carolina Mountain Sales. Canopy MLS as distributed by MLS GRID
 - $689,0003 bd3 ba2.6k sqft265 Grandview Peaks Dr, Nebo, NC 28761For Sale
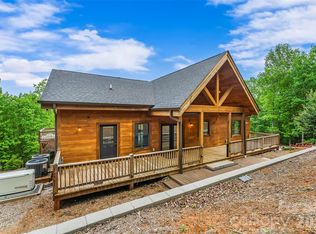 MLS ID #4374479, Tami Newman, Carolina Mountain Sales. Canopy MLS as distributed by MLS GRID
 - $619,0003 bd2 ba2.3k sqft2262 Grandview Peaks Dr, Nebo, NC 28761For Sale
 MLS ID #4425294, Laura Ervin Mulwee, Berkshire Hathaway HomeServices Blue Ridge REALTORS®. Canopy MLS as distributed by MLS GRID
 - $589,9003 bd3 ba2k sqft257 Adirondack Trl #180, Nebo, NC 28761For SaleMLS ID #4418359, Rebecca Condrey, RE/MAX Living. Canopy MLS as distributed by MLS GRID
- $674,9002 bd3 ba1.9k sqft315 Lakeview Trl, Nebo, NC 28761For SaleMLS ID #4391588, Cory Coady, Engel & Volkers Foothills Lake James. Canopy MLS as distributed by MLS GRID
- $650,0003 bd3 ba3.1k sqft96 Boysenberry Dr, Nebo, NC 28761For SaleMLS ID #4378024, Kevin Proctor, Realty Group 1 LLC. Canopy MLS as distributed by MLS GRID
- $589,5003 bd3 ba1.8k sqft566 Nathan McDaniel Dr, Nebo, NC 28761For SaleMLS ID #4422721, Mattie Wellmon, Keller Williams Unified. Canopy MLS as distributed by MLS GRID
- $586,0003 bd3 ba2.1k sqft242 Falling Creek Dr, Nebo, NC 28761For SaleMLS ID #4429484, Brandon Braswell, Realty Group 1 LLC. Canopy MLS as distributed by MLS GRID
- $475,0003 bd2 ba1.6k sqft732 Grandview Peaks Dr, Nebo, NC 28761For SaleMLS ID #4379354, Bryan Jones, Keller Williams Unified. Canopy MLS as distributed by MLS GRID
- $799,0003 bd4 ba2.7k sqft94 Fairway Dr S, Nebo, NC 28761For SaleMLS ID #4404522, Laura Faria, Keller Williams Unified. Canopy MLS as distributed by MLS GRID
- $424,9003 bd3 ba1.8k sqft204 Mountain Vista Dr, Nebo, NC 28761For SaleMLS ID #4330254, Tami Newman, Carolina Mountain Sales. Canopy MLS as distributed by MLS GRID
- $1,050,0003 bd4 ba4.2k sqft745 Mossy Oak Trl, Nebo, NC 28761For SaleMLS ID #4396090, Marie Reed, Keller Williams Professionals. Canopy MLS as distributed by MLS GRID
- $745,0003 bd4 ba2.5k sqft1411 Wolf Pen Rd, Old Fort, NC 28762For SaleMLS ID #4401767, David Caulder, Caulder Realty & Land Co.. Canopy MLS as distributed by MLS GRID
- $449,0003 bd2 ba2.1k sqft584 Clear Spring Trl #61, Nebo, NC 28761For SaleMLS ID #4380699, Lauren Morris, Asheworth Group WNC Real Estate LLC. Canopy MLS as distributed by MLS GRID
- $649,0003 bd3 ba2.4k sqft398 Waterfall Dr, Marion, NC 28752For SaleMLS ID #4362657, Megan Mace, Carolina Mountain Sales. Canopy MLS as distributed by MLS GRID
- $519,0002 bd3 ba2.3k sqft85 Trellis Dr, Nebo, NC 28761For SaleMLS ID #4422991, Tami Newman, Carolina Mountain Sales. Canopy MLS as distributed by MLS GRID
- $650,0003 bd3 ba3.2k sqft114 Sunset Dr, Bostic, NC 28018For SaleMLS ID #4401946, Amy Jenkins, Main Street Realty Group LLC. Canopy MLS as distributed by MLS GRID
- $699,0003 bd2 ba1.7k sqft1242 Gateway Pkwy, Old Fort, NC 28762For SaleMLS ID #4422894, Adam Johnson, GreyBeard Realty. Canopy MLS as distributed by MLS GRID
