
Welcome to the Land of Hopes and Dreams... this exceptional custom-built log home in the highly sought-after gated community of Grandview Peaks—where thoughtful design, quality craftsmanship, and mountain living come together beautifully.
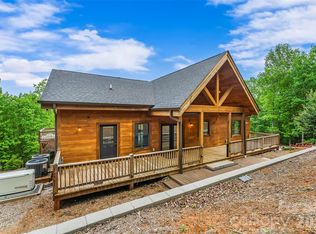
Inspired by the owner's vision, this authentic log cabin was carefully designed and built by the highly respected Powell Group, known for constructing many of the community’s finest homes. Crafted with true 12-inch D-shaped logs, this home offers timeless character paired with modern comfort and efficiency.
Main floor living with open floor plan, a loft, and welcoming foyer sets the tone as you enter the home, complete with a convenient powder room for guests. From the moment you step inside, your eyes are immediately drawn through the open living space to a wall of large windows showcasing exquisite mountain views—creating a stunning first impression.
Designed for easy main-level living, the home features an open-concept floor plan filled with natural light, a spacious primary suite, and a conveniently located laundry area within the oversized primary closet. The well-appointed kitchen offers an excellent layout with a large pantry, ideal for both everyday living and entertaining.
Upstairs, a loft provides additional living or sleeping space, while the lower level offers abundant storage and flexibility, with a large den, two bedrooms and a full bath. The home is perfectly designed to comfortably host family and guests.
The Outdoor living is equally impressive, with expansive covered front and rear porches—perfect for relaxing, entertaining, and taking in the peaceful surroundings…long range mountain views make great sunsets from the rear deck The property is professionally landscaped to attract birds and hummingbirds and features a cozy wood-burning fire pit for enjoying cool mountain evenings.
Additional highlights include:
• Metal roof on both home and garage with a long lifespan
• Strategically positioned garage to maximize views of Mount Mitchell and the Blue Ridge Mountains
• 250-gallon propane system servicing the fireplace, tankless water heater, cooktop, dryer, and grill
• Beautiful walk-in stone shower with natural lighting
• Ample storage on every level, including the basement
Built with energy-efficient and environmentally conscious (green) features, this home offers both sustainability and long-term value.
Privately situated near the end of a quiet cul-de-sac, this property offers the perfect balance of peace and community.
Grandview Peaks features a scenic lake, pavilion, recreation area, and walking trails—along with optional social activities for those who wish to participate.
Whether you're seeking a full-time residence or a mountain retreat, this home offers four-season living in one of Western North Carolina’s most beautiful settings.
Active
Price cut: $25K (9/4)
$854,000
217 Summit Dr, Nebo, NC 28761
3beds
2,874sqft
Single Family Residence
Built in 2017
2.78 Acres Lot
$831,500 Zestimate®
$297/sqft
$118/mo HOA
What's special
Custom-built log homePeaceful surroundingsWelcoming foyerSpacious primary suiteCozy wood-burning fire pit
- 170 days
- 326
- 19
Zillow last checked:
Listing updated:
Listed by:
Tami Newman tami_newman@yahoo.com,
Carolina Mountain Sales
Source: Canopy MLS as distributed by MLS GRID,MLS#: 4376943
Facts & features
Interior
Bedrooms & bathrooms
- Bedrooms: 3
- Bathrooms: 3
- Full bathrooms: 2
- 1/2 bathrooms: 1
- Main level bedrooms: 1
Primary bedroom
- Level: Main
Bedroom s
- Level: Basement
Bedroom s
- Level: Basement
Bathroom full
- Level: Main
Bathroom half
- Level: Main
Bathroom full
- Level: Basement
Den
- Level: Basement
Dining area
- Level: Main
Great room
- Level: Main
Kitchen
- Level: Main
Laundry
- Level: Main
Living room
- Level: Main
Loft
- Level: Upper
Heating
- Heat Pump
Cooling
- Heat Pump
Appliances
- Included: Dishwasher, Gas Range, Gas Water Heater, Microwave, Refrigerator, Tankless Water Heater, Washer/Dryer
- Laundry: Laundry Closet
Features
- Kitchen Island, Open Floorplan, Walk-In Closet(s), Walk-In Pantry
- Basement: Exterior Entry,Full,Interior Entry,Partially Finished,Walk-Out Access,Walk-Up Access
- Fireplace features: Gas Log
Interior area
- Total structure area: 1,761
- Total interior livable area: 2,874 sqft
- Finished area above ground: 1,761
- Finished area below ground: 1,113
Video & virtual tour
Property
Parking
- Total spaces: 2
- Parking features: Detached Garage, Garage on Main Level
- Garage spaces: 2
Accessibility
- Accessibility features: Two or More Access Exits
Features
- Levels: One and One Half
- Stories: 1.5
- Patio & porch: Covered, Deck, Front Porch, Rear Porch, Side Porch, Wrap Around
- Exterior features: Fire Pit
- Has view: Yes
- View description: Long Range, Mountain(s)
- Waterfront features: Beach - Public, Covered structure, Boat Slip – Community
Lot
- Size: 2.78 Acres
- Features: Wooded, Views
Details
- Parcel number: 163700402995
- Zoning: REs
- Special conditions: Standard
Construction
Type & style
- Home type: SingleFamily
- Property subtype: Single Family Residence
Materials
- Log, Wood
- Roof: Metal
Condition
- New construction: No
- Year built: 2017
Utilities & green energy
- Sewer: Septic Installed
- Water: Well
- Utilities for property: Underground Utilities, Wired Internet Available
Community & HOA
Community
- Subdivision: Grandview Peaks
HOA
- Has HOA: Yes
- HOA fee: $1,411 annually
- HOA name: Essential Property Management
Location
- Region: Nebo
- Elevation: 1500 Feet
Financial & listing details
- Price per square foot: $297/sqft
- Tax assessed value: $461,180
- Annual tax amount: $3,127
- Date on market: 5/1/2026
- Cumulative days on market: 170 days
- Listing terms: Cash,Conventional
- Road surface type: Gravel, Paved
Estimated market value
$831,500
$790,000 - $873,000
$2,989/mo
Price history
| Date | Event | Price |
|---|---|---|
| 9/4/2026 | Price change | $854,000-2.8%$297/sqft |
Source:  Canopy MLS as distributed by MLS GRID #4376943 Report a problem Canopy MLS as distributed by MLS GRID #4376943 Report a problem | ||
| 5/1/2026 | Listed for sale | $879,000+1415.5%$306/sqft |
Source: Canopy MLS as distributed by MLS GRID #4376943 Report a problem | ||
| 6/28/2013 | Sold | $58,000-35.6%$20/sqft |
Source: Public Record Report a problem | ||
| 11/9/2006 | Sold | $90,000$31/sqft |
Source: Public Record Report a problem | ||
Public tax history
| Year | Property taxes | Tax assessment |
|---|---|---|
| 2025 | $3,127 +3% | $461,180 |
| 2024 | $3,035 | $461,180 |
| 2023 | $3,035 +25% | $461,180 +26.9% |
| 2022 | $2,427 | $363,380 |
| 2021 | $2,427 -1.5% | $363,380 |
| 2020 | $2,464 -94.1% | $363,380 +459% |
| 2017 | $41,633 +9900% | $65,000 |
| 2016 | $416 | -- |
| 2014 | $416 +1.7% | $65,000 |
| 2013 | $409 | $65,000 |
| 2012 | -- | $65,000 |
Find assessor info on the county website
Monthly payment
Est. payment
Payment breakdown
Explore the cost of this home by adjusting the details. Changes won't be saved.Climate risks
Neighborhood: 28761
Nearby schools
Schools provided by the listing agent
- Elementary: Glenwood
- Middle: East McDowell
- High: McDowell
Source: Canopy MLS as distributed by MLS GRID. This data may not be complete. We recommend contacting the local school district to confirm school assignments for this home.

Similar homes
- $729,0003 bd4 ba2.9k sqft53 Osprey Ln, Nebo, NC 28761For Sale

 MLS ID #4377357, John Tyson, Tyson Realty. Canopy MLS as distributed by MLS GRID
 - $689,0003 bd3 ba2.6k sqft265 Grandview Peaks Dr, Nebo, NC 28761For Sale
 MLS ID #4374479, Tami Newman, Carolina Mountain Sales. Canopy MLS as distributed by MLS GRID
 - $619,0003 bd2 ba2.3k sqft2262 Grandview Peaks Dr, Nebo, NC 28761For Sale
 MLS ID #4425294, Laura Ervin Mulwee, Berkshire Hathaway HomeServices Blue Ridge REALTORS®. Canopy MLS as distributed by MLS GRID
 - $699,9993 bd4 ba3.1k sqft16 Saratoga Dr, Nebo, NC 28761For Sale
 MLS ID #4338569, Cory Coady, Engel & Volkers Foothills Lake James. Canopy MLS as distributed by MLS GRID
 - $589,9003 bd3 ba2k sqft257 Adirondack Trl #180, Nebo, NC 28761For SaleMLS ID #4418359, Rebecca Condrey, RE/MAX Living. Canopy MLS as distributed by MLS GRID
- $586,0003 bd3 ba2.1k sqft242 Falling Creek Dr, Nebo, NC 28761For SaleMLS ID #4429484, Brandon Braswell, Realty Group 1 LLC. Canopy MLS as distributed by MLS GRID
- $674,9002 bd3 ba1.9k sqft315 Lakeview Trl, Nebo, NC 28761For SaleMLS ID #4391588, Cory Coady, Engel & Volkers Foothills Lake James. Canopy MLS as distributed by MLS GRID
- $1,050,0003 bd4 ba4.2k sqft745 Mossy Oak Trl, Nebo, NC 28761For SaleMLS ID #4396090, Marie Reed, Keller Williams Professionals. Canopy MLS as distributed by MLS GRID
- $650,0003 bd3 ba3.1k sqft96 Boysenberry Dr, Nebo, NC 28761For SaleMLS ID #4378024, Kevin Proctor, Realty Group 1 LLC. Canopy MLS as distributed by MLS GRID
- $475,0003 bd2 ba1.6k sqft732 Grandview Peaks Dr, Nebo, NC 28761For SaleMLS ID #4379354, Bryan Jones, Keller Williams Unified. Canopy MLS as distributed by MLS GRID
- $589,5003 bd3 ba1.8k sqft566 Nathan McDaniel Dr, Nebo, NC 28761For SaleMLS ID #4422721, Mattie Wellmon, Keller Williams Unified. Canopy MLS as distributed by MLS GRID
- $849,9993 bd4 ba2.5k sqft35 Elderberry Dr, Old Fort, NC 28762For SaleMLS ID #4409486, Andrea Pennell, True North Realty. Canopy MLS as distributed by MLS GRID
- $799,0003 bd4 ba2.7k sqft94 Fairway Dr S, Nebo, NC 28761For SaleMLS ID #4404522, Laura Faria, Keller Williams Unified. Canopy MLS as distributed by MLS GRID
- $925,0003 bd3 ba1.9k sqft5021 Little Acre Rd, Nebo, NC 28761For SaleMLS ID #4402201, Bryan Jones, Keller Williams Unified. Canopy MLS as distributed by MLS GRID
- $449,0003 bd2 ba2.1k sqft584 Clear Spring Trl #61, Nebo, NC 28761For SaleMLS ID #4380699, Lauren Morris, Asheworth Group WNC Real Estate LLC. Canopy MLS as distributed by MLS GRID
- $1,115,0004 bd5 ba2.8k sqft651 Cemetery Rd, Nebo, NC 28761For SaleMLS ID #4427165, Jamie Adams, Rhonda Silver Real Estate Group LLC. Canopy MLS as distributed by MLS GRID
- $925,0003 bd3 ba2.5k sqft207 Lake Crest Dr #11, Nebo, NC 28761New ConstructionMLS ID #4365353, Jacque Mentink, Carolina Mountain Sales. Canopy MLS as distributed by MLS GRID
- $745,0003 bd4 ba2.5k sqft1411 Wolf Pen Rd, Old Fort, NC 28762For SaleMLS ID #4401767, David Caulder, Caulder Realty & Land Co.. Canopy MLS as distributed by MLS GRID
- $519,0002 bd3 ba2.3k sqft85 Trellis Dr, Nebo, NC 28761For SaleMLS ID #4422991, Tami Newman, Carolina Mountain Sales. Canopy MLS as distributed by MLS GRID
- $925,0003 bd4 ba4k sqft293 Bear Cliff Dr, Nebo, NC 28761For SaleMLS ID #4419000, Madeline Pollard, Chase Gray Realty LLC. Canopy MLS as distributed by MLS GRID
