MOVE IN READY!! MOTIVATED SELLER!! EXCEPTIONAL VALUE!! Spectacular handcrafted log home, complete with a private in-law suite tucked seamlessly into the lower level. Nestled on 1.6 acres in Grandview Peaks, a gated mountain community located in the heart of the Blue Ridge Mountains! The fully finished basement offers exceptional flexibility - perfect as a private in-law suite for multigenerational living, a comfortable space for extended family or guests, or an income-producing rental opportunity. It offers easy access & privacy with a separate dedicated driveway and entrance as well as a full kitchen, family room, en-suite bedroom and 2nd laundry room. The primary floor has all you need for main level living. The entryway opens to a spacious dining area, leading to the large kitchen w/ an eat-in island, gorgeous wood cabinets and a convenient walk-in pantry. The laundry room shares space with a half bathroom. The primary en-suite is open with high ceilings, a walk-in closet and a small loft tucked away for added storage space. Just steps away, the bedroom opens to the covered back porch where you can sip your morning coffee. Upstairs you'll find an open loft that's the perfect space for a home office/workout or hobby room. The second en-suite bedroom is also in the loft with it's own open deck to enjoy the surrounding nature and mountain views. Loft deck was just upgraded with composite material for easy maintenance. Outdoor living here is every bit as enticing as inside with covered wrap-around porches & a level backyard for gardening, a playground, or relaxing around the campfire. The landscape waterfall below the yard is not part of the property - it is community owned and maintained. Leading to the front entrance is a huge attached carport, tall enough to store an RV or boat & a detached 2-car garage & separate storage shed. No dangerous steep roads here! This home sets the tone for the whole community, as it's the first thing you see when you come through the gates. The location also cuts down on your drive time to the charming towns of Marion & Morganton. Looking for a taste of city life? Asheville is just 45 minutes away. Residents enjoy swimming & fishing at the private community lake & beach. There's 5 miles of nature trails for hiking and weekly community gatherings at the lakeside pavilion. From the moment you arrive, this well cared for home invites you to live the dream - where rustic charm meets modern comfort. Schedule your tour today!
Active
Price cut: $14.9K (8/1)
$725,000
16 Saratoga Dr, Nebo, NC 28761
3beds
3,170sqft
Single Family Residence
Built in 2006
1.6 Acres Lot
$711,600 Zestimate®
$229/sqft
$118/mo HOA
What's special
Covered wrap-around porchesSpectacular handcrafted log homeFull kitchenFamily roomWalk-in closetConvenient walk-in pantrySeparate storage shed
- 198 days |
- 497 |
- 17 |
Zillow last checked:
Listing updated:
Listed by:
Cory Coady Cory.coady@evrealestate.com,
Engel & Volkers Foothills Lake James
Source: Canopy MLS as distributed by MLS GRID,MLS#: 4338569
Facts & features
Interior
Bedrooms & bathrooms
- Bedrooms: 3
- Bathrooms: 4
- Full bathrooms: 3
- 1/2 bathrooms: 1
- Main level bedrooms: 1
Primary bedroom
- Features: Cathedral Ceiling(s), Ceiling Fan(s), En Suite Bathroom, Garden Tub, Storage, Vaulted Ceiling(s), Walk-In Closet(s)
- Level: Main
- Area: 226.2 Square Feet
- Dimensions: 15' 0" X 15' 1"
Heating
- Electric, Heat Pump
Cooling
- Ceiling Fan(s), Central Air, Electric
Appliances
- Included: Dishwasher, Electric Cooktop, Electric Oven, Electric Water Heater, Microwave, Refrigerator
- Laundry: Electric Dryer Hookup, In Basement, In Bathroom, Laundry Room, Main Level, Multiple Locations, Washer Hookup
Features
- Flooring: Carpet, Tile, Wood
- Basement: Apartment,Daylight,Exterior Entry,Finished,Interior Entry,Storage Space,Walk-Out Access,Walk-Up Access
- Fireplace features: Family Room, Gas Log, Gas Unvented, Propane
Interior area
- Total structure area: 2,114
- Total interior livable area: 3,170 sqft
- Finished area above ground: 2,114
- Finished area below ground: 1,056
Video & virtual tour
Property
Parking
- Total spaces: 2
- Parking features: Attached Carport, Driveway, Detached Garage, Garage on Main Level
- Garage spaces: 2
- Has carport: Yes
- Has uncovered spaces: Yes
Accessibility
- Accessibility features: Two or More Access Exits
Features
- Levels: One and One Half
- Stories: 1.5
- Patio & porch: Covered, Deck, Front Porch, Patio, Porch, Rear Porch, Side Porch, Wrap Around
- Exterior features: Fire Pit
- Has view: Yes
- View description: Mountain(s), Winter
- Waterfront features: Beach - Public, Boat Slip – Community, Dock, Paddlesport Launch Site - Community
Lot
- Size: 1.6 Acres
- Features: Corner Lot, Level, Rolling Slope, Wooded
Living quarters
- Secondary features: Exterior Connected,Interior Connected,Separate Entrance,Separate Kitchen Facilities,Separate Living Quarters,Other - See Remarks
Details
- Additional structures: Outbuilding, Shed(s)
- Parcel number: 164700041585
- Zoning: R
- Special conditions: Standard
- Horse amenities: None
Construction
Type & style
- Home type: SingleFamily
- Architectural style: Cabin,Rustic
- Property subtype: Single Family Residence
Materials
- Log, Stone
Condition
- New construction: No
- Year built: 2006
Details
- Builder name: The Powell Group
Utilities & green energy
- Sewer: Septic Installed
- Water: Well
- Utilities for property: Electricity Connected, Fiber Optics, Phone Connected, Propane, Satellite Internet Available, Underground Power Lines, Wired Internet Available
Community & HOA
Community
- Features: Game Court, Gated, Picnic Area, Pond, Recreation Area, Walking Trails
- Subdivision: Grandview Peaks
HOA
- Has HOA: Yes
- HOA fee: $1,411 annually
- HOA name: Essential Property Mgmt
- HOA phone: 828-484-0469
Location
- Region: Nebo
- Elevation: 1000 Feet
Financial & listing details
- Price per square foot: $229/sqft
- Tax assessed value: $552,560
- Annual tax amount: $3,746
- Date on market: 1/31/2026
- Cumulative days on market: 199 days
- Listing terms: Cash,Conventional,VA Loan
- Electric utility on property: Yes
- Road surface type: Asphalt, Paved
Estimated market value
$711,600
$676,000 - $747,000
$4,944/mo
Price history
| Date | Event | Price |
|---|---|---|
| 8/1/2026 | Price change | $725,000-2%$229/sqft |
Source:  Canopy MLS as distributed by MLS GRID #4338569 Report a problem Canopy MLS as distributed by MLS GRID #4338569 Report a problem | ||
| 7/20/2026 | Price change | $739,900-1.3%$233/sqft |
Source: Canopy MLS as distributed by MLS GRID #4338569 Report a problem | ||
| 6/22/2026 | Price change | $749,900-3.2%$237/sqft |
Source: Canopy MLS as distributed by MLS GRID #4338569 Report a problem | ||
| 4/12/2026 | Price change | $774,900-1.3%$244/sqft |
Source: Canopy MLS as distributed by MLS GRID #4338569 Report a problem | ||
| 1/31/2026 | Listed for sale | $784,900$248/sqft |
Source: Canopy MLS as distributed by MLS GRID #4338569 Report a problem | ||
| 10/1/2025 | Listing removed | $784,900$248/sqft |
Source:  Engel & Volkers #4273309 Report a problem Engel & Volkers #4273309 Report a problem | ||
| 7/21/2025 | Price change | $784,900-1.9%$248/sqft |
Source: Canopy MLS as distributed by MLS GRID #4273309 Report a problem | ||
| 6/28/2025 | Listed for sale | $799,900+96.5%$252/sqft |
Source: Canopy MLS as distributed by MLS GRID #4273309 Report a problem | ||
| 5/25/2018 | Sold | $407,000$128/sqft |
Source: Public Record Report a problem | ||
Public tax history
| Year | Property taxes | Tax assessment |
|---|---|---|
| 2025 | $3,746 +3% | $552,560 |
| 2024 | $3,636 | $552,560 |
| 2023 | $3,636 +28.2% | $552,560 +30.1% |
| 2022 | $2,837 | $424,670 |
| 2021 | $2,837 -1.5% | $424,670 |
| 2020 | $2,879 -98.9% | $424,670 +3.6% |
| 2017 | $262,630 +9900% | $410,040 |
| 2016 | $2,626 | $410,040 |
| 2014 | $2,626 +1.7% | $410,040 |
| 2013 | $2,582 | $410,040 |
| 2012 | -- | $410,040 |
Find assessor info on the county website
Monthly payment
Est. payment
Payment breakdown
Explore the cost of this home by adjusting the details. Changes won't be saved.Climate risks
Neighborhood: 28761
Getting around
0 / 100
Car-DependentNearby schools
GreatSchools rating
- 6/10Glenwood Elementary SchoolGrades: PK-5Distance: 5.9 mi
- 6/10East McDowell Junior High SchoolGrades: 6-8Distance: 10.1 mi
- 10/10McDowell Early CollegeGrades: 9-12Distance: 7.2 mi
Schools provided by the listing agent
- Elementary: Glenwood
- Middle: East McDowell
- High: McDowell
Source: Canopy MLS as distributed by MLS GRID. This data may not be complete. We recommend contacting the local school district to confirm school assignments for this home.
- $67,1703 bd1 ba1k sqft85 Grandview Peaks Dr, Marion, NC 28761Off Market
- $15,000-- bd-- ba-- sqft85 Grandview Peaks Dr, Nebo, NC 28761Off Market
- $567,0003 bd4 ba2.8k sqft50 Saratoga Dr, Nebo, NC 28761Off Market
- $638,5004 bd3 ba2.6k sqft85 Grandview Peaks Dr, Nebo, NC 28761Off Market

- $409,8002 bd2 ba1.4k sqft15 Saratoga Dr, Nebo, NC 28761Off Market
- $542,5301.39 acres580 Gvp Dr, Nebo, NC 28761Off Market
- $28,0001.28 acres33 Grandview Peaks Dr #33, Nebo, NC 28761Sold
- $--2 bd2 ba1.4k sqft13 Grandview Peaks Dr, Nebo, NC 28761Off Market
A local agent can set up tours, give advice and negotiate with sellers.
A local lender can help you make sure your offer is ready when you are.
Similar homes
- $699,0003 bd3 ba2.6k sqft265 Grandview Peaks Dr, Nebo, NC 28761For Sale
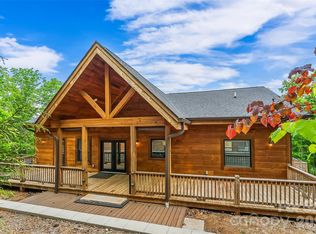
 MLS ID #4374479, Tami Newman, Carolina Mountain Sales. Canopy MLS as distributed by MLS GRID
 - $729,0003 bd4 ba2.9k sqft53 Osprey Ln, Nebo, NC 28761For Sale
 MLS ID #4377357, John Tyson, Tyson Realty. Canopy MLS as distributed by MLS GRID
 - $649,9003 bd2 ba2.3k sqft2262 Grandview Peaks Dr, Nebo, NC 28761For Sale
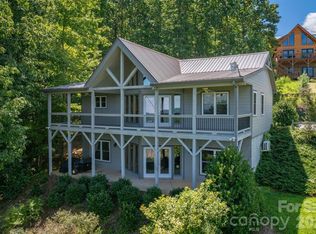 MLS ID #4355618, Cory Coady, Engel & Volkers Foothills Lake James. Canopy MLS as distributed by MLS GRID
 - $699,9002 bd3 ba1.9k sqft315 Lakeview Trl, Nebo, NC 28761For Sale
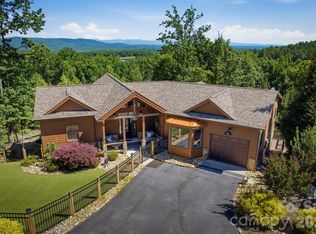 MLS ID #4391588, Cory Coady, Engel & Volkers Foothills Lake James. Canopy MLS as distributed by MLS GRID
 - $849,9003 bd3 ba2.6k sqft47 Pleasant Ridge Trl, Nebo, NC 28761For SaleMLS ID #4405959, Cory Coady, Engel & Volkers Foothills Lake James. Canopy MLS as distributed by MLS GRID
- $696,0003 bd3 ba3.1k sqft96 Boysenberry Dr, Nebo, NC 28761For SaleMLS ID #4378024, Kevin Proctor, Realty Group 1 LLC. Canopy MLS as distributed by MLS GRID
- $574,9003 bd3 ba2.6k sqft420 Nathan McDaniel Dr, Nebo, NC 28761For SaleMLS ID #4399709, Hannah Robinson, Berkshire Hathaway HomeServices Blue Ridge REALTORS®. Canopy MLS as distributed by MLS GRID
- $879,0003 bd3 ba2.8k sqft217 Summit Dr, Nebo, NC 28761For SaleMLS ID #4376943, Tami Newman, Carolina Mountain Sales. Canopy MLS as distributed by MLS GRID
- $779,0003 bd4 ba3.2k sqft295 Outback Trl #29, Nebo, NC 28761For SaleMLS ID #4367465, Laura Faria, Keller Williams Unified. Canopy MLS as distributed by MLS GRID
- $599,9002 bd3 ba2k sqft1143 Grandview Peaks Dr, Nebo, NC 28761For SaleMLS ID #4329247, Cory Coady, Engel & Volkers Foothills Lake James. Canopy MLS as distributed by MLS GRID
- $485,0003 bd2 ba1.6k sqft732 Grandview Peaks Dr, Nebo, NC 28761For SaleMLS ID #4379354, Bryan Jones, Keller Williams Unified. Canopy MLS as distributed by MLS GRID
- $975,0004 bd4 ba3.6k sqft623 Mountain Vista Dr, Nebo, NC 28761For SaleMLS ID #4342398, Tami Newman, Carolina Mountain Sales. Canopy MLS as distributed by MLS GRID
- $495,0003 bd3 ba2.4k sqft447 Hidden Lake Pkwy, Nebo, NC 28761For SaleMLS ID #4341949, Laura Dahl, Epique Inc.. Canopy MLS as distributed by MLS GRID
- $499,0003 bd2 ba2.1k sqft584 Clear Spring Trl #61, Nebo, NC 28761For SaleMLS ID #4380699, Lauren Hudgins Morris, Asheworth Group WNC Real Estate LLC. Canopy MLS as distributed by MLS GRID
- $799,0003 bd4 ba2.7k sqft94 Fairway Dr S, Nebo, NC 28761For SaleMLS ID #4404522, Laura Faria, Keller Williams Unified. Canopy MLS as distributed by MLS GRID
- $899,9993 bd5 ba4k sqft162 N Star Dr, Nebo, NC 28761For SaleMLS ID #4387716, Polly Leadbetter, Engel & Volkers Foothills Lake James. Canopy MLS as distributed by MLS GRID
- $465,0003 bd2 ba2.7k sqft10096 State Highway 226 S, Nebo, NC 28761For SaleMLS ID #4400197, Devin Moore, Innovation Properties LLC. Canopy MLS as distributed by MLS GRID
- $600,0004 bd3 ba2.4k sqft25 Theresa Terrace Dr, Nebo, NC 28761For SaleMLS ID #4382036, Amber Long, Grateful Mindset Properties. Canopy MLS as distributed by MLS GRID
- $1,050,0004 bd4 ba4.2k sqft745 Mossy Oak Trl, Nebo, NC 28761For SaleMLS ID #4396090, Marie Reed, Keller Williams Professionals. Canopy MLS as distributed by MLS GRID
- $699,0004 bd3 ba3k sqft122 Lake Club Dr, Nebo, NC 28761For SaleMLS ID #4369546, Bryan Jones, Keller Williams Unified. Canopy MLS as distributed by MLS GRID
