Escape to the mountains and enjoy privacy, space and mountain views in this impressive 4,200-square-foot cabin nestled on more than 12 acres in a quiet cul-de-sac within a small gated community. A gated driveway welcomes you to this beautifully designed one owner home featuring 3 bedrooms, 3.5 baths, and an open-concept floor plan ideal for everyday living and entertaining. The spacious main level includes a desirable primary suite, hardwood floors, stone see through fireplace and a well-appointed kitchen with a large island that flows seamlessly into the living and dining areas. Relax on the inviting front porch or take in the mountain views from the expansive rear deck. There are two bedrooms, one full bath and one half bath on the upper level. The finished basement offers exceptional flexibility with a large family room, additional sleeping quarters, full bath, workshop space, and abundant storage. Outdoor amenities abound, including an above-ground pool, hot tub, fire pit, storage shed, and mature fruit trees scattered throughout the property. Horses are allowed and with 12 acres, add fencing and a shelter and you're all set. Whether you're looking for a full-time residence or a mountain getaway, this property combines comfort, recreation, and natural beauty in a peaceful setting with room to roam. Stellar View Estates is a private, gated mountain community in Union Mills, NC. Located off Hwy 226/Hwy 64, the enclave features heavily wooded lots (some up to 12+ acres) and is highly praised by residents for its peace, privacy, and long-range mountain views. The HOA enforces architectural reviews, building restrictions (e.g., modular homes and manufactured housing are strictly prohibited), and specific guidelines regarding property rentals. An easy 25 minute drive to Morganton or Marion and less than one hour to Asheville and an hour to Charlotte.
Active
Price cut: $100K (7/21)
$899,999
162 N Star Dr, Nebo, NC 28761
3beds
4,034sqft
:
Get pre-qualified$5,406/mo
Single Family Residence
Built in 2017
12.12 Acres Lot
$878,500 Zestimate®
$223/sqft
$116/mo HOA
What's special
Mountain viewsFinished basementGated drivewayLong-range mountain viewsAbove-ground poolWorkshop spaceHot tub
- 54 days |
- 813 |
- 33 |
Zillow last checked:
Listing updated:
Listed by:
Polly Leadbetter polly.leadbetter@evrealestate.com,
Engel & Volkers Foothills Lake James
Source: Canopy MLS as distributed by MLS GRID,MLS#: 4387716
Facts & features
Interior
Bedrooms & bathrooms
- Bedrooms: 3
- Bathrooms: 5
- Full bathrooms: 3
- 1/2 bathrooms: 2
- Main level bedrooms: 1
Primary bedroom
- Features: Cathedral Ceiling(s), Ceiling Fan(s), Walk-In Closet(s)
- Level: Main
Bedroom s
- Level: Upper
Bedroom s
- Level: Upper
Bathroom full
- Features: Garden Tub
- Level: Main
Bathroom half
- Level: Main
Bathroom full
- Level: Main
Bathroom half
- Level: Upper
Bathroom full
- Level: Basement
Bonus room
- Level: Basement
Dining area
- Level: Main
Family room
- Level: Basement
Kitchen
- Features: Kitchen Island, Open Floorplan, Walk-In Pantry
- Level: Main
Living room
- Features: Cathedral Ceiling(s), Open Floorplan
- Level: Main
Workshop
- Level: Basement
Heating
- Forced Air, Heat Pump
Cooling
- Ceiling Fan(s), Central Air, Heat Pump
Appliances
- Included: Convection Oven, Dishwasher, Dryer, Electric Range, Electric Water Heater, Microwave, Refrigerator, Washer, Washer/Dryer
- Laundry: Electric Dryer Hookup, Main Level, Washer Hookup
Features
- Soaking Tub, Hot Tub, Kitchen Island, Open Floorplan, Pantry, Storage, Walk-In Closet(s)
- Flooring: Carpet, Tile, Wood
- Doors: French Doors, Insulated Door(s)
- Windows: Insulated Windows
- Basement: Basement Shop,Daylight,Exterior Entry,Finished,Full,Interior Entry,Storage Space,Walk-Out Access
- Fireplace features: Fire Pit, Living Room, See Through, Wood Burning
Interior area
- Total structure area: 2,664
- Total interior livable area: 4,034 sqft
- Finished area above ground: 2,664
- Finished area below ground: 1,370
Video & virtual tour
Property
Parking
- Parking features: Driveway
- Has uncovered spaces: Yes
Features
- Levels: One and One Half
- Stories: 1.5
- Patio & porch: Deck, Front Porch
- Exterior features: Fire Pit
- Pool features: Above Ground
- Has spa: Yes
- Spa features: Heated, Interior Hot Tub
- Has view: Yes
- View description: Long Range, Mountain(s), Year Round
- Waterfront features: None
Lot
- Size: 12.12 Acres
- Features: Cul-De-Sac, Orchard(s), Level, Private, Wooded, Views
Details
- Additional structures: Outbuilding
- Additional parcels included: 165700292345 (Lot 18), 165700297302 (Lot 15)
- Parcel number: 165700292637
- Zoning: R
- Special conditions: Standard
- Horse amenities: None
Construction
Type & style
- Home type: SingleFamily
- Architectural style: Cabin
- Property subtype: Single Family Residence
Materials
- Hardboard Siding
- Roof: Metal
Condition
- New construction: No
- Year built: 2017
Utilities & green energy
- Sewer: Septic Installed
- Water: Well
- Utilities for property: Electricity Connected, Fiber Optics, Underground Power Lines, Underground Utilities, Wired Internet Available
Community & HOA
Community
- Features: None
- Security: Security System, Smoke Detector(s)
- Subdivision: Stellar View Estates
HOA
- Has HOA: Yes
- HOA fee: $1,390 annually
- HOA name: Stellar View POA
- HOA phone: 716-553-3259
Location
- Region: Nebo
- Elevation: 1000 Feet
Financial & listing details
- Price per square foot: $223/sqft
- Tax assessed value: $546,940
- Date on market: 6/5/2026
- Cumulative days on market: 54 days
- Listing terms: Cash,Conventional,VA Loan
- Exclusions: main level LR tv mount, stained glass mirror in LR window
- Electric utility on property: Yes
- Road surface type: Gravel
Estimated market value
$878,500
$835,000 - $922,000
$5,635/mo
Price history
| Date | Event | Price |
|---|---|---|
| 7/21/2026 | Price change | $899,999-10%$223/sqft |
Source:  Canopy MLS as distributed by MLS GRID #4387716 Report a problem Canopy MLS as distributed by MLS GRID #4387716 Report a problem | ||
| 6/5/2026 | Listed for sale | $999,999$248/sqft |
Source: Canopy MLS as distributed by MLS GRID #4387716 Report a problem | ||
Public tax history
Tax history is unavailable.
Monthly payment
Est. payment
Payment breakdown
Explore the cost of this home by adjusting the details. Changes won't be saved.Climate risks
Neighborhood: 28761
Getting around
0 / 100
Car-DependentNearby schools
GreatSchools rating
- 6/10Glenwood Elementary SchoolGrades: PK-5Distance: 7.6 mi
- 6/10East McDowell Junior High SchoolGrades: 6-8Distance: 10.8 mi
- 10/10McDowell Early CollegeGrades: 9-12Distance: 8 mi
Schools provided by the listing agent
- Elementary: Glenwood
- Middle: East McDowell
- High: McDowell
Source: Canopy MLS as distributed by MLS GRID. This data may not be complete. We recommend contacting the local school district to confirm school assignments for this home.
- $55,000-- bd-- ba-- sqftS Highway 226, UNION MILLS, NC 28167Off Market
- $50,0003.48 AcresS Highway 226, UNION MILLS, NC 28167Off Market
- $30,000-- bd-- ba-- sqftS Highway 226, UNION MILLS, NC 28167Off Market
- $40,000-- bd-- ba-- sqftS Highway 226, UNION MILLS, NC 28167Off Market
- $200,5003 bd2 ba1.9k sqft13424 State Highway 226 S, Nebo, NC 28761Off Market
- $532,4004 bd2 ba2.1k sqft104 N Star Dr, Nebo, NC 28761Off Market
- $24,210-- bd-- ba-- sqft13230 State Highway 226 S, Nebo, NC 28761Off Market
- $614,1004 bd4 ba3k sqft104 N Star Dr, Union Mills, NC 28167Off Market
A local agent can set up tours, give advice and negotiate with sellers.
Similar homes
- $879,0003 bd3 ba2.8k sqft217 Summit Dr, Nebo, NC 28761For Sale
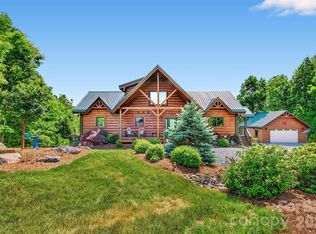
 MLS ID #4376943, Tami Newman, ERA Live Moore. Canopy MLS as distributed by MLS GRID
 - $899,0003 bd2 ba4.7k sqft279 Outback Trl, Nebo, NC 28761For Sale
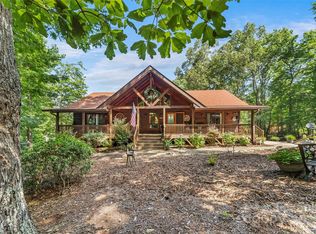 MLS ID #4277769, Tami Newman, ERA Live Moore. Canopy MLS as distributed by MLS GRID
 - $992,5004 bd4 ba3.6k sqft623 Mountain Vista Dr, Nebo, NC 28761For Sale
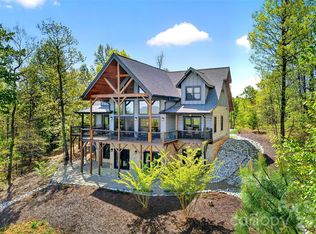 MLS ID #4342398, Tami Newman, ERA Live Moore. Canopy MLS as distributed by MLS GRID
 - $1,050,0004 bd4 ba4.2k sqft745 Mossy Oak Trl, Nebo, NC 28761For Sale
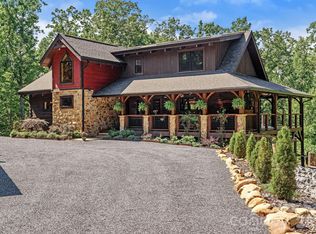 MLS ID #4396090, Marie Reed, Keller Williams Professionals. Canopy MLS as distributed by MLS GRID
 - $699,0003 bd3 ba2.6k sqft265 Grandview Peaks Dr, Nebo, NC 28761For SaleMLS ID #4374479, Tami Newman, ERA Live Moore. Canopy MLS as distributed by MLS GRID
- $779,0003 bd4 ba3.2k sqft295 Outback Trl #29, Nebo, NC 28761For SaleMLS ID #4367465, Laura Faria, Keller Williams Unified. Canopy MLS as distributed by MLS GRID
- $739,9003 bd4 ba3.1k sqft16 Saratoga Dr, Nebo, NC 28761For SaleMLS ID #4338569, Cory Coady, Engel & Volkers Foothills Lake James. Canopy MLS as distributed by MLS GRID
- $850,0003 bd4 ba2.7k sqft94 Fairway Dr S, Nebo, NC 28761For SaleMLS ID #4404522, Laura Faria, Keller Williams Unified. Canopy MLS as distributed by MLS GRID
- $745,0003 bd4 ba2.9k sqft53 Osprey Ln, Nebo, NC 28761For SaleMLS ID #4377357, John Tyson, Tyson Realty. Canopy MLS as distributed by MLS GRID
- $499,0003 bd2 ba2.1k sqft584 Clear Spring Trl #61, Nebo, NC 28761For SaleMLS ID #4380699, Lauren Hudgins Morris, Asheworth Group WNC Real Estate LLC. Canopy MLS as distributed by MLS GRID
- $729,0003 bd3 ba2.4k sqft68 Woodgate Trl #93, Nebo, NC 28761For SaleMLS ID #4389561, Rebecca Condrey, RE/MAX Living. Canopy MLS as distributed by MLS GRID
- $574,9003 bd3 ba2.5k sqft420 Nathan McDaniel Dr, Nebo, NC 28761For SaleMLS ID #4399709, Hannah Robinson, Berkshire Hathaway HomeServices Blue Ridge REALTORS®. Canopy MLS as distributed by MLS GRID
- $747,0003 bd3 ba3.1k sqft96 Boysenberry Dr, Nebo, NC 28761For SaleMLS ID #4378024, Kevin Proctor, Realty Group 1 LLC. Canopy MLS as distributed by MLS GRID
- $465,0003 bd2 ba2.7k sqft10096 State Highway 226 S, Nebo, NC 28761For SaleMLS ID #4400197, Devin Moore, Innovation Properties LLC. Canopy MLS as distributed by MLS GRID
- $839,0003 bd3 ba2.4k sqft27 Magnolia Dr, Nebo, NC 28761For SaleMLS ID #4367003, Rhonda Silver, Rhonda Silver Real Estate Group LLC. Canopy MLS as distributed by MLS GRID
- $649,9003 bd2 ba2.3k sqft2262 Grandview Peaks Dr, Nebo, NC 28761For SaleMLS ID #4355618, Cory Coady, Engel & Volkers Foothills Lake James. Canopy MLS as distributed by MLS GRID
- $945,0003 bd3 ba3k sqft5895 Old Highway 70 Rd W, Morganton, NC 28655For SaleMLS ID #4352481, Marty Revis, Fonta Flora Realty. Canopy MLS as distributed by MLS GRID
- $495,0003 bd3 ba2.4k sqft447 Hidden Lake Pkwy, Nebo, NC 28761For SaleMLS ID #4341949, Laura Dahl, Epique Inc.. Canopy MLS as distributed by MLS GRID
- $600,0004 bd3 ba2.4k sqft25 Theresa Terrace Dr, Nebo, NC 28761For SaleMLS ID #4382036, Amber Long, Grateful Mindset Properties. Canopy MLS as distributed by MLS GRID
- $698,0003 bd3 ba3.2k sqft114 Sunset Dr, Bostic, NC 28018For SaleMLS ID #4401946, Amy Jenkins, Main Street Realty Group LLC. Canopy MLS as distributed by MLS GRID
