Tucked within a desirable lake community, this thoughtfully designed home offers breathtaking long-range views of three mountain ranges, including Short Off Mountain, along with coveted view of Lake James. With an additional adjoining 0.71-acre lot included, there’s added privacy and the opportunity to further enhance the already stunning scenery—just a bit of selective tree topping could open up even more of the view.
Inside, the home was carefully planned by its original owner, featuring a layout that maximizes both comfort and the surrounding natural beauty. Enjoy mountain and lake views from the back deck, living room, dining, kitchen open concept, creating a seamless connection between indoor and outdoor living. Additional features include 9 foot ceilings and tray ceilings, kitchen island with granite countertops and propane gas cooktop, crown molding, upstairs office, and bay windows for maximum natural light. An additional feature is the gas logs fireplace in the living room for added warmth and efficiency.
The home features a partially finished basement complete with storage, a bedroom and full bath—ideal for guests. A bonus/flex/rec room that could easily be heated with a mini split or gas wall heater. It offers interior and exterior access.
A valuable bonus is the included access to 1 unassigned boat slip and common dock access with 2nd lot, offering convenient access to Lake James for boating and water recreation.
Practical features include a transferable termite plan and a spacious 2-car garage with golf cart access, perfect for the nearby course. Conveniently located directly across from the Marion Lake Club golf course and just minutes to Lake James State Park, you’ll enjoy easy access to hiking, kayaking, and lakeside picnics.
Whether you’re seeking a peaceful vacation retreat or a full-time residence or an investment Air BNB this property offers the perfect blend of views, location, and lifestyle.
Active
Price cut: $150K (7/13)
$839,000
27 Magnolia Dr, Nebo, NC 28761
3beds
2,490sqft
:
Get pre-qualified$5,027/mo
Single Family Residence
Built in 2004
1.24 Acres Lot
$-- Zestimate®
$337/sqft
$96/mo HOA
What's special
Crown moldingPropane gas cooktopUpstairs office
- 87 days |
- 1,057 |
- 40 |
Zillow last checked:
Listing updated:
Listed by:
Rhonda Silver rhondarealestate@yahoo.com,
Rhonda Silver Real Estate Group LLC
Source: Canopy MLS as distributed by MLS GRID,MLS#: 4367003
Facts & features
Interior
Bedrooms & bathrooms
- Bedrooms: 3
- Bathrooms: 3
- Full bathrooms: 3
- Main level bedrooms: 2
Primary bedroom
- Features: Ceiling Fan(s), En Suite Bathroom, Tray Ceiling(s), Walk-In Closet(s)
- Level: Main
Heating
- Heat Pump
Cooling
- Heat Pump
Appliances
- Included: Electric Water Heater, Gas Cooktop, Microwave, Refrigerator, Wall Oven, Washer/Dryer
- Laundry: Mud Room, Inside, Main Level
Features
- Built-in Features, Kitchen Island, Pantry, Walk-In Closet(s)
- Flooring: Tile, Wood
- Basement: Exterior Entry,Interior Entry,Partially Finished,Walk-Out Access
- Fireplace features: Gas Log, Living Room
Interior area
- Total structure area: 2,118
- Total interior livable area: 2,490 sqft
- Finished area above ground: 2,118
- Finished area below ground: 372
Video & virtual tour
Property
Parking
- Total spaces: 4
- Parking features: Driveway, Detached Garage, Garage on Main Level
- Garage spaces: 2
- Uncovered spaces: 2
Features
- Levels: One
- Stories: 1
- Patio & porch: Deck, Front Porch
- Has view: Yes
- View description: Long Range, Mountain(s), Water, Year Round
- Has water view: Yes
- Water view: Water
- Waterfront features: Boat Slip – Community, Boat Slip (Deed) (Off Site)
- Body of water: Lake James
Lot
- Size: 1.24 Acres
- Features: Cleared, Level, Sloped, Wooded
Details
- Additional parcels included: Deed 1334/351 Lot #14
- Parcel number: 173300435230
- Zoning: none
- Special conditions: Standard
Construction
Type & style
- Home type: SingleFamily
- Architectural style: Arts and Crafts,Bungalow
- Property subtype: Single Family Residence
Materials
- Hardboard Siding
Condition
- New construction: No
- Year built: 2004
Utilities & green energy
- Sewer: Septic Installed
- Water: Community Well
- Utilities for property: Propane, Underground Power Lines
Community & HOA
Community
- Subdivision: North Shores
HOA
- Has HOA: Yes
- HOA fee: $550 annually
- HOA name: Kevin McDonald
- HOA phone: 704-578-5296
- Second HOA fee: $600 annually
Location
- Region: Nebo
Financial & listing details
- Price per square foot: $337/sqft
- Tax assessed value: $628,420
- Annual tax amount: $3,530
- Date on market: 4/29/2026
- Cumulative days on market: 88 days
- Listing terms: Cash,Conventional
- Road surface type: Concrete, Paved
Estimated market value
Not available
Estimated sales range
Not available
Not available
Price history
| Date | Event | Price |
|---|---|---|
| 7/13/2026 | Price change | $839,000-15.2%$337/sqft |
Source:  Canopy MLS as distributed by MLS GRID #4367003 Report a problem Canopy MLS as distributed by MLS GRID #4367003 Report a problem | ||
| 4/29/2026 | Listed for sale | $989,000$397/sqft |
Source: Canopy MLS as distributed by MLS GRID #4367003 Report a problem | ||
Public tax history
| Year | Property taxes | Tax assessment |
|---|---|---|
| 2025 | $3,530 | $528,420 |
| 2024 | $3,530 | $528,420 |
| 2023 | $3,530 +29.9% | $528,420 +31.8% |
| 2022 | $2,717 | $400,780 |
| 2021 | $2,717 -1.5% | $400,780 |
| 2020 | $2,757 -98.7% | $400,780 +25.3% |
| 2017 | $208,084 +9897.9% | $319,883 +2.6% |
| 2016 | $2,081 | $311,880 -2.2% |
| 2014 | $2,081 +1.6% | $318,800 |
| 2013 | $2,048 | $318,800 |
| 2012 | -- | $318,800 |
Find assessor info on the county website
Monthly payment
Est. payment
Payment breakdown
Explore the cost of this home by adjusting the details. Changes won't be saved.Climate risks
Neighborhood: 28761
Getting around
1 / 100
Car-DependentNearby schools
GreatSchools rating
- 5/10Nebo Elementary SchoolGrades: PK-5Distance: 1.3 mi
- 6/10East McDowell Junior High SchoolGrades: 6-8Distance: 5.4 mi
- 10/10McDowell Early CollegeGrades: 9-12Distance: 5.7 mi
Schools provided by the listing agent
- Middle: East Middle
- High: McDowell
Source: Canopy MLS as distributed by MLS GRID. This data may not be complete. We recommend contacting the local school district to confirm school assignments for this home.
- $364,1002 bd2 ba2.5k sqft1 Bayshore Dr, Nebo, NC 28761Off Market
- $363,6003 bd4 ba2.3k sqft2 Bayshore Dr, Nebo, NC 28761Off Market
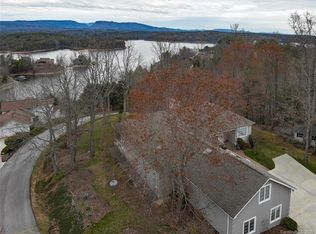
- $792,7004 bd4 ba5.2k sqft20 Magnolia Dr, Nebo, NC 28761Off Market
- $170,0003 bd4 ba2.5k sqft4 Bayshore Dr, Nebo, NC 28761Sold
- $336,8002 bd3 ba-- sqft50 C&d Bayshore Dr, Nebo, NC 28761Off Market
- $240,5002 bd2 ba1.3k sqft1958 State Highway 126, Nebo, NC 28761Off Market
- $259,9002 bd3 ba1.3k sqft1958 Nc Hwy 126, Nebo, NC 28761Off Market
- $371,5003 bd3 ba2.1k sqft50 Bayshore Dr #D, Nebo, NC 28761Off Market
A local agent can set up tours, give advice and negotiate with sellers.
Similar homes
- $850,0003 bd4 ba2.7k sqft94 Fairway Dr S, Nebo, NC 28761For Sale

 MLS ID #4404522, Laura Faria, Keller Williams Unified. Canopy MLS as distributed by MLS GRID
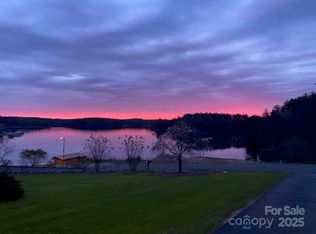
 - $899,0004 bd3 ba2.5k sqft95 Lake Club Ln #9, Nebo, NC 28761For Sale
 MLS ID #4171181, Donna Kirkpatrick, EXP Realty LLC. Canopy MLS as distributed by MLS GRID
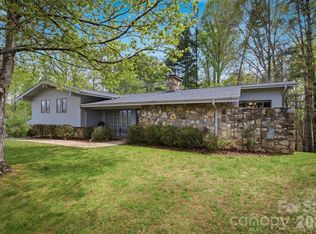
 - $699,0004 bd3 ba3k sqft122 Lake Club Dr, Nebo, NC 28761For Sale
 MLS ID #4369546, Bryan Jones, Keller Williams Unified. Canopy MLS as distributed by MLS GRID
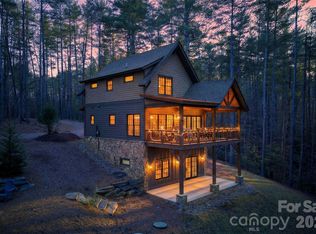
 - $949,0004 bd3 ba1.9k sqft103 Big Game Dr, Nebo, NC 28761For Sale
 MLS ID #4340249, Sunday Grant, GreyBeard Realty. Canopy MLS as distributed by MLS GRID
 - $1,025,0003 bd3 ba1.9k sqft5021 Little Acre Rd, Nebo, NC 28761For SaleMLS ID #4402201, Bryan Jones, Keller Williams Unified. Canopy MLS as distributed by MLS GRID
- $1,155,0003 bd3 ba2.4k sqft101 Lake Club Ln, Nebo, NC 28761For SaleMLS ID #4290829, Byron Bailey, GreyBeard Realty. Canopy MLS as distributed by MLS GRID
- $789,9003 bd3 ba2.9k sqft4634 Harbor View Ter, Morganton, NC 28655For SaleMLS ID #4407190, Zac Campbell, DASH Carolina. Canopy MLS as distributed by MLS GRID
- $850,0003 bd3 ba2.1k sqft217 Sycamore Dr, Nebo, NC 28761For SaleMLS ID #4364712, Bryan Jones, Keller Williams Unified. Canopy MLS as distributed by MLS GRID
- $1,000,0003 bd3 ba2k sqft4064 Dense Acre Trl, Nebo, NC 28761For SaleMLS ID #4301277, Marilyn Varnes, Berkshire Hathaway HomeServices Blue Ridge REALTORS®. Canopy MLS as distributed by MLS GRID
- $1,100,0004 bd3 ba1.9k sqft1904 Old Wildlife Club Rd #10, Nebo, NC 28761For SaleMLS ID #4390730, Byron Bailey, GreyBeard Realty. Canopy MLS as distributed by MLS GRID
- $609,0003 bd4 ba2.7k sqft622 Rutherford Dr, Nebo, NC 28761For SaleMLS ID #4346929, Dave Dribbon, GreyBeard Realty. Canopy MLS as distributed by MLS GRID
- $600,0004 bd3 ba2.4k sqft25 Theresa Terrace Dr, Nebo, NC 28761For SaleMLS ID #4382036, Amber Long, Grateful Mindset Properties. Canopy MLS as distributed by MLS GRID
- $899,0004 bd3 ba1.9k sqft1370 Saylor Way #8, Nebo, NC 28761For SaleMLS ID #4300345, Bryan Jones, Keller Williams Unified. Canopy MLS as distributed by MLS GRID
- $739,9003 bd4 ba3.1k sqft16 Saratoga Dr, Nebo, NC 28761For SaleMLS ID #4338569, Cory Coady, Engel & Volkers Foothills Lake James. Canopy MLS as distributed by MLS GRID
- $699,9002 bd3 ba1.9k sqft315 Lakeview Trl, Nebo, NC 28761For SaleMLS ID #4391588, Cory Coady, Engel & Volkers Foothills Lake James. Canopy MLS as distributed by MLS GRID
- $699,0003 bd3 ba2.6k sqft265 Grandview Peaks Dr, Nebo, NC 28761For SaleMLS ID #4374479, Tami Newman, ERA Live Moore. Canopy MLS as distributed by MLS GRID
- $649,9003 bd2 ba2.3k sqft2262 Grandview Peaks Dr, Nebo, NC 28761For SaleMLS ID #4355618, Cory Coady, Engel & Volkers Foothills Lake James. Canopy MLS as distributed by MLS GRID
- $670,0003 bd2 ba1.9k sqft15 Trillium Trl, Nebo, NC 28761For SaleMLS ID #4392493, Craig Tribus, Beycome Brokerage Realty LLC. Canopy MLS as distributed by MLS GRID
- $875,0003 bd3 ba2.7k sqft115 Country Club Dr, Morganton, NC 28655For SaleMLS ID #4395354, Mike Watts, Berkshire Hathaway HomeServices Blue Ridge REALTORS®. Canopy MLS as distributed by MLS GRID
- $885,0004 bd3 ba3.5k sqft4639 Harbor View Ter, Morganton, NC 28655For SaleMLS ID #4367035, Carmyn Shugart, True North Realty. Canopy MLS as distributed by MLS GRID
