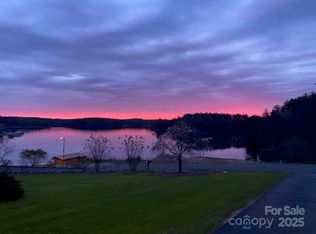
Big Open Water Views from 1280 square feet of Covered Deck, as well as Living Room, Bedroom and Kitchen. One of Lake James best water view homes and also on Marion Lake Club Golf Course. End of the street living with Members Boat Slip option, just a couple hundred yards away for easy/convenient access to the water from the Lake Club Members Marina. Enjoy year round water views of one of the cleanest Lakes in North Carolina with a beautiful, well maintained Mountain Golf Course in your front yard. Live your best life of natural beauty, water activities and outdoor paradise in this 3 bedroom/3 bath home with oversized garage large enough for a workshop and parking. Open floorplan allows for abundant natural light and great views throughout the home. Well landscaped property offers elevated views to the Lake with gently slopping access to the water. Outdoor living space provides year round enjoyment of sunrises and beautiful moonscapes glistening on Lake James. Mountain Lake Living at its best! Recently connected to County Water system. Features also include new Hot Water heater in 2025, new smart garage door opener as well as new front loading washer and dryer in 2026! Brand new roof in June of 2026!
Active
Price cut: $5K (5/20)
$1,155,000
101 Lake Club Ln, Nebo, NC 28761
3beds
2,440sqft
:
Get pre-qualified$6,658/mo
Single Family Residence
Built in 2006
0.53 Acres Lot
$1,164,500 Zestimate®
$473/sqft
$21/mo HOA
What's special
- 336 days |
- 433 |
- 7 |
Zillow last checked:
Listing updated:
Listed by:
Byron Bailey byron@greybeardrealty.com,
GreyBeard Realty
Source: Canopy MLS as distributed by MLS GRID,MLS#: 4290829
Facts & features
Interior
Bedrooms & bathrooms
- Bedrooms: 3
- Bathrooms: 3
- Full bathrooms: 3
- Main level bedrooms: 2
Primary bedroom
- Level: Main
Bedroom s
- Level: Main
Bedroom s
- Level: Basement
Bathroom full
- Level: Main
Bathroom full
- Level: Main
Bathroom full
- Level: Basement
Other
- Level: Main
Kitchen
- Level: Main
Living room
- Level: Main
Living room
- Level: Basement
Heating
- Electric, Heat Pump
Cooling
- Central Air, Electric
Appliances
- Included: Dishwasher, Dryer, Electric Oven, Electric Range, Electric Water Heater, Microwave, Refrigerator, Washer, Washer/Dryer
- Laundry: Main Level
Features
- Kitchen Island, Open Floorplan, Pantry, Walk-In Closet(s)
- Flooring: Wood
- Doors: Sliding Doors
- Windows: Insulated Windows
- Basement: Basement Garage Door,Basement Shop,Exterior Entry,Full,Walk-Out Access
Interior area
- Total structure area: 1,690
- Total interior livable area: 2,440 sqft
- Finished area above ground: 1,690
- Finished area below ground: 750
Video & virtual tour
Property
Parking
- Total spaces: 3
- Parking features: Basement, Driveway, Attached Garage, Garage Door Opener, Garage Faces Side, Garage Shop, Golf Cart Garage, Tandem
- Attached garage spaces: 3
- Has uncovered spaces: Yes
Features
- Levels: One
- Stories: 1
- Patio & porch: Covered, Front Porch, Rear Porch
- Pool features: Community
- Has view: Yes
- View description: Golf Course, Mountain(s), Water, Year Round
- Has water view: Yes
- Water view: Water
- Waterfront features: Boat Ramp, Boat Ramp – Community, Boat Slip – Community
- Body of water: Lake James
Lot
- Size: 0.53 Acres
- Features: Cul-De-Sac, On Golf Course, Paved, Other - See Remarks
Details
- Additional structures: Outbuilding
- Parcel number: 173300645306
- Zoning: None
- Special conditions: Standard
Construction
Type & style
- Home type: SingleFamily
- Architectural style: Arts and Crafts
- Property subtype: Single Family Residence
Materials
- Fiber Cement
Condition
- New construction: No
- Year built: 2006
Details
- Builder name: Lunsford
Utilities & green energy
- Sewer: Septic Installed
- Water: County Water
- Utilities for property: Electricity Connected
Community & HOA
Community
- Features: Boat Storage, Clubhouse, Game Court, Golf, Lake Access
- Subdivision: Lake View Estates
HOA
- Has HOA: Yes
- HOA fee: $250 annually
- HOA name: Desaire Kirkpatrick
- HOA phone: 828-460-8016
Location
- Region: Nebo
- Elevation: 1000 Feet
Financial & listing details
- Price per square foot: $473/sqft
- Tax assessed value: $531,630
- Annual tax amount: $3,551
- Date on market: 8/22/2025
- Cumulative days on market: 337 days
- Listing terms: Cash,Conventional
- Electric utility on property: Yes
- Road surface type: Asphalt, Paved
Estimated market value
$1,164,500
$1.11M - $1.22M
$3,205/mo
Price history
| Date | Event | Price |
|---|---|---|
| 5/20/2026 | Price change | $1,155,000-0.4%$473/sqft |
Source:  Canopy MLS as distributed by MLS GRID #4290829 Report a problem Canopy MLS as distributed by MLS GRID #4290829 Report a problem | ||
| 4/16/2026 | Price change | $1,160,000-1.3%$475/sqft |
Source: Canopy MLS as distributed by MLS GRID #4290829 Report a problem | ||
| 4/7/2026 | Price change | $1,175,000-0.8%$482/sqft |
Source: Canopy MLS as distributed by MLS GRID #4290829 Report a problem | ||
| 3/13/2026 | Price change | $1,185,000-0.4%$486/sqft |
Source: Canopy MLS as distributed by MLS GRID #4290829 Report a problem | ||
| 2/27/2026 | Price change | $1,190,000-0.4%$488/sqft |
Source: Canopy MLS as distributed by MLS GRID #4290829 Report a problem | ||
| 9/12/2025 | Price change | $1,195,000-4.4%$490/sqft |
Source: Canopy MLS as distributed by MLS GRID #4290829 Report a problem | ||
| 8/22/2025 | Listed for sale | $1,250,000+1288.9%$512/sqft |
Source: Canopy MLS as distributed by MLS GRID #4290829 Report a problem | ||
| 11/10/2005 | Sold | $90,000$37/sqft |
Source: Public Record Report a problem | ||
Public tax history
| Year | Property taxes | Tax assessment |
|---|---|---|
| 2025 | $3,551 | $531,630 |
| 2024 | $3,551 | $531,630 |
| 2023 | $3,551 +33.1% | $531,630 +35.1% |
| 2022 | $2,667 | $393,430 |
| 2021 | $2,667 -1.5% | $393,430 |
| 2020 | $2,707 -98.6% | $393,430 +30.2% |
| 2017 | $196,528 +9900% | $302,120 |
| 2016 | $1,965 | $302,120 |
| 2014 | $1,965 +1.7% | $302,120 |
| 2013 | $1,933 | $302,120 |
| 2012 | -- | $302,120 |
Find assessor info on the county website
Monthly payment
Est. payment
Payment breakdown
Explore the cost of this home by adjusting the details. Changes won't be saved.Climate risks
Neighborhood: 28761
Nearby schools
GreatSchools rating
- 5/10Nebo Elementary SchoolGrades: PK-5Distance: 1.7 mi
- 6/10East McDowell Junior High SchoolGrades: 6-8Distance: 5.8 mi
- 10/10McDowell Early CollegeGrades: 9-12Distance: 6.1 mi
Schools provided by the listing agent
- Elementary: Nebo
- Middle: East McDowell
- High: McDowell
Source: Canopy MLS as distributed by MLS GRID. This data may not be complete. We recommend contacting the local school district to confirm school assignments for this home.
- $644,1003 bd2 ba3.2k sqft95 Lake Club Ln, Nebo, NC 28761Off Market
- $899,0004 bd3 ba2.5k sqft95 Lake Club Ln #9, Nebo, NC 28761For Sale
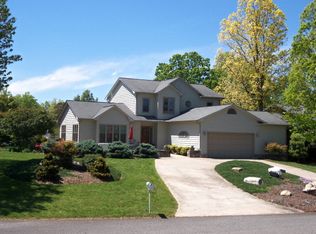
- $590,0003 bd3 ba2k sqft67 Lake Club Ln, Nebo, NC 28761Sold
- $1,135,9004 bd4 ba2.5k sqft80 Lake Club Ln, Nebo, NC 28761Off Market
- $150,000-- bd-- ba-- sqft102 Lake Club Ln, Nebo, NC 28761Off Market
- $771,3001 bd1 ba1.6k sqft72 Lake Club Ln, Marion, NC 28761Off Market
- $478,4003 bd2 ba2.2k sqft47 Lake Club Ln, Nebo, NC 28761Off Market
- $1,592,2003 bd3 ba4.6k sqft46 Lake Club Ln, Nebo, NC 28761Off Market
A local agent can set up tours, give advice and negotiate with sellers.
Similar homes
- $1,100,0004 bd3 ba1.9k sqft1904 Old Wildlife Club Rd #10, Nebo, NC 28761For Sale

 MLS ID #4390730, Byron Bailey, GreyBeard Realty. Canopy MLS as distributed by MLS GRID
 - $949,0003 bd2 ba2.2k sqft362 Captains Dr, Nebo, NC 28761For Sale
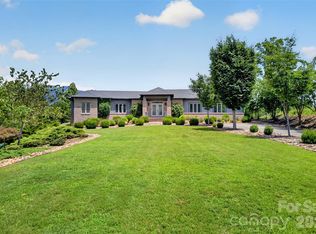 MLS ID #4404869, Dave Dribbon, GreyBeard Realty. Canopy MLS as distributed by MLS GRID
 - $899,0004 bd3 ba2.5k sqft95 Lake Club Ln #9, Nebo, NC 28761For SaleMLS ID #4171181, Donna Kirkpatrick, EXP Realty LLC. Canopy MLS as distributed by MLS GRID
- $839,0003 bd3 ba2.4k sqft27 Magnolia Dr, Nebo, NC 28761For Sale
 MLS ID #4367003, Rhonda Silver, Rhonda Silver Real Estate Group LLC. Canopy MLS as distributed by MLS GRID
 - $1,025,0003 bd3 ba1.9k sqft5021 Little Acre Rd, Nebo, NC 28761For SaleMLS ID #4402201, Bryan Jones, Keller Williams Unified. Canopy MLS as distributed by MLS GRID
- $850,0003 bd4 ba2.7k sqft94 Fairway Dr S, Nebo, NC 28761For SaleMLS ID #4404522, Laura Faria, Keller Williams Unified. Canopy MLS as distributed by MLS GRID
- $1,000,0003 bd3 ba2k sqft4064 Dense Acre Trl, Nebo, NC 28761For SaleMLS ID #4301277, Marilyn Varnes, Berkshire Hathaway HomeServices Blue Ridge REALTORS®. Canopy MLS as distributed by MLS GRID
- $949,0004 bd3 ba1.9k sqft103 Big Game Dr, Nebo, NC 28761For SaleMLS ID #4340249, Sunday Grant, GreyBeard Realty. Canopy MLS as distributed by MLS GRID
- $1,600,0002 bd4 ba3k sqft831 Lake Club Dr, Nebo, NC 28761For SaleMLS ID #4399763, Jacque Mentink, ERA Live Moore. Canopy MLS as distributed by MLS GRID
- $1,324,0004 bd4 ba3.1k sqft94 Osprey Roost Dr, Nebo, NC 28761For SaleMLS ID #4296023, Polly Leadbetter, Engel & Volkers Foothills Lake James. Canopy MLS as distributed by MLS GRID
- $1,199,9003 bd3 ba2.9k sqft1240 Gaddy Rd S, Nebo, NC 28761For SaleMLS ID #4179163, Cindy Ledbetter, The Marion Agency LLC. Canopy MLS as distributed by MLS GRID
- $1,139,0004 bd3 ba2.5k sqft207 Lake Crest Dr #11, Nebo, NC 28761New ConstructionMLS ID #4365353, Jacque Mentink, ERA Live Moore. Canopy MLS as distributed by MLS GRID
- $699,0004 bd3 ba3k sqft122 Lake Club Dr, Nebo, NC 28761For SaleMLS ID #4369546, Bryan Jones, Keller Williams Unified. Canopy MLS as distributed by MLS GRID
- $1,449,0003 bd4 ba2.9k sqft3201 Donahue Dr, Nebo, NC 28761For SaleMLS ID #4351255, Fletcher Edens, Keller Williams Unified. Canopy MLS as distributed by MLS GRID
- $600,0004 bd3 ba2.4k sqft25 Theresa Terrace Dr, Nebo, NC 28761For SaleMLS ID #4382036, Amber Long, Grateful Mindset Properties. Canopy MLS as distributed by MLS GRID
- $609,0003 bd4 ba2.7k sqft622 Rutherford Dr, Nebo, NC 28761For SaleMLS ID #4346929, Dave Dribbon, GreyBeard Realty. Canopy MLS as distributed by MLS GRID
- $779,0003 bd4 ba3.2k sqft295 Outback Trl #29, Nebo, NC 28761For SaleMLS ID #4367465, Laura Faria, Keller Williams Unified. Canopy MLS as distributed by MLS GRID
- $789,9003 bd3 ba2.9k sqft4634 Harbor View Ter, Morganton, NC 28655For SaleMLS ID #4407190, Zac Campbell, DASH Carolina. Canopy MLS as distributed by MLS GRID
- $1,060,0003 bd4 ba2.1k sqft968 Plantation Dr, Marion, NC 28752For SaleMLS ID #4322490, Kaitlyn Kelley, Rhonda Silver Real Estate Group LLC. Canopy MLS as distributed by MLS GRID
- $899,0004 bd3 ba1.9k sqft1370 Saylor Way #8, Nebo, NC 28761For SaleMLS ID #4300345, Bryan Jones, Keller Williams Unified. Canopy MLS as distributed by MLS GRID
