Timeless craftsmanship blended with gracious Lake James community living—that’s how we describe this home. The setting is wooded and private, near the 1780 Community pond and the trails of Hully Gully, which allow you to walk down to the lakeshore or Camp Lake James in minutes. This spacious home is functional for full-time living, but it’s also allowed to be a short term rental with significant income potential. It has a large kitchen with custom cabinetry, gas range, wine cooler, granite countertops and a large quartzite island. The downstairs living area has wide-planked hardwood floors and a stone fireplace with vented gas logs, custom bookcases and arts and crafts style details. The living area also leads to a custom screened porch with cathedral tongue and groove ceiling, wood fireplace and stone chimney. A charming reading nook under the staircase provides a peaceful escape, while also serving as a twin bed for a guest. The extra large primary bedroom suite has hardwood floors that flow into a private sunroom. It includes a private deck and a walk-in closet. The primary bathroom has tile floor, walk-in tile shower, water closet, independent sink vanities with granite tops and custom drawers for linens and towels. Upstairs, you’ll find two large bedrooms separated by a cozy media den and a jack and jill bathroom. Each bedroom has two built-in twin beds and is also roomy enough for a king-sized bed. Spacious floored attic space is accessible through the bedrooms on both sides of the house. The front door entryway has a slate floor and a powder room. The breezeway entry is through a long tiled mudroom, which includes laundry, pantry, hall closet and storage room/kennel with a dog access door. The stone breezeway has a tiled outdoor shower and leads to the garage. The back of the house has a yard surrounded by woods with a quiet lounging/exercise platform and a large patio with a hot tub. The house has a sealed crawl space, only one owner and has never been rented. It also comes with a boat slip on the Patton Docks. Ownership in 1780 includes membership to Camp Lake James and its amazing amenities and community events. Amenities include restaurant, fitness center. kids pool and junior olympic size pool, hot tub, tennis, pickleball, beach with paddle boards and kayaks, docks, and outdoor bar. Check out Camplakejames.com.
Active
$1,449,000
3201 Donahue Dr, Nebo, NC 28761
3beds
2,939sqft
:
Get pre-qualified$8,623/mo
Single Family Residence
Built in 2013
1.11 Acres Lot
$1,398,500 Zestimate®
$493/sqft
$583/mo HOA
What's special
Private deckTimeless craftsmanshipPrivate sunroomCustom bookcasesCozy media denLarge quartzite islandGranite countertops
- 166 days |
- 384 |
- 18 |
Zillow last checked:
Listing updated:
Listed by:
Fletcher Edens fletcher@lakejames.com,
Keller Williams Unified,
Bryan Jones,
Keller Williams Unified
Source: Canopy MLS as distributed by MLS GRID,MLS#: 4351255
Facts & features
Interior
Bedrooms & bathrooms
- Bedrooms: 3
- Bathrooms: 4
- Full bathrooms: 2
- 1/2 bathrooms: 2
- Main level bedrooms: 1
Primary bedroom
- Features: Built-in Features, Ceiling Fan(s), En Suite Bathroom, Walk-In Closet(s)
- Level: Main
Bedroom s
- Features: Attic Walk In, Built-in Features, Ceiling Fan(s)
- Level: Upper
Bedroom s
- Features: Attic Walk In, Built-in Features, Ceiling Fan(s)
- Level: Upper
Bathroom full
- Level: Main
Bathroom half
- Level: Main
Bathroom full
- Level: Upper
Other
- Features: Computer Niche
- Level: Main
Den
- Features: Built-in Features, Storage
- Level: Upper
Dining area
- Level: Main
Kitchen
- Features: Breakfast Bar, Built-in Features, Kitchen Island, Walk-In Pantry
- Level: Main
Laundry
- Level: Main
Living room
- Features: Built-in Features, Open Floorplan
- Level: Main
Other
- Level: Main
Other
- Level: Main
Heating
- Heat Pump
Cooling
- Ceiling Fan(s), Heat Pump
Appliances
- Included: Dishwasher, Disposal, Dryer, Exhaust Hood, Gas Cooktop, Microwave, Oven, Propane Water Heater, Refrigerator with Ice Maker, Tankless Water Heater, Washer, Washer/Dryer, Wine Refrigerator
- Laundry: Mud Room, Main Level
Features
- Breakfast Bar, Built-in Features, Kitchen Island, Open Floorplan, Pantry, Storage, Walk-In Closet(s)
- Flooring: Carpet, Slate, Tile, Wood
- Windows: Insulated Windows, Window Treatments
- Has basement: No
- Attic: Walk-In
- Fireplace features: Fire Pit, Living Room, Porch, Propane, Wood Burning
Interior area
- Total structure area: 2,939
- Total interior livable area: 2,939 sqft
- Finished area above ground: 2,939
- Finished area below ground: 0
Video & virtual tour
Property
Parking
- Total spaces: 5
- Parking features: Driveway, Garage Door Opener, Garage Faces Front, Garage Shop, Garage on Main Level
- Garage spaces: 1
- Uncovered spaces: 4
Features
- Levels: One and One Half
- Stories: 1.5
- Patio & porch: Awning(s), Deck, Front Porch, Patio, Screened, Side Porch
- Exterior features: Outdoor Shower
- Pool features: Community
- Has spa: Yes
- Spa features: Community, Heated
- Fencing: Invisible
- Waterfront features: Beach - Public, Boat Slip – Community, Boat Slip (Deed), Boat Slip (Deed) (Off Site), Boat Slip (Lease/License), Boat Slip (Lease/License) (Off Site), Paddlesport Launch Site - Community, Pier - Community, Other - See Remarks
- Body of water: Lake James
Lot
- Size: 1.11 Acres
- Features: Level, Private, Wooded, Views
Details
- Additional structures: Other
- Parcel number: 57783
- Zoning: R-3
- Special conditions: Standard
Construction
Type & style
- Home type: SingleFamily
- Property subtype: Single Family Residence
Materials
- Stone, Wood, Other
- Foundation: Crawl Space
- Roof: Metal
Condition
- New construction: No
- Year built: 2013
Utilities & green energy
- Sewer: Septic Installed
- Water: Well
- Utilities for property: Electricity Connected, Fiber Optics, Propane, Underground Power Lines, Wired Internet Available
Community & HOA
Community
- Features: Boat Storage, Clubhouse, Elevator, Fitness Center, Game Court, Lake Access, Picnic Area, Pond, Recreation Area, RV Storage, Sport Court, Tennis Court(s), Walking Trails
- Security: Carbon Monoxide Detector(s), Security System, Smoke Detector(s)
- Subdivision: 1780
HOA
- Has HOA: Yes
- HOA fee: $4,200 annually
- HOA name: Camp Lake James Master
- Second HOA fee: $2,800 annually
- Second HOA name: First Service Residential + Boatslip
Location
- Region: Nebo
- Elevation: 1000 Feet
Financial & listing details
- Price per square foot: $493/sqft
- Tax assessed value: $832,921
- Annual tax amount: $5,769
- Date on market: 2/25/2026
- Cumulative days on market: 158 days
- Electric utility on property: Yes
- Road surface type: Asphalt, Stone, Paved
Estimated market value
$1,398,500
$1.33M - $1.47M
$4,156/mo
Price history
| Date | Event | Price |
|---|---|---|
| 4/22/2026 | Price change | $1,449,000-6.5%$493/sqft |
Source:  Canopy MLS as distributed by MLS GRID #4351255 Report a problem Canopy MLS as distributed by MLS GRID #4351255 Report a problem | ||
| 2/26/2026 | Listed for sale | $1,549,000+2144.9%$527/sqft |
Source: Canopy MLS as distributed by MLS GRID #4351255 Report a problem | ||
| 6/6/2012 | Sold | $69,000$23/sqft |
Source: Public Record Report a problem | ||
Public tax history
| Year | Property taxes | Tax assessment |
|---|---|---|
| 2025 | $5,769 -0.7% | $832,921 |
| 2024 | $5,807 0% | $832,921 |
| 2023 | $5,807 +55.9% | $832,921 +90.2% |
| 2022 | $3,725 -0.1% | $437,977 |
| 2021 | $3,728 -0.1% | $437,977 |
| 2020 | $3,733 +2043.8% | $437,977 |
| 2019 | $174 -95% | $437,977 +8.8% |
| 2018 | $3,467 +1.3% | $402,719 |
| 2017 | $3,423 | $402,719 |
| 2016 | $3,423 -3.9% | $402,719 |
| 2015 | $3,562 | $402,719 |
Find assessor info on the county website
Monthly payment
Est. payment
Payment breakdown
Explore the cost of this home by adjusting the details. Changes won't be saved.Climate risks
Neighborhood: 28761
Getting around
1 / 100
Car-DependentNearby schools
GreatSchools rating
- 7/10Glen Alpine ElementaryGrades: PK-5Distance: 8.2 mi
- 7/10Table Rock MiddleGrades: 6-8Distance: 8.3 mi
- 4/10Freedom HighGrades: 9-12Distance: 11.3 mi
- $27,8973.08 acres3201 Donahue Dr, Nebo, NC 28761Off Market
- $2000.4 acresDonahue Dr, Nebo, NC 28761Off Market
- $1,182,0003 bd3 ba2.4k sqft4022 Dense Acre Trl, Nebo, NC 28761Off Market
- $853,1003 bd2 ba2.2k sqft4043 Overmountain Dr, Nebo, NC 28761Off Market
- $27,1002.31 acres3259 Donahue Dr, Nebo, NC 28761Off Market
- $9563,049 sqft4048 Overmountain Dr, Nebo, NC 28761Off Market
- $1,550,0003 bd4 ba2.9k sqft4048 Overmountain Dr, Nebo, NC 28761Sold
- $1,356,4004 bd3 ba3.1k sqft4012 Dobsons View Rd, Nebo, NC 28761Off Market
A local agent can set up tours, give advice and negotiate with sellers.
A local lender can help you make sure your offer is ready when you are.
Similar homes
- $1,025,0003 bd3 ba1.9k sqft5021 Little Acre Rd, Nebo, NC 28761For Sale
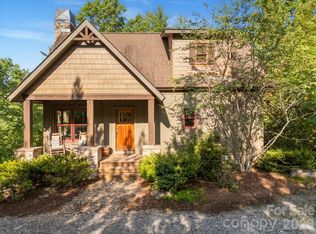
 MLS ID #4402201, Bryan Jones, Keller Williams Unified. Canopy MLS as distributed by MLS GRID
 - $1,490,0002 bd4 ba3k sqft831 Lake Club Dr, Nebo, NC 28761For Sale
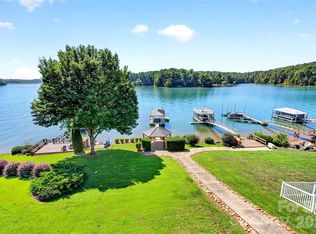 MLS ID #4399763, Jacque Mentink, Carolina Mountain Sales. Canopy MLS as distributed by MLS GRID
 - $1,000,0003 bd3 ba2k sqft4064 Dense Acre Trl, Nebo, NC 28761For Sale
 MLS ID #4301277, Marilyn Varnes, Berkshire Hathaway HomeServices Blue Ridge REALTORS®. Canopy MLS as distributed by MLS GRID
 - $1,324,0004 bd4 ba3.1k sqft94 Osprey Roost Dr, Nebo, NC 28761For Sale
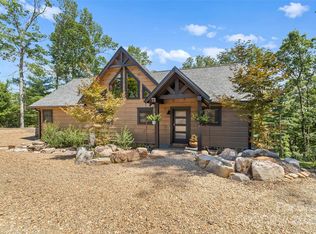 MLS ID #4296023, Polly Leadbetter, Engel & Volkers Foothills Lake James. Canopy MLS as distributed by MLS GRID
 - $1,100,0004 bd3 ba1.9k sqft1904 Old Wildlife Club Rd #10, Nebo, NC 28761For SaleMLS ID #4390730, Byron Bailey, GreyBeard Realty. Canopy MLS as distributed by MLS GRID
- $850,0003 bd4 ba2.7k sqft94 Fairway Dr S, Nebo, NC 28761For SaleMLS ID #4404522, Laura Faria, Keller Williams Unified. Canopy MLS as distributed by MLS GRID
- $839,0003 bd3 ba2.4k sqft27 Magnolia Dr, Nebo, NC 28761For SaleMLS ID #4367003, Rhonda Silver, Rhonda Silver Real Estate Group LLC. Canopy MLS as distributed by MLS GRID
- $1,155,0003 bd3 ba2.4k sqft101 Lake Club Ln, Nebo, NC 28761For SaleMLS ID #4290829, Byron Bailey, GreyBeard Realty. Canopy MLS as distributed by MLS GRID
- $949,0003 bd2 ba2.2k sqft362 Captains Dr, Nebo, NC 28761For SaleMLS ID #4404869, Dave Dribbon, GreyBeard Realty. Canopy MLS as distributed by MLS GRID
- $775,0003 bd4 ba2.8k sqft1016 Horizon Trail, Nebo, NC 28761For SaleMLS ID #262920, Melissa Plemmons. High Country AOR
- $949,0004 bd3 ba1.9k sqft103 Big Game Dr, Nebo, NC 28761For SaleMLS ID #4340249, Sunday Grant, GreyBeard Realty. Canopy MLS as distributed by MLS GRID
- $1,099,0004 bd3 ba2.5k sqft207 Lake Crest Dr #11, Nebo, NC 28761New ConstructionMLS ID #4365353, Jacque Mentink, Carolina Mountain Sales. Canopy MLS as distributed by MLS GRID
- $779,0003 bd4 ba3.2k sqft295 Outback Trl #29, Nebo, NC 28761For SaleMLS ID #4367465, Laura Faria, Keller Williams Unified. Canopy MLS as distributed by MLS GRID
- $1,499,9994 bd4 ba3.2k sqft1441 Southpointe Dr #249, Morganton, NC 28655For SaleMLS ID #4226820, Joe Blumetti, Broadpoint Real Estate Group. Canopy MLS as distributed by MLS GRID
- $1,619,0004 bd4 ba3.2k sqft23 Anchor Dr, Nebo, NC 28761For SaleMLS ID #4391693, Leslie Elliott, Howard Hanna Beverly-Hanks Asheville-Biltmore Park. Canopy MLS as distributed by MLS GRID
- $1,395,0003 bd4 ba3.3k sqft573 & 577 Randolph Rd, Marion, NC 28752For SaleMLS ID #4368362, Ann Clark, Preferred Properties. Canopy MLS as distributed by MLS GRID
- $1,199,9003 bd3 ba2.9k sqft1240 Gaddy Rd S, Nebo, NC 28761For SaleMLS ID #4179163, Cindy Ledbetter, The Marion Agency LLC. Canopy MLS as distributed by MLS GRID
- $899,0004 bd3 ba1.9k sqft1370 Saylor Way #8, Nebo, NC 28761For SaleMLS ID #4300345, Bryan Jones, Keller Williams Unified. Canopy MLS as distributed by MLS GRID
- $849,9003 bd3 ba2.6k sqft47 Pleasant Ridge Trl, Nebo, NC 28761For SaleMLS ID #4405959, Cory Coady, Engel & Volkers Foothills Lake James. Canopy MLS as distributed by MLS GRID
- $899,0004 bd3 ba2.5k sqft95 Lake Club Ln #9, Nebo, NC 28761For SaleMLS ID #4171181, Donna Kirkpatrick, EXP Realty LLC. Canopy MLS as distributed by MLS GRID
