Exceptional waterfront living awaits at 23 Anchor Dr. in The Arbor at Lake James, where luxury, comfort and effortless lake living come together in one remarkable turnkey package. Built in 2025 and meticulously maintained, this like-new home has been a highly successful short-term rental while offering an ideal design for full-time living. The thoughtfully crafted main-level floor plan features a spacious primary suite and secondary bedroom, each with private en-suite baths. The open-concept living area showcases a gas fireplace, granite countertops, upgraded stainless steel smart appliances with Wi-Fi connectivity, abundant natural light and seamless flow for relaxing and entertaining. The finished walkout lower level offers 2 additional bedrooms, full bath, wet bar area and second gas fireplace, creating exceptional space for family and guests. Outside, enjoy the best of Lake James from your private waterfront setting featuring over 100 feet of shoreline and tucked within a peaceful cove known for fishing and calm waters. The impressive two-tier dock features a boat lift, upper-level lounging area and diving platform, providing the perfect place to swim, relax, entertain and take in the lake views. Offered fully furnished and including the dock, boat lift, pontoon boat and jet ski, this turnkey waterfront retreat is ready to enjoy from day one. Located within the desirable gated Arbor community with walking trails, community pavilion and boat/RV storage, all that's missing-is you!
Active
Price cut: $50K (10/14)
$1,399,000
23 Anchor Dr, Nebo, NC 28761
4beds
3,262sqft
Single Family Residence
Built in 2025
0.82 Acres Lot
$1,371,600 Zestimate®
$429/sqft
$79/mo HOA
What's special
Gas fireplaceSecond gas fireplaceDiving platformFinished walkout lower levelAbundant natural lightImpressive two-tier dockPrivate waterfront setting
- 139 days
- 586
- 35
Zillow last checked:
Listing updated:
Listed by:
Leslie Elliott 828-702-2879,
Howard Hanna Beverly-Hanks Asheville-Biltmore Park
Source: Canopy MLS as distributed by MLS GRID,MLS#: 4391693
Facts & features
Interior
Bedrooms & bathrooms
- Bedrooms: 4
- Bathrooms: 4
- Full bathrooms: 3
- 1/2 bathrooms: 1
- Main level bedrooms: 2
Primary bedroom
- Level: Main
Bedroom s
- Level: Main
Bedroom s
- Level: Basement
Bathroom full
- Level: Main
Bathroom full
- Level: Basement
Dining area
- Level: Main
Kitchen
- Level: Main
Laundry
- Level: Main
Living room
- Level: Main
Recreation room
- Level: Basement
Heating
- Heat Pump
Cooling
- Ceiling Fan(s), Heat Pump
Appliances
- Included: Dishwasher, Disposal, Electric Oven, Microwave, Oven, Wine Refrigerator
- Laundry: Laundry Room, Main Level
Features
- Breakfast Bar, Kitchen Island, Open Floorplan, Storage, Walk-In Closet(s), Other - See Remarks
- Flooring: Laminate, Marble
- Basement: Daylight,Exterior Entry,Finished,Interior Entry,Storage Space,Walk-Out Access,Walk-Up Access
- Fireplace features: Gas, Living Room, Recreation Room
Interior area
- Total structure area: 1,923
- Total interior livable area: 3,262 sqft
- Finished area above ground: 1,923
- Finished area below ground: 1,339
Video & virtual tour
Property
Parking
- Total spaces: 2
- Parking features: Driveway, Attached Garage, Garage Door Opener, Garage Faces Side
- Attached garage spaces: 2
- Has uncovered spaces: Yes
Features
- Levels: One
- Stories: 1
- Patio & porch: Covered, Deck, Front Porch
- Exterior features: Other - See Remarks
- Has view: Yes
- View description: Water
- Has water view: Yes
- Water view: Water
- Waterfront features: Boat Lift, Dock, Paddlesport Launch Site, Waterfront
- Body of water: Lake James
Lot
- Size: 0.82 Acres
- Features: Sloped, Wooded
Details
- Parcel number: 172300001463
- Zoning: RES
- Special conditions: Subject to Lease
Construction
Type & style
- Home type: SingleFamily
- Property subtype: Single Family Residence
Materials
- Fiber Cement
Condition
- New construction: No
- Year built: 2025
Utilities & green energy
- Sewer: Septic Installed
- Water: Well
- Utilities for property: Cable Available, Electricity Connected, Phone Connected
Community & HOA
Community
- Features: Boat Storage, Gated, Lake Access, Picnic Area, RV Storage, Walking Trails
- Security: Smoke Detector(s)
- Subdivision: The Arbor at Lake James
HOA
- Has HOA: Yes
- HOA fee: $950 annually
- HOA name: The Arbor at Lake James POV
Location
- Region: Nebo
Financial & listing details
- Price per square foot: $429/sqft
- Tax assessed value: $674,050
- Annual tax amount: $735
- Date on market: 6/9/2026
- Cumulative days on market: 139 days
- Electric utility on property: Yes
- Road surface type: Concrete, Paved
Estimated market value
$1,371,600
$1.30M - $1.44M
$3,503/mo
Price history
| Date | Event | Price |
|---|---|---|
| 10/14/2026 | Price change | $1,399,000-3.5%$429/sqft |
Source:  Canopy MLS as distributed by MLS GRID #4391693 Report a problem Canopy MLS as distributed by MLS GRID #4391693 Report a problem | ||
| 10/6/2026 | Listed for rent | $3,800+8.6%$1/sqft |
Source: Zillow Rentals Report a problem | ||
| 9/25/2026 | Price change | $1,449,000-8.8%$444/sqft |
Source: Canopy MLS as distributed by MLS GRID #4391693 Report a problem | ||
| 8/28/2026 | Price change | $1,589,000-1.9%$487/sqft |
Source: Canopy MLS as distributed by MLS GRID #4391693 Report a problem | ||
| 7/13/2026 | Price change | $1,619,000-1.8%$496/sqft |
Source: Canopy MLS as distributed by MLS GRID #4391693 Report a problem | ||
| 6/9/2026 | Listed for sale | $1,649,000+541.6%$506/sqft |
Source: Canopy MLS as distributed by MLS GRID #4391693 Report a problem | ||
| 10/23/2025 | Listing removed | $3,500$1/sqft |
Source: Zillow Rentals Report a problem | ||
| 10/11/2025 | Price change | $3,500+16.7%$1/sqft |
Source: Zillow Rentals Report a problem | ||
| 9/9/2025 | Price change | $3,000-25%$1/sqft |
Source: Zillow Rentals Report a problem | ||
| 7/15/2025 | Price change | $4,000+60%$1/sqft |
Source: Zillow Rentals Report a problem | ||
| 7/7/2025 | Price change | $2,500-70.6%$1/sqft |
Source: Zillow Rentals Report a problem | ||
| 6/30/2025 | Listed for rent | $8,500$3/sqft |
Source: Zillow Rentals Report a problem | ||
| 11/5/2021 | Sold | $257,000+157%$79/sqft |
Source: Public Record Report a problem | ||
| 5/11/2016 | Sold | $100,000+5.3%$31/sqft |
Source: Public Record Report a problem | ||
| 7/12/2010 | Sold | $95,000$29/sqft |
Source: Public Record Report a problem | ||
Public tax history
| Year | Property taxes | Tax assessment |
|---|---|---|
| 2025 | $735 | $110,000 |
| 2024 | $735 | $110,000 |
| 2023 | $735 -1.5% | $110,000 |
| 2022 | $746 | $110,000 |
| 2021 | $746 -1.5% | $110,000 |
| 2020 | $757 -99.2% | $110,000 -21.4% |
| 2017 | $91,070 +9900% | $140,000 |
| 2016 | $911 | -- |
| 2014 | $911 +1.7% | $140,000 |
| 2013 | $896 | $140,000 |
| 2012 | -- | $140,000 |
Find assessor info on the county website
Monthly payment
Est. payment
Payment breakdown
Explore the cost of this home by adjusting the details. Changes won't be saved.Climate risks
Neighborhood: 28761
Nearby schools
Schools provided by the listing agent
- Elementary: Nebo
- Middle: East McDowell
- High: McDowell
Source: Canopy MLS as distributed by MLS GRID. This data may not be complete. We recommend contacting the local school district to confirm school assignments for this home.
Similar homes
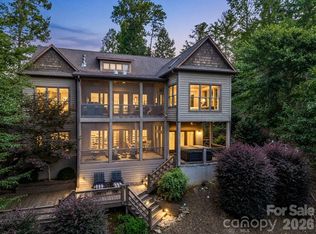
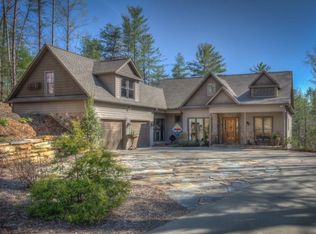
- $1,299,0004 bd4 ba3.1k sqft94 Osprey Roost Dr, Nebo, NC 28761For Sale

 MLS ID #4296023, Polly Leadbetter, Engel & Volkers Foothills Lake James. Canopy MLS as distributed by MLS GRID
 - $1,089,0004 bd5 ba2.8k sqft651 Cemetery Rd, Nebo, NC 28761For Sale
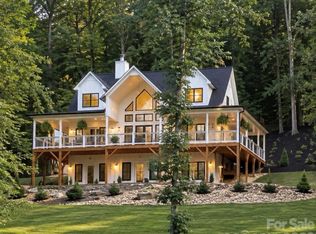 MLS ID #4427165, Jamie Adams, Rhonda Silver Real Estate Group LLC. Canopy MLS as distributed by MLS GRID
 - $1,395,0005 bd6 ba4.1k sqft334 Scenic Vista Dr, Nebo, NC 28761For Sale
 MLS ID #4435856, Vlad Feldman, Real Broker, LLC. Canopy MLS as distributed by MLS GRID
 - $1,490,0002 bd4 ba3k sqft831 Lake Club Dr, Nebo, NC 28761For Sale
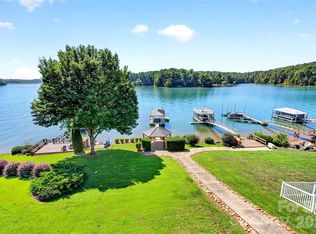 MLS ID #4399763, Jacque Mentink, Carolina Mountain Sales. Canopy MLS as distributed by MLS GRID
 - $1,660,0003 bd3 ba2.6k sqft2250 Mallard Cove Dr, Nebo, NC 28761For SaleMLS ID #4426834, Christie Leonard, WNC Real Estate at Lake James. Canopy MLS as distributed by MLS GRID
- $1,700,0003 bd5 ba3.9k sqft501 Lake Club Dr, Nebo, NC 28761For SaleMLS ID #4418568, Rhonda Silver, Rhonda Silver Real Estate Group LLC. Canopy MLS as distributed by MLS GRID
- $1,100,0004 bd3 ba1.9k sqft1904 Old Wildlife Club Rd #10, Nebo, NC 28761For SaleMLS ID #4390730, Byron Bailey, GreyBeard Realty. Canopy MLS as distributed by MLS GRID
- $1,299,9003 bd3 ba2.6k sqft6521 Lake James Rd, Marion, NC 28752For SaleMLS ID #4414522, Ameliah Davidson, GreyBeard Realty. Canopy MLS as distributed by MLS GRID
- $949,0003 bd2 ba2.2k sqft362 Captains Dr, Nebo, NC 28761For SaleMLS ID #4404869, Dave Dribbon, GreyBeard Realty. Canopy MLS as distributed by MLS GRID
- $799,0003 bd4 ba2.7k sqft94 Fairway Dr S, Nebo, NC 28761For SaleMLS ID #4404522, Laura Faria, Keller Williams Unified. Canopy MLS as distributed by MLS GRID
- $1,979,0004 bd4 ba3k sqft1195 Old Wildlife Club Dr #89, Nebo, NC 28761New ConstructionMLS ID #4427369, Fletcher Edens, Keller Williams Unified. Canopy MLS as distributed by MLS GRID
- $1,799,0003 bd4 ba2.3k sqft691 Harborside Dr, Nebo, NC 28761New ConstructionMLS ID #4436520, Craig Tribus, Beycome Brokerage Realty LLC. Canopy MLS as distributed by MLS GRID
- $835,0003 bd3 ba2.3k sqft217 Sycamore Dr, Nebo, NC 28761For SaleMLS ID #4427994, Glenn Fisher, Lake Homes Realty LLC. Canopy MLS as distributed by MLS GRID
- $1,399,9994 bd4 ba3.2k sqft1441 Southpointe Dr #249, Morganton, NC 28655For SaleMLS ID #4226820, Joe Blumetti, Broadpoint Real Estate Group. Canopy MLS as distributed by MLS GRID
- $1,345,0003 bd4 ba3.3k sqft573 & 577 Randolph Rd, Marion, NC 28752For SaleMLS ID #4368362, Ann Clark, Preferred Properties. Canopy MLS as distributed by MLS GRID
- $925,0003 bd4 ba4k sqft293 Bear Cliff Dr, Nebo, NC 28761For SaleMLS ID #4419000, Madeline Pollard, Chase Gray Realty LLC. Canopy MLS as distributed by MLS GRID
- $1,199,9003 bd3 ba2.9k sqft1240 Gaddy Rd S, Nebo, NC 28761For SaleMLS ID #4179163, Cindy Ledbetter, The Marion Agency LLC. Canopy MLS as distributed by MLS GRID
- $925,0003 bd3 ba1.9k sqft5021 Little Acre Rd, Nebo, NC 28761For SaleMLS ID #4402201, Bryan Jones, Keller Williams Unified. Canopy MLS as distributed by MLS GRID
- $1,999,9993 bd4 ba4k sqft705 Lake Club Dr, Nebo, NC 28761For SaleMLS ID #4410301, Jannell Peterson, J. Peterson Realty & Associate. Canopy MLS as distributed by MLS GRID
- $925,0003 bd3 ba2.5k sqft207 Lake Crest Dr #11, Nebo, NC 28761New ConstructionMLS ID #4365353, Jacque Mentink, Carolina Mountain Sales. Canopy MLS as distributed by MLS GRID
