Skip main navigation
Active
  • Price cut: $151K (7/2)
    $2,699,000

    27 Anchor Dr, Nebo, NC 28761

    5beds
    4,960sqft
    : 
    Loading
    Get pre-qualified
    Single Family Residence
    Built in 2006
    0.87 Acres Lot
    $2,545,000 Zestimate®
    $544/sqft
    $83/mo HOA

    What's special

    Custom woodworkGourmet kitchenBright sunroomUpper-level sun deckTiled showerLight filled expansive windowsWolf double wall ovens
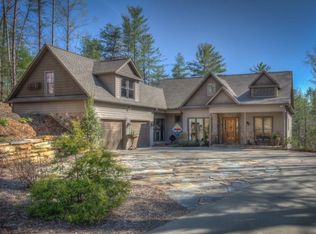
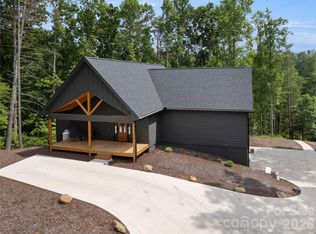
    Whether you decide to reside full time, or create your own mountain retreat, this high-quality craftsman home exceeds expectations. Custom woodwork, cathedral ceiling with towering stone fireplace, light filled expansive windows, gourmet kitchen and impressive primary suite enhance this home's appeal. The kitchen provides a six-burner gas Wolf range with pot filler, Wolf double wall ovens, Sub- Zero refrigerator and wine cooler. The bright sunroom will entice you to sit for a spell. Enjoy company by the fireplace in the great room. Primary suite offers a beautiful soaking tub, tiled shower and custom walk-in closet. Fully screened porches on the main and lower levels provide alfresco space to entertain and cook on the grill. The basement level offers a spacious den, billiard/game room, three guest rooms and two full bathrooms, along with a screened porch, deck and hot tub. Additional guest bedroom or office is privately located above the garage and includes a full bath. The exterior sun deck provides lake views, floating dock, double boat lifts and upper-level sun deck. Lake James is sourced from mountain rivers providing pristine water for swimming, kayaking, skiing, fishing and so much more.  Framed by the Linville Mountain Gorge, this lake offers breathtaking serenity. Life is better on the lake! *Home includes a rare and coveted tram incline system providing easy lake access for you and your boating supplies down to the boat dock. *Sold substantially furnished; Buyer's choice of 2016 Chaparral 21 H2O Bowrider 225hp inboard/outboard; OR 2016 Stratos 186 Bass boat 115hp Mercury Optimax, with trolling motor.
    106 days
    |
    609
    |
    20
    |

    Zillow last checked:

    Listing updated:

    Listed by:

    Janet Blake janet@IJBProperties.com,

    Ivester Jackson Blackstream

    Source: Canopy MLS as distributed by MLS GRID,MLS#: 4363728MLS Logo

    Loading...

      Facts & features

      Interior

      Bedrooms & bathrooms
      • Bedrooms: 5
      • Bathrooms: 5
      • Full bathrooms: 4
      • 1/2 bathrooms: 1
      • Main level bedrooms: 1
      Primary bedroom
      • Features: Built-in Features, Ceiling Fan(s), En Suite Bathroom, Garden Tub, Vaulted Ceiling(s), Walk-In Closet(s)
      • Level: Main
      Bedroom s
      • Features: Ceiling Fan(s), En Suite Bathroom
      • Level: Basement
      Bedroom s
      • Features: Vaulted Ceiling(s)
      • Level: Upper
      Bedroom s
      • Features: Ceiling Fan(s)
      • Level: Basement
      Bedroom s
      • Features: Ceiling Fan(s)
      • Level: Basement
      Bathroom full
      • Features: Garden Tub, Walk-In Closet(s)
      • Level: Main
      Bathroom full
      • Level: Upper
      Bathroom full
      • Level: Basement
      Bathroom full
      • Level: Basement
      Bathroom half
      • Level: Main
      Other
      • Level: Basement
      Den
      • Features: Ceiling Fan(s)
      • Level: Basement
      Dining room
      • Level: Main
      Other
      • Features: Built-in Features, Cathedral Ceiling(s), Ceiling Fan(s), Open Floorplan, Reception Area
      • Level: Main
      Kitchen
      • Features: Breakfast Bar, Kitchen Island, Open Floorplan, Walk-In Pantry
      • Level: Main
      Laundry
      • Features: Storage
      • Level: Main
      Loft
      • Features: Built-in Features, Vaulted Ceiling(s)
      • Level: Upper
      Sunroom
      • Features: Vaulted Ceiling(s)
      • Level: Main
      Heating
      • Heat Pump
      Cooling
      • Central Air
      Appliances
      • Included: Dishwasher, Double Oven, Electric Water Heater, Exhaust Hood, Gas Range, Microwave, Refrigerator with Ice Maker, Self Cleaning Oven, Wall Oven, Washer/Dryer, Water Softener, Wine Refrigerator
      • Laundry: Laundry Room, Main Level
      Features
      • Breakfast Bar, Built-in Features, Hot Tub, Kitchen Island, Open Floorplan, Storage, Walk-In Closet(s), Walk-In Pantry, Wet Bar
      • Flooring: Carpet, Tile, Wood
      • Doors: Insulated Door(s), Pocket Doors, Screen Door(s)
      • Windows: Insulated Windows, Window Treatments
      • Basement: Daylight,Exterior Entry,Finished,Full,Interior Entry,Storage Space,Walk-Out Access,Walk-Up Access
      • Attic: Walk-In
      • Fireplace features: Den, Gas Log, Gas Vented, Great Room
      Interior area
      • Total structure area: 3,190
      • Total interior livable area: 4,960 sqft
      • Finished area above ground: 3,190
      • Finished area below ground: 1,770

      Property

      Parking
      • Total spaces: 2
      • Parking features: Driveway, Attached Garage, Garage Faces Front, Garage on Main Level
      • Attached garage spaces: 2
      • Has uncovered spaces: Yes
      Accessibility
      • Accessibility features: Two or More Access Exits
      Features
      • Levels: One and One Half
      • Stories: 1.5
      • Patio & porch: Covered, Deck, Enclosed, Front Porch, Patio, Porch, Rear Porch, Screened
      • Has spa: Yes
      • Spa features: Heated, Interior Hot Tub
      • Has view: Yes
      • View description: Water
      • Has water view: Yes
      • Water view: Water
      • Waterfront features: Boat Lift, Dock, Paddlesport Launch Site, Paddlesport Launch Site - Community, Waterfront
      • Body of water: Lake James
      Lot
      • Size: 0.87 Acres
      • Features: Level, Sloped, Steep Slope, Wooded, Views
      Details
      • Additional structures: None
      • Parcel number: 172300000488
      • Zoning: R3
      • Special conditions: Standard
      • Other equipment: Generator, Network Ready, Surround Sound
      • Horse amenities: None

      Construction

      Type & style
      • Home type: SingleFamily
      • Architectural style: Arts and Crafts
      • Property subtype: Single Family Residence
      Materials
      • Hardboard Siding, Stone
      Condition
      • New construction: No
      • Year built: 2006

      Utilities & green energy

      • Sewer: Septic Installed
      • Water: Well
      • Utilities for property: Electricity Connected, Fiber Optics, Propane, Underground Power Lines, Underground Utilities, Wired Internet Available

      Community & HOA

      Community
      • Features: Gated, Lake Access, Picnic Area, Walking Trails
      • Security: Smoke Detector(s)
      • Subdivision: The Arbor at Lake James
      HOA
      • Has HOA: Yes
      • HOA fee: $990 annually
      • HOA name: The Arbor at Lake James POA
      Location
      • Region: Nebo
      • Elevation: 1000 Feet

      Financial & listing details

      • Price per square foot: $544/sqft
      • Tax assessed value: $1,041,340
      • Annual tax amount: $6,956
      • Date on market: 4/4/2026
      • Cumulative days on market: 106 days
      • Listing terms: Cash,Conventional
      • Electric utility on property: Yes
      • Road surface type: Concrete, Stone, Paved

        Estimated market value

        $2,545,000

        $2.42M - $2.67M

        $6,387/mo

        Price history

        DateEventPrice
        7/2/2026Price change$2,699,000-5.3%$544/sqft
        Source: Canopy MLS as distributed by MLS GRID #4363728 Report a problem
        5/27/2026Price change$2,850,000-5%$575/sqft
        Source: Canopy MLS as distributed by MLS GRID #4363728 Report a problem
        4/4/2026Listed for sale$2,999,000+274.9%$605/sqft
        Source: Canopy MLS as distributed by MLS GRID #4363728 Report a problem
        5/5/2016Sold$800,000-19.9%$161/sqft
        Source: Canopy MLS as distributed by MLS GRID #14827 Report a problem
        4/11/2016Pending sale$999,000$201/sqft
        Source: Lake James Real Estate #14827 Report a problem
        4/2/2016Price change$999,000-9.1%$201/sqft
        Source: Lake James Real Estate #14827 Report a problem
        11/17/2015Price change$1,099,000-8.3%$222/sqft
        Source: Lake James Real Estate, Inc #NCM554774 Report a problem
        3/5/2015Listed for sale$1,199,000+19.9%$242/sqft
        Source: Lake James Real Estate, Inc #554774 Report a problem
        7/31/2007Sold$1,000,000$202/sqft
        Source: Public Record Report a problem

        Public tax history

        YearProperty taxesTax assessment
        2025$6,956 $1,041,340
        2024$6,956 $1,041,340
        2023$6,956 +20.7%$1,041,340 +22.5%
        2022$5,764 $850,090
        2021$5,764 -1.5%$850,090
        2020$5,849 -98.9%$850,090 +0.2%
        2017$552,073 +9900%$848,690 +1.7%
        2016$5,521 $834,690 -1.6%
        2014$5,521 +1.7%$848,690
        2013$5,430 $848,690
        2012-- $848,690
        Find assessor info on the county website

        Monthly payment

        Est. payment

        Payment breakdown

        Explore the cost of this home by adjusting the details. Changes won't be saved.
        All calculations are estimates and provided by Zillow, Inc. for informational purposes only. Actual amounts may vary.
        HOA fees may include property taxes on listings classified as Co-Ops. Contact the listing agent and/or owner for fee details.
        Mortgage interest rates are dependent on a number of factors, including credit score, down payment, and repayment length. Interest rate data provided by Zillow Group Marketplace, Inc. as of 1/1/1970 from various mortgage lenders with which we have lead or other similar arrangements; the Estimated Payment is an average of those rates.
        See how much you could borrow to make a competitive offer.

        Climate risks

        Neighborhood: 28761

        Getting around

        0 / 100
        Car-Dependent

        Nearby schools

        GreatSchools rating
        Schools provided by the listing agent
        • Elementary: Nebo
        • Middle: East McDowell
        • High: McDowell

        Source: Canopy MLS as distributed by MLS GRID. This data may not be complete. We recommend contacting the local school district to confirm school assignments for this home.

        A local agent can set up tours, give advice and negotiate with sellers.

        A local lender can help you make sure your offer is ready when you are.

        Browse local experts

        Similar homes