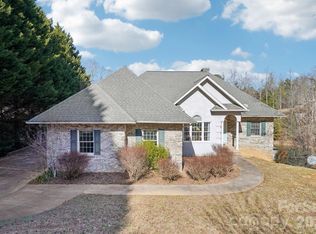
Located in the premier Southpointe Community of Lake James & nestled within the serene sought after Sherman’s Cove, this strategically placed (on 2.21 acres) & completely remodeled lakefront home is a work of art. You’ll love entertaining with the open floor concept or out on the large private deck overlooking the lake. Next, follow the wooden boardwalk from your spacious backyard to your private boat dock and gazebo. The kitchen boasts custom cabinets, granite countertops, a large island, & brand new appliances. The unique master bath offers a large dressing/closet area, double sinks, & a walk-in tile shower. An unfinished basement with roughed-in plumbing provides additional space & has unlimited potential. Located between Asheville & Hickory, a scenic 10-mile drive places you on I-40, or in Historic Downtown Morganton where you’ll find an array of restaurants, professional services, parks & entertainment. This stunning 4-bedroom (2 on main floor), 3.5 bath lakefront home is the one. In addition, all flooring on the main level (White Oak Select and Tile) is brand new as well as the plumbing, electric, appliances, custom cabinets, granite, sinks, commodes, tankless water heater, most doors (including garage doors), and windows (Quaker and Therma-Tru). The oven is electric with a gas top plus there is an underground propane tank (1,000 gallons) which is owned by the seller.
Active
$1,499,999
1441 Southpointe Dr #249, Morganton, NC 28655
4beds
3,201sqft
:
Get pre-qualified$9,044/mo
Single Family Residence
Built in 2006
2.21 Acres Lot
$1,394,700 Zestimate®
$469/sqft
$202/mo HOA
What's special
- 517 days |
- 1,087 |
- 39 |
Zillow last checked:
Listing updated:
Listed by:
Joe Blumetti joe@broadpointrealestate.com,
Broadpoint Real Estate Group
Source: Canopy MLS as distributed by MLS GRID,MLS#: 4226820
Facts & features
Interior
Bedrooms & bathrooms
- Bedrooms: 4
- Bathrooms: 4
- Full bathrooms: 3
- 1/2 bathrooms: 1
- Main level bedrooms: 2
Primary bedroom
- Features: Ceiling Fan(s)
- Level: Main
- Area: 270 Square Feet
- Dimensions: 18' 0" X 15' 0"
Bedroom s
- Level: Main
- Area: 195 Square Feet
- Dimensions: 13' 0" X 15' 0"
Bedroom s
- Features: Ceiling Fan(s)
- Level: Upper
- Area: 189 Square Feet
- Dimensions: 13' 6" X 14' 0"
Bedroom s
- Level: Upper
- Area: 175.5 Square Feet
- Dimensions: 13' 6" X 13' 0"
Bathroom full
- Level: Main
- Area: 315 Square Feet
- Dimensions: 18' 0" X 17' 6"
Bathroom full
- Level: Main
- Area: 78.75 Square Feet
- Dimensions: 10' 6" X 7' 6"
Bathroom half
- Level: Main
- Area: 21 Square Feet
- Dimensions: 7' 0" X 3' 0"
Bathroom full
- Level: Upper
- Area: 54 Square Feet
- Dimensions: 9' 0" X 6' 0"
Basement
- Features: See Remarks
- Level: Basement
- Area: 1020 Square Feet
- Dimensions: 30' 0" X 34' 0"
Dining room
- Level: Main
- Area: 201.5 Square Feet
- Dimensions: 15' 6" X 13' 0"
Family room
- Features: Cathedral Ceiling(s), Ceiling Fan(s), Open Floorplan
- Level: Main
- Area: 504 Square Feet
- Dimensions: 21' 0" X 24' 0"
Kitchen
- Features: Kitchen Island, Open Floorplan
- Level: Main
- Area: 352 Square Feet
- Dimensions: 22' 0" X 16' 0"
Heating
- Heat Pump
Cooling
- Ceiling Fan(s), Central Air
Appliances
- Included: Dishwasher, Dryer, Electric Oven, Gas Cooktop, Gas Water Heater, Ice Maker, Microwave, Refrigerator with Ice Maker, Tankless Water Heater, Washer/Dryer
- Laundry: In Hall, Main Level
Features
- Kitchen Island, Open Floorplan
- Flooring: Tile, Wood
- Windows: Insulated Windows
- Basement: Bath/Stubbed,Exterior Entry,Storage Space,Unfinished
- Attic: Walk-In
Interior area
- Total structure area: 3,201
- Total interior livable area: 3,201 sqft
- Finished area above ground: 3,201
- Finished area below ground: 0
Property
Parking
- Total spaces: 8
- Parking features: Driveway, Attached Garage, Garage Faces Side, Garage on Main Level
- Attached garage spaces: 2
- Uncovered spaces: 6
Accessibility
- Accessibility features: Two or More Access Exits
Features
- Levels: One and One Half
- Stories: 1.5
- Patio & porch: Deck, Front Porch
- Pool features: Community
- Has view: Yes
- View description: Water
- Has water view: Yes
- Water view: Water
- Waterfront features: Dock, Waterfront
- Body of water: Lake James
Lot
- Size: 2.21 Acres
- Dimensions: 142 x 447 x 32 x 122 x 453
- Features: Wooded, Views
Details
- Additional structures: Gazebo
- Parcel number: 1764063562
- Zoning: R-1
- Special conditions: Standard
Construction
Type & style
- Home type: SingleFamily
- Architectural style: Traditional
- Property subtype: Single Family Residence
Materials
- Brick Partial, Vinyl
Condition
- New construction: No
- Year built: 2006
Utilities & green energy
- Sewer: Public Sewer
- Water: City
Community & HOA
Community
- Features: Clubhouse, Lake Access
- Security: Smoke Detector(s)
- Subdivision: Southpointe
HOA
- Has HOA: Yes
- HOA fee: $1,125 annually
- Second HOA fee: $1,301 annually
Location
- Region: Morganton
- Elevation: 1000 Feet
Financial & listing details
- Price per square foot: $469/sqft
- Tax assessed value: $1,123,799
- Date on market: 3/8/2025
- Cumulative days on market: 447 days
- Listing terms: Cash,Conventional,VA Loan
- Road surface type: Concrete, Paved
Estimated market value
$1,394,700
$1.32M - $1.46M
$3,802/mo
Price history
| Date | Event | Price |
|---|---|---|
| 4/13/2026 | Listed for sale | $1,499,999-9%$469/sqft |
Source:  Canopy MLS as distributed by MLS GRID #4226820 Report a problem Canopy MLS as distributed by MLS GRID #4226820 Report a problem | ||
| 2/4/2026 | Listing removed | $1,649,000$515/sqft |
Source: Canopy MLS as distributed by MLS GRID #4226820 Report a problem | ||
| 8/27/2025 | Price change | $1,649,000-8.3%$515/sqft |
Source: Canopy MLS as distributed by MLS GRID #4226820 Report a problem | ||
| 3/8/2025 | Listed for sale | $1,799,000$562/sqft |
Source: Canopy MLS as distributed by MLS GRID #4226820 Report a problem | ||
Public tax history
Tax history is unavailable.
Monthly payment
Est. payment
Payment breakdown
Explore the cost of this home by adjusting the details. Changes won't be saved.Climate risks
Neighborhood: 28655
Getting around
0 / 100
Car-DependentNearby schools
GreatSchools rating
- 3/10Oak Hill ElementaryGrades: PK-5Distance: 4.2 mi
- 7/10Table Rock MiddleGrades: 6-8Distance: 3.6 mi
- 4/10Freedom HighGrades: 9-12Distance: 6.6 mi
Schools provided by the listing agent
- Elementary: Oak Hill
- Middle: Table Rock
- High: Freedom
Source: Canopy MLS as distributed by MLS GRID. This data may not be complete. We recommend contacting the local school district to confirm school assignments for this home.
- $1,192,0003 bd3 ba3.2k sqft1441 Southpointe Dr, Morganton, NC 28655Off Market
- $1,275,1004 bd3 ba2.9k sqft1429 Southpointe Dr, Morganton, NC 28655Off Market
- $640,0004 bd3 ba3k sqft1429 Southpointe Dr #0, Morganton, NC 28655Off Market

- $71,9000.69 acres4950 Camden Pointe Dr, Morganton, NC 28655Off Market
- $71,7000.67 acres4960 Camden Pointe Dr, Morganton, NC 28655Off Market
- $778,3003 bd2 ba2.5k sqft4974 Camden Pointe Dr, Pointe Dr, NC 28655Off Market
- $1,771,2005 bd5 ba3.8k sqft1421 Southpointe Dr, Morganton, NC 28655Off Market
- $582,6170.63 acres5003 Lighthouse Ct, Morganton, NC 28655Off Market
A local agent can set up tours, give advice and negotiate with sellers.
A local lender can help you make sure your offer is ready when you are.
Similar homes
- $885,0004 bd3 ba3.5k sqft4639 Harbor View Ter, Morganton, NC 28655For Sale

 MLS ID #4367035, Carmyn Shugart, True North Realty. Canopy MLS as distributed by MLS GRID
 - $789,9003 bd3 ba2.9k sqft4634 Harbor View Ter, Morganton, NC 28655For Sale
 MLS ID #4407190, Zac Campbell, DASH Carolina. Canopy MLS as distributed by MLS GRID
 - $1,375,0004 bd6 ba4.7k sqft192 Lake Club Dr, Nebo, NC 28761For Sale
 MLS ID #4411924, Jannell Peterson, J. Peterson Realty & Associate. Canopy MLS as distributed by MLS GRID
 - $979,0003 bd4 ba3.1k sqft4836 Stream Side Ln #18, Morganton, NC 28655For Sale
 MLS ID #4356291, Byron Bailey, GreyBeard Realty. Canopy MLS as distributed by MLS GRID
 - $1,449,0003 bd4 ba2.9k sqft3201 Donahue Dr, Nebo, NC 28761For SaleMLS ID #4351255, Fletcher Edens, Keller Williams Unified. Canopy MLS as distributed by MLS GRID
- $889,0004 bd4 ba3.6k sqft411 W Union St, Morganton, NC 28655For SaleMLS ID #4405061, Corey Maman, Carolina Mountain Sales. Canopy MLS as distributed by MLS GRID
- $1,495,0003 bd3 ba3.5k sqft1167 Johns Ridge Parkway, Lenoir, NC 28645For SaleMLS ID #263553, Jennifer Shattuck. High Country AOR
- $1,490,0002 bd4 ba3k sqft831 Lake Club Dr, Nebo, NC 28761For SaleMLS ID #4399763, Jacque Mentink, Carolina Mountain Sales. Canopy MLS as distributed by MLS GRID
- $945,0003 bd3 ba3k sqft5895 Old Highway 70 Rd W, Morganton, NC 28655For SaleMLS ID #4352481, Marty Revis, Fonta Flora Realty. Canopy MLS as distributed by MLS GRID
- $850,0003 bd3 ba2.7k sqft115 Country Club Dr, Morganton, NC 28655For SaleMLS ID #4395354, Mike Watts, Berkshire Hathaway HomeServices Blue Ridge REALTORS®. Canopy MLS as distributed by MLS GRID
- $1,324,0004 bd4 ba3.1k sqft94 Osprey Roost Dr, Nebo, NC 28761For SaleMLS ID #4296023, Polly Leadbetter, Engel & Volkers Foothills Lake James. Canopy MLS as distributed by MLS GRID
- $780,0002 bd3 ba2.3k sqft3242 Cornwell Dr, Morganton, NC 28655For SaleMLS ID #4408595, Amber Hicks, True North Realty. Canopy MLS as distributed by MLS GRID
- $1,450,0003 bd3 ba3.6k sqft1510 Royal Ln, Lenoir, NC 28645For SaleMLS ID #4401984, Jennifer Shattuck, Arrow Realty & Land Development. Canopy MLS as distributed by MLS GRID
- $1,100,0004 bd3 ba1.9k sqft1904 Old Wildlife Club Rd #10, Nebo, NC 28761For SaleMLS ID #4390730, Byron Bailey, GreyBeard Realty. Canopy MLS as distributed by MLS GRID
- $899,9003 bd3 ba2.8k sqft6500 Burkemont Rd, Morganton, NC 28655For SaleMLS ID #4336098, Kevin Castro, RE/MAX Prestige Legacy. Canopy MLS as distributed by MLS GRID
- $924,9005 bd3 ba3.3k sqft311 W Union St, Morganton, NC 28655For SaleMLS ID #4382391, Jennifer Deacon, Berkshire Hathaway HomeServices Blue Ridge REALTORS®. Canopy MLS as distributed by MLS GRID
- $1,395,0003 bd4 ba3.3k sqft573 & 577 Randolph Rd, Marion, NC 28752For SaleMLS ID #4368362, Ann Clark, Preferred Properties. Canopy MLS as distributed by MLS GRID
- $1,193,4004 bd4 ba2.6k sqft6718 Walkertop Mountain Heights Dr, Morganton, NC 28655New ConstructionMLS ID #4395015, Polly Leadbetter, Engel & Volkers Foothills Lake James. Canopy MLS as distributed by MLS GRID
- $925,0002 bd3 ba3.2k sqft4021-4022 Johns River Rd, Morganton, NC 28655For SaleMLS ID #4336034, Jona Harrell, Berkshire Hathaway HomeServices Blue Ridge REALTORS®. Canopy MLS as distributed by MLS GRID
- $1,350,0003 bd4 ba4.2k sqft71 Chestnut Hill Rd, Spruce Pine, NC 28777For SaleMLS ID #4380652, Zarina Herdrick, Howard Hanna Beverly-Hanks Burnville. Canopy MLS as distributed by MLS GRID
