Experience refined living in one of Morganton's most sought-after locations overlooking the prestigious Mimosa Hills Golf Club. Situated on a beautifully landscaped 1.25-acre lot, this exceptional single-level executive residence offers the perfect blend of elegance, comfort, and privacy.
Designed with a highly desirable split-bedroom floor plan, the home features soaring 9-foot ceilings throughout and an abundance of natural light. The spacious primary suite serves as a private retreat, complete with a luxurious custom walk-in closet and direct access to the expansive rear deck and hot tub, creating the perfect place to unwind after a day on the course.
The heart of the home is the inviting great room featuring a fireplace and walls of glass that showcase peaceful backyard views. The great room flows seamlessly into the formal dining area, well-appointed kitchen, and sunny breakfast room, creating an ideal setting for both entertaining and everyday living.
Two generously sized guest bedrooms, each with walk-in closets, are thoughtfully positioned on the opposite side of the home. A full bath and convenient half bath provide comfort and privacy for family and guests alike. The oversized laundry room offers abundant cabinetry and storage space.
Outdoor living is equally impressive with a large rear deck overlooking the private backyard and hot tub. A private door from the primary suite opens directly to this outdoor retreat, allowing you to enjoy peaceful mornings and relaxing evenings beneath the stars.
One of the property's most remarkable features is its location directly across from the renowned Mimosa Hills Golf Club. From the front of the home, enjoy views of the picturesque 16th green and the challenging 17th par-3 hole, with stunning views of Table Rock Mountain and the Blue Ridge Mountains beyond.
Mimosa Hills Golf Club is a private, full-service membership club anchored by a legendary Donald Ross-designed golf course, first-class dining, social amenities, and a well-appointed pro shop. Designed in 1929, the course takes full advantage of Morganton's rolling landscape and spectacular mountain scenery. Donald Ross, the famed Scottish-born architect responsible for some of America's most celebrated golf courses, carefully crafted Mimosa Hills to showcase the area's natural beauty and phenomenal panoramic Blue Ridge Mountain views. Consistently ranked among North Carolina's top golf courses and recognized as one of the premier golf facilities in the Carolinas, Mimosa Hills offers an old-style layout rich in character and strategic design.
The club's distinguished history includes hosting numerous prestigious tournaments and qualifying events, including U.S. Open Sectional Qualifying, U.S. Amateur Qualifying, the Carolinas Open, North Carolina Men's and Women's Amateur Championships, North Carolina Boys and Girls Junior Championships, the Carolinas Junior Championship, NC Women's Senior Championship, the Carolinas Mid-Am Championship, and the United States Hickory Open.
Additional highlights include a rare four-car garage, generous storage throughout, and a premier location just minutes from downtown Morganton, shopping, dining, healthcare, and outdoor recreation.
This is a rare opportunity to own an executive residence that combines luxury single-level living, exceptional mountain views, golf course prestige, and an unmatched location overlooking one of North Carolina's most historic and celebrated golf clubs.
Active
$875,000
115 Country Club Dr, Morganton, NC 28655
3beds
2,714sqft
:
Get pre-qualified$5,445/mo
Single Family Residence
Built in 2013
1.25 Acres Lot
$-- Zestimate®
$322/sqft
$-- HOA
What's special
Exceptional mountain viewsSunny breakfast roomRare four-car garageWell-appointed kitchenGenerous storage throughoutAbundance of natural lightLuxurious custom walk-in closet
- 37 days |
- 693 |
- 31 |
Zillow last checked:
Listing updated:
Listed by:
Mike Watts mwatts.bhhsbrr@gmail.com,
Berkshire Hathaway HomeServices Blue Ridge REALTORS®
Source: Canopy MLS as distributed by MLS GRID,MLS#: 4395354
Facts & features
Interior
Bedrooms & bathrooms
- Bedrooms: 3
- Bathrooms: 3
- Full bathrooms: 2
- 1/2 bathrooms: 1
- Main level bedrooms: 3
Great room
- Level: Main
Heating
- Heat Pump
Cooling
- Heat Pump
Appliances
- Included: Electric Range, Refrigerator
- Laundry: Main Level
Features
- Flooring: Carpet, Tile, Wood
- Has basement: No
- Fireplace features: Gas Log
Interior area
- Total structure area: 2,714
- Total interior livable area: 2,714 sqft
- Finished area above ground: 2,714
- Finished area below ground: 0
Property
Parking
- Total spaces: 4
- Parking features: Driveway, Attached Garage, Garage Door Opener, Garage Faces Side, Keypad Entry, Garage on Main Level
- Attached garage spaces: 4
- Has uncovered spaces: Yes
Features
- Levels: One
- Stories: 1
- Patio & porch: Deck, Front Porch
- Has spa: Yes
- Spa features: Heated
Lot
- Size: 1.25 Acres
- Features: Level, Rolling Slope
Details
- Additional structures: Shed(s)
- Parcel number: 1793601604
- Zoning: LID
- Special conditions: Standard
Construction
Type & style
- Home type: SingleFamily
- Architectural style: Ranch
- Property subtype: Single Family Residence
Materials
- Hardboard Siding, Stone Veneer
- Foundation: Crawl Space
Condition
- New construction: No
- Year built: 2013
Utilities & green energy
- Sewer: Public Sewer
- Water: City
- Utilities for property: Propane
Community & HOA
Community
- Subdivision: None
Location
- Region: Morganton
Financial & listing details
- Price per square foot: $322/sqft
- Tax assessed value: $551,770
- Annual tax amount: $2,603
- Date on market: 6/19/2026
- Cumulative days on market: 37 days
- Road surface type: Concrete, Paved
Estimated market value
Not available
Estimated sales range
Not available
$2,697/mo
Price history
| Date | Event | Price |
|---|---|---|
| 6/19/2026 | Listed for sale | $875,000+45.8%$322/sqft |
Source:  Canopy MLS as distributed by MLS GRID #4395354 Report a problem Canopy MLS as distributed by MLS GRID #4395354 Report a problem | ||
| 4/10/2023 | Sold | $600,000-7.7%$221/sqft |
Source: Canopy MLS as distributed by MLS GRID #3927120 Report a problem | ||
| 2/8/2023 | Pending sale | $650,000$239/sqft |
Source: Canopy MLS as distributed by MLS GRID #CAR3927120 Report a problem | ||
| 2/7/2023 | Listing removed | -- |
Source: Canopy MLS as distributed by MLS GRID #3927120 Report a problem | ||
| 1/13/2023 | Pending sale | $650,000$239/sqft |
Source: Canopy MLS as distributed by MLS GRID #3927120 Report a problem | ||
| 12/17/2022 | Listed for sale | $650,000$239/sqft |
Source: Canopy MLS as distributed by MLS GRID #3927120 Report a problem | ||
Public tax history
| Year | Property taxes | Tax assessment |
|---|---|---|
| 2019 | $2,603 +2.5% | $132,053 -62.8% |
| 2018 | $2,540 +2.4% | $355,059 |
| 2017 | $2,479 | $355,059 |
| 2016 | $2,479 +0.1% | $355,059 |
| 2015 | $2,476 | $355,059 |
Find assessor info on the county website
Monthly payment
Est. payment
Payment breakdown
Explore the cost of this home by adjusting the details. Changes won't be saved.Climate risks
Neighborhood: 28655
Nearby schools
GreatSchools rating
- 4/10Mountain View ElementaryGrades: PK-5Distance: 1.9 mi
- 5/10Walter R Johnson MiddleGrades: 6-8Distance: 3.7 mi
- 4/10Freedom HighGrades: 9-12Distance: 1.3 mi
Schools provided by the listing agent
- Elementary: Mountain View
- Middle: Walter Johnson
- High: Freedom
Source: Canopy MLS as distributed by MLS GRID. This data may not be complete. We recommend contacting the local school district to confirm school assignments for this home.
- $660,8003 bd-- ba2.6k sqft115 Country Club Dr, Morganton, NC 28655Off Market
- $513,9003 bd3 ba2.2k sqft111 Country Club Dr, Morganton, NC 28655Off Market
- $114,8471.25 Acres119 Country Club Dr, Morganton, NC 28655Off Market
- $744,8003 bd3 ba4.5k sqft109 Country Club Dr, Morganton, NC 28655Off Market
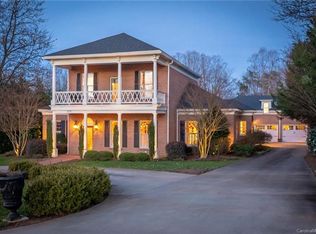
- $361,6003 bd2 ba792 sqft107 Country Club Dr, Morganton, NC 28655Off Market
- $88,2801.48 Acres103 Country Club Dr, Morganton, NC 28655Off Market
- $429,0003 bd2 ba2.3k sqft101 Country Club Dr, Morganton, NC 28655Sold
- $--1.48 Acres101 Country Club Dr #B, Morganton, NC 28655Off Market
A local agent can set up tours, give advice and negotiate with sellers.
A local lender can help you make sure your offer is ready when you are.
Similar homes
- $789,9003 bd3 ba2.9k sqft4634 Harbor View Ter, Morganton, NC 28655For Sale
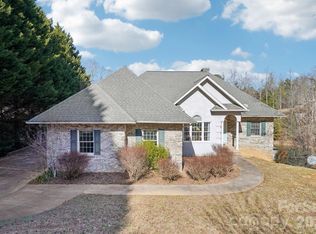
 MLS ID #4407190, Zac Campbell, DASH Carolina. Canopy MLS as distributed by MLS GRID
 - $1,000,0003 bd3 ba2.3k sqft1568 Watermill Rd, Morganton, NC 28655For Sale
 MLS ID #4405514, Bob Warchol, Keller Williams Unified. Canopy MLS as distributed by MLS GRID
 - $924,9005 bd3 ba3.3k sqft311 W Union St, Morganton, NC 28655For Sale
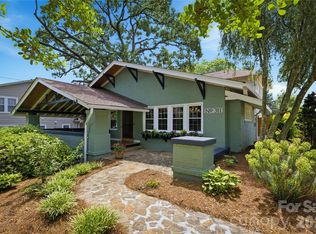 MLS ID #4382391, Jennifer Deacon, Berkshire Hathaway HomeServices Blue Ridge REALTORS®. Canopy MLS as distributed by MLS GRID
 - $749,9003 bd4 ba3.1k sqft2086 Warrior Fork Trl, Morganton, NC 28655For Sale
 MLS ID #4397825, Lori Sahling, Berkshire Hathaway HomeServices Blue Ridge REALTORS®. Canopy MLS as distributed by MLS GRID
 - $885,0004 bd3 ba3.5k sqft4639 Harbor View Ter, Morganton, NC 28655For SaleMLS ID #4367035, Carmyn Shugart, True North Realty. Canopy MLS as distributed by MLS GRID
- $584,9004 bd4 ba3.6k sqft136 Mimosa Hills Dr, Morganton, NC 28655For SaleMLS ID #4400765, Christie Leonard, WNC Real Estate at Lake James. Canopy MLS as distributed by MLS GRID
- $999,9993 bd3 ba2.8k sqft6500 Burkemont Rd, Morganton, NC 28655For SaleMLS ID #4336098, Kevin Castro, RE/MAX Prestige Legacy. Canopy MLS as distributed by MLS GRID
- $699,5004 bd4 ba3.9k sqft207 Lost Corner Rd, Morganton, NC 28655For SaleMLS ID #4390860, Jona Harrell, Berkshire Hathaway HomeServices Blue Ridge REALTORS®. Canopy MLS as distributed by MLS GRID
- $979,0003 bd4 ba3.1k sqft4836 Stream Side Ln #18, Morganton, NC 28655For SaleMLS ID #4356291, Byron Bailey, GreyBeard Realty. Canopy MLS as distributed by MLS GRID
- $495,0003 bd3 ba2.6k sqft4398 Belmont Dr, Morganton, NC 28655For SaleMLS ID #4402124, Melissa Wright, Carolina Mountain Sales. Canopy MLS as distributed by MLS GRID
- $899,9004 bd4 ba2.9k sqft225 Henrys Glen Dr, Morganton, NC 28655For SaleMLS ID #4280672, Toni Powers, The Powers Realty Group LLC. Canopy MLS as distributed by MLS GRID
- $459,0003 bd2 ba2.8k sqft115 Wedgewood Dr, Morganton, NC 28655For SaleMLS ID #4396426, Starr Franklin, One Community Real Estate. Canopy MLS as distributed by MLS GRID
- $545,0003 bd2 ba2.1k sqft117 Beechmont Dr, Morganton, NC 28655For SaleMLS ID #4397972, Damion Patton, Patton & Belote Realty. Canopy MLS as distributed by MLS GRID
- $530,0004 bd3 ba3.2k sqft112 Kinwood St, Morganton, NC 28655For SaleMLS ID #4374447, Lori Ogle, Summit Ave Properties Inc. Canopy MLS as distributed by MLS GRID
- $850,0003 bd4 ba2.7k sqft94 Fairway Dr S, Nebo, NC 28761For SaleMLS ID #4404522, Laura Faria, Keller Williams Unified. Canopy MLS as distributed by MLS GRID
- $544,9004 bd3 ba3.8k sqft102 Woodland Dr, Morganton, NC 28655For SaleMLS ID #4383576, Christie Leonard, WNC Real Estate at Lake James. Canopy MLS as distributed by MLS GRID
- $456,0004 bd3 ba1.9k sqft105 Horse Shoe Ln, Morganton, NC 28655For SaleMLS ID #4377621, Jennifer Deacon, Berkshire Hathaway HomeServices Blue Ridge REALTORS®. Canopy MLS as distributed by MLS GRID
- $474,9003 bd2 ba2.1k sqft3131 Richard St, Morganton, NC 28655For SaleMLS ID #4384421, Dwayne Bolt, Better Homes and Gardens Real Estate Heritage. Canopy MLS as distributed by MLS GRID
- $549,0005 bd3 ba2.7k sqft2533 Lail Rd, Morganton, NC 28655For SaleMLS ID #4396511, Michelle King, Weichert, Realtors - Team Metro. Canopy MLS as distributed by MLS GRID
- $839,0003 bd3 ba2.4k sqft27 Magnolia Dr, Nebo, NC 28761For SaleMLS ID #4367003, Rhonda Silver, Rhonda Silver Real Estate Group LLC. Canopy MLS as distributed by MLS GRID
