Exceptional custom 4BR/3.5BA home convenient to downtown shopping, eateries, I-40 & UNC Health Hospital. The home is well appointed on a landscaped & wooded oversized lot on a private cul-de-sac. Breathtaking entry with 13' multi-angled vaulted ceilings that flow throughout the open floorplan of the main living area. Beautiful bamboo flooring & an abundance of natural light thru-out the home leads you to a gorgeous, enclosed screened back deck for enjoying the outside with a cup of coffee or glass of wine. Spacious well thought out kitchen with tons of hardwood cabinets, multiple pullouts, quartz countertops, large center island w/prep sink, copper backsplash and all appliances included. Upper level with own int/ext entry for a guest suite or extended family with own kitchen & appliances included. A full bathroom, laundry & private step out open deck. Natural gas generator runs entire home. Dbl garage with a workshop, plenty of storage along with an unfinished basement for additional storage. Easy to show! Shown by Appt.
Active
$899,900
225 Henrys Glen Dr, Morganton, NC 28655
4beds
2,921sqft
Single Family Residence
Built in 2024
1.07 Acres Lot
$861,300 Zestimate®
$308/sqft
$67/mo HOA
What's special
Private cul-de-sacBeautiful bamboo flooringCopper backsplashQuartz countertopsTons of hardwood cabinetsAll appliances included
- 400 days |
- 166 |
- 3 |
Zillow last checked:
Listing updated:
Listed by:
Toni Powers ptoni@bellsouth.net,
The Powers Realty Group LLC
Source: Canopy MLS as distributed by MLS GRID,MLS#: 4280672
Facts & features
Interior
Bedrooms & bathrooms
- Bedrooms: 4
- Bathrooms: 4
- Full bathrooms: 3
- 1/2 bathrooms: 1
- Main level bedrooms: 3
Primary bedroom
- Features: En Suite Bathroom, Split BR Plan, Vaulted Ceiling(s), Walk-In Closet(s)
- Level: Main
Bathroom full
- Level: Main
Bathroom half
- Level: Main
Other
- Features: Walk-In Closet(s), See Remarks
- Level: Upper
Other
- Features: Built-in Features, Split BR Plan, Vaulted Ceiling(s), Walk-In Closet(s)
- Level: Main
Other
- Level: Main
Dining room
- Features: Built-in Features, Open Floorplan, Vaulted Ceiling(s)
- Level: Main
Kitchen
- Features: Breakfast Bar, Built-in Features, Kitchen Island, Open Floorplan, Vaulted Ceiling(s), Walk-In Pantry
- Level: Main
Laundry
- Level: Main
Living room
- Features: Ceiling Fan(s), Open Floorplan, Vaulted Ceiling(s)
- Level: Main
Sunroom
- Level: Main
Heating
- Ductless, Forced Air, Natural Gas
Cooling
- Ceiling Fan(s), Central Air, Ductless, Electric, Heat Pump
Appliances
- Included: Dishwasher, Disposal, Dryer, Electric Oven, Electric Water Heater, Exhaust Fan, Exhaust Hood, Refrigerator, Tankless Water Heater, Washer, Washer/Dryer
- Laundry: Inside, Laundry Room, Main Level, Sink, Upper Level
Features
- Breakfast Bar, Built-in Features, Kitchen Island, Open Floorplan, Storage, Walk-In Closet(s)
- Flooring: Bamboo, Tile, Wood
- Doors: Insulated Door(s), Sliding Doors, Storm Door(s)
- Windows: Insulated Windows
- Basement: Exterior Entry,Storage Space,Unfinished
Interior area
- Total structure area: 2,921
- Total interior livable area: 2,921 sqft
- Finished area above ground: 2,921
- Finished area below ground: 0
Video & virtual tour
Property
Parking
- Total spaces: 2
- Parking features: Circular Driveway, Attached Garage, Garage Door Opener, Garage Faces Front, Garage on Main Level
- Attached garage spaces: 2
- Has uncovered spaces: Yes
Accessibility
- Accessibility features: Two or More Access Exits, Bath Grab Bars
Features
- Levels: One and One Half
- Stories: 1.5
- Patio & porch: Covered, Deck, Enclosed, Front Porch, Rear Porch, Screened, Side Porch
Lot
- Size: 1.07 Acres
- Features: Cul-De-Sac, Sloped, Wooded
Living quarters
- Secondary features: Interior Connected,Room w/ Private Bath,Separate Entrance,Separate Kitchen Facilities,Separate Living Quarters
Details
- Parcel number: 67568
- Zoning: CU
- Special conditions: Standard
- Other equipment: Generator
Construction
Type & style
- Home type: SingleFamily
- Architectural style: Contemporary,Post and Beam
- Property subtype: Single Family Residence
Materials
- Hardboard Siding, Wood
- Foundation: Crawl Space
Condition
- New construction: No
- Year built: 2024
Details
- Builder name: ALAIR HOMES
Utilities & green energy
- Sewer: Public Sewer
- Water: City
- Utilities for property: Cable Connected, Electricity Connected, Underground Utilities
Community & HOA
Community
- Security: Security System, Smoke Detector(s)
- Subdivision: Henrys Glen
HOA
- Has HOA: Yes
- HOA fee: $67 monthly
- HOA name: Essential Property Mgmt
- HOA phone: 828-484-0469
Location
- Region: Morganton
Financial & listing details
- Price per square foot: $308/sqft
- Tax assessed value: $701,177
- Annual tax amount: $3,965
- Date on market: 7/13/2025
- Cumulative days on market: 400 days
- Exclusions: Decorative bentwood brackets in entry way to living room.
- Electric utility on property: Yes
- Road surface type: Concrete, Paved
Estimated market value
$861,300
$818,000 - $904,000
$3,635/mo
Price history
| Date | Event | Price |
|---|---|---|
| 5/17/2026 | Price change | $899,900-10%$308/sqft |
Source:  Canopy MLS as distributed by MLS GRID #4280672 Report a problem Canopy MLS as distributed by MLS GRID #4280672 Report a problem | ||
| 1/6/2026 | Price change | $999,999-9.1%$342/sqft |
Source: Canopy MLS as distributed by MLS GRID #4280672 Report a problem | ||
| 7/13/2025 | Listed for sale | $1,100,000+3042.9%$377/sqft |
Source: Canopy MLS as distributed by MLS GRID #4280672 Report a problem | ||
| 6/29/2020 | Sold | $35,000$12/sqft |
Source: Public Record Report a problem | ||
Public tax history
| Year | Property taxes | Tax assessment |
|---|---|---|
| 2025 | $3,965 -0.8% | $696,911 |
| 2024 | $3,996 +110.3% | $696,911 +115.3% |
| 2023 | $1,900 +1261.5% | $323,630 +1511.4% |
| 2022 | $140 | $20,084 |
| 2021 | $140 | $20,084 |
| 2020 | $140 -91% | $20,084 |
| 2019 | $1,545 +866.5% | $20,084 -12.7% |
| 2018 | $160 +2.2% | $23,000 |
| 2017 | $156 | $23,000 |
| 2016 | $156 | $23,000 |
| 2015 | $156 | $23,000 |
Find assessor info on the county website
Monthly payment
Est. payment
Payment breakdown
Explore the cost of this home by adjusting the details. Changes won't be saved.Climate risks
Neighborhood: 28655
Nearby schools
GreatSchools rating
- 7/10Hillcrest ElementaryGrades: PK-5Distance: 0.3 mi
- 5/10Walter R Johnson MiddleGrades: 6-8Distance: 2 mi
- 4/10Freedom HighGrades: 9-12Distance: 2.8 mi
Schools provided by the listing agent
- Elementary: Hillcrest
- Middle: Walter Johnson
- High: Freedom
Source: Canopy MLS as distributed by MLS GRID. This data may not be complete. We recommend contacting the local school district to confirm school assignments for this home.
- $899,9004 bd4 ba2.9k sqft225 Henrys Glen Dr, Morganton, NC 28655For Sale

- $17,3100.44 acresHenrys Glen Dr, Morganton, NC 28655Off Market
- $16,6400.35 acresHenrys Glen Dr, Morganton, NC 28655Off Market
- $13,5120.27 acresHenrys Glen Dr, Morganton, NC 28655Off Market
- $514,0002 bd2 ba3.7k sqft1101 E Union St, Morganton, NC 28655Off Market
- $15,9560.32 acresHenrys Glen Dr, Morganton, NC 28655Off Market
- $17,5920.96 acres226 Henrys Glen Dr, Morganton, NC 28655Off Market
- $19,3110.3 acresHenrys Glen Dr, Morganton, NC 28655Off Market
A local agent can set up tours, give advice and negotiate with sellers.
A local lender can help you make sure your offer is ready when you are.
Similar homes
- $924,9005 bd3 ba3.3k sqft311 W Union St, Morganton, NC 28655For Sale
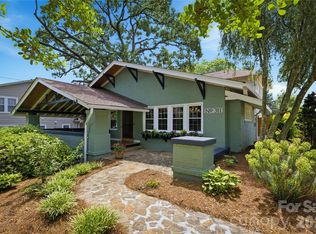
 MLS ID #4382391, Jennifer Deacon, Berkshire Hathaway HomeServices Blue Ridge REALTORS®. Canopy MLS as distributed by MLS GRID
 - $600,0004 bd3 ba2.7k sqft120 Woodland Dr, Morganton, NC 28655For Sale
 MLS ID #4410426, Brittany Scott, Weichert, Realtors - Team Metro. Canopy MLS as distributed by MLS GRID
 - $899,9003 bd3 ba2.8k sqft6500 Burkemont Rd, Morganton, NC 28655For Sale
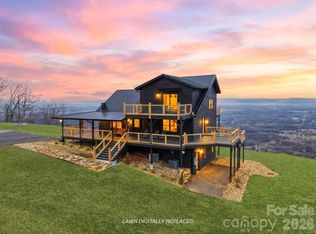 MLS ID #4336098, Kevin Castro, RE/MAX Prestige Legacy. Canopy MLS as distributed by MLS GRID
 - $885,0004 bd3 ba3.5k sqft4639 Harbor View Ter, Morganton, NC 28655For Sale
 MLS ID #4367035, Carmyn Shugart, True North Realty. Canopy MLS as distributed by MLS GRID
 - $949,0003 bd4 ba3.9k sqft3918 Skyline Dr, Morganton, NC 28655For SaleMLS ID #4371181, Kelsey Varga, COMPASS. Canopy MLS as distributed by MLS GRID
- $979,0003 bd4 ba3.1k sqft4836 Stream Side Ln #18, Morganton, NC 28655For SaleMLS ID #4356291, Byron Bailey, GreyBeard Realty. Canopy MLS as distributed by MLS GRID
- $1,099,0003 bd3 ba2.8k sqft3135 Laurel Heights Drive Ext, Morganton, NC 28655For SaleMLS ID #4411141, Chase Barlow Gray, Chase Gray Realty LLC. Canopy MLS as distributed by MLS GRID
- $789,9003 bd3 ba2.9k sqft4634 Harbor View Ter, Morganton, NC 28655For SaleMLS ID #4407190, Zac Campbell, DASH Carolina. Canopy MLS as distributed by MLS GRID
- $945,0003 bd3 ba3k sqft5895 Old Highway 70 Rd W, Morganton, NC 28655For SaleMLS ID #4352481, Marty Revis, Fonta Flora Realty. Canopy MLS as distributed by MLS GRID
- $925,0002 bd3 ba3.2k sqft4021-4022 Johns River Rd, Morganton, NC 28655For SaleMLS ID #4336034, Jona Harrell, Berkshire Hathaway HomeServices Blue Ridge REALTORS®. Canopy MLS as distributed by MLS GRID
- $1,150,0003 bd3 ba2.8k sqft3135 Laurel Heights Drive Ext #2, Morganton, NC 28655For SaleMLS ID #4412108, Chase Barlow Gray, Chase Gray Realty LLC. Canopy MLS as distributed by MLS GRID
- $780,0002 bd3 ba2.3k sqft3242 Cornwell Dr, Morganton, NC 28655For SaleMLS ID #4408595, Amber Hicks, True North Realty. Canopy MLS as distributed by MLS GRID
- $999,0004 bd4 ba2.6k sqft2079 Dockside Pl, Connelly Springs, NC 28612For SaleMLS ID #4409050, Bailey Breen, True North Realty. Canopy MLS as distributed by MLS GRID
- $579,9003 bd3 ba3.6k sqft1117 Cedar Creek Dr, Morganton, NC 28655For SaleMLS ID #4397791, Vevie Gibbs, Lake Realty. Canopy MLS as distributed by MLS GRID
- $456,0004 bd3 ba1.9k sqft105 Horse Shoe Ln, Morganton, NC 28655For SaleMLS ID #4377621, Jennifer Deacon, Berkshire Hathaway HomeServices Blue Ridge REALTORS®. Canopy MLS as distributed by MLS GRID
- $929,9003 bd3 ba2.3k sqft5515 Cedar Cove Way, Lenoir, NC 28645For SaleMLS ID #4396024, Jennifer Shattuck, Arrow Realty & Land Development. Canopy MLS as distributed by MLS GRID
- $480,0003 bd3 ba2.6k sqft4398 Belmont Dr, Morganton, NC 28655For SaleMLS ID #4402124, Melissa Wright, Carolina Mountain Sales. Canopy MLS as distributed by MLS GRID
- $549,0005 bd3 ba2.7k sqft2533 Lail Rd, Morganton, NC 28655For SaleMLS ID #4396511, Michelle King, Weichert, Realtors - Team Metro. Canopy MLS as distributed by MLS GRID
- $929,9003 bd3 ba1.9k sqft1510 High Valley Way, Lenoir, NC 28645For SaleMLS ID #261301, Jennifer Shattuck. High Country AOR
- $899,0004 bd3 ba2.5k sqft95 Lake Club Ln #9, Nebo, NC 28761For SaleMLS ID #4171181, Donna Kirkpatrick, EXP Realty LLC. Canopy MLS as distributed by MLS GRID
