Own a custom built, meticulously maintained, 3 BR 2.5 BA home in the South’s premiere Outdoor Lifestyle Community, The Coves Mountain River Club! On 2+ acres of serene mountain land, this home was planned for enjoying the beauty of the mountains and comforts of a lovingly maintained home and grounds. The heart of this home is the great room, featuring a gorgeous, stacked stone fireplace climbing to vaulted wood ceilings. Sunlight streaming through tall windows and French doors creates a vibrant, spacious connection to the outdoors. Astonishing views of the Blue Ridge Mountains rim the horizon; you’ll savor incredible sunsets followed by stars that go on forever. The kitchen features custom hickory cabinetry, granite counters, under-mounted stainless steel sink, generous island and breakfast bar, 5 burner gas range, under the counter microwave, beverage chiller, wine storage and a large walk-in pantry. A convenient mudroom+laundry room leads to the garage. Transom windows atop the primary bedroom and the powder room doors ensure that natural light extends beyond the great room. Even the powder room is designed for character and style with a copper sink and leathered granite countertop. The ensuite primary bedroom, with more amazing views of the mountains, is a personal haven for ending the day with tranquility. Upstairs are two additional BR and full BA, connected by a balcony overlooking the great room below. Thoughtful landscape design creates spaces for dining, relaxing, and enjoying the surrounding natural setting, year-round. Follow the path to the backyard oasis where the hot tub spa is tucked away, offering a resort style atmosphere for cool mountain evenings. Pristine grounds are planted with feature evergreens and blooming shrubs. The grass looks like carpet. All this and there are still +/- 1.4 acres of undeveloped woods on the property. Your new home includes unparalleled community amenities. The Coves Mountain River Club is a 3,200 acre gated community on 5 miles of the Johns River, in the Blue Ridge Mountains of NC. Hike, bike, ride horses, or UTVs on miles of community exclusive trails that weave through. River access areas are ready for you to put in and take out your kayak, wade and fish, picnic, or gather round a stone fire pit. The crown jewel of The Coves is the magnificent post and beam constructed clubhouse, Pisgah Lodge, located on one of the highest peaks. There’s a saline pool, fitness center, locker rooms, full kitchen, lending library, pool table, fire pits, and porches, overlooks to take in 360º views of the Blue Ridge Mountains, South Mtns, and Brushy Mtns. Garden your private plot at the Community Garden or join your neighbors to care for and harvest the community cooperative vineyard. Pickle-ball and shuffleboard courts, putting green, and a picnic pavilion are located at another Coves's park, Wyatt's Landing. Additional amenities include 2 Equestrian Centers and a Dog Park. A full calendar of events and over 30 clubs to join. 500K acre Pisgah National Forest and Wilson Creek Wild and Scenic River Area across the road! 1.25 hour to Charlotte/Asheville, minutes to Lenoir, Blowing Rock, Morganton, and Blue Ridge Parkway. 1510 High Valley Way offers a compelling opportunity as a full-time residence, retreat, or 2nd home. Properties offering this level of privacy, outdoor space, and amenities are rare.
For sale
Price cut: $10K (8/6)
$929,900
1510 High Valley Way, Lenoir, NC 28645
3beds
1,940sqft
Single Family Residence
Built in 2019
1.87 Acres Lot
$884,300 Zestimate®
$479/sqft
$253/mo HOA
What's special
Granite countersLarge walk-in pantryUnder-mounted stainless steel sinkBeverage chillerUnder the counter microwaveGreat roomWine storage
- 177 days
- 87
- 0
Zillow last checked:
Listing updated:
Listed by:
Jennifer Shattuck 828-572-7031,
Arrow Realty & Land Development
Source: High Country AOR,MLS#: 261301 Originating MLS: High Country Association of Realtors Inc.
Originating MLS: High Country Association of Realtors Inc.Facts & features
Interior
Bedrooms & bathrooms
- Bedrooms: 3
- Bathrooms: 3
- Full bathrooms: 2
- 1/2 bathrooms: 1
Heating
- Forced Air, Fireplace(s), Propane
Cooling
- Heat Pump
Appliances
- Included: Built-In Oven, Convection Oven, Double Oven, Dishwasher, Gas Range, Gas Water Heater, Refrigerator, Tankless Water Heater
Features
- Vaulted Ceiling(s)
- Basement: Crawl Space
- Has fireplace: Yes
- Fireplace features: Gas, Propane
Interior area
- Total structure area: 1,940
- Total interior livable area: 1,940 sqft
- Finished area above ground: 1,940
- Finished area below ground: 0
Property
Parking
- Total spaces: 1
- Parking features: Concrete, Driveway, Garage, One Car Garage
- Garage spaces: 1
- Has uncovered spaces: Yes
Features
- Levels: Two
- Stories: 2
- Exterior features: Hot Tub/Spa
- Has spa: Yes
- Has view: Yes
- View description: Long Range, Mountain(s), Trees/Woods
Lot
- Size: 1.87 Acres
Details
- Parcel number: 2718296887
Construction
Type & style
- Home type: SingleFamily
- Architectural style: Ranch,Traditional
- Property subtype: Single Family Residence
Materials
- Fiber Cement, Wood Frame
- Roof: Architectural,Shingle
Condition
- Year built: 2019
Utilities & green energy
- Sewer: Septic Tank
- Water: Private, Well
- Utilities for property: High Speed Internet Available, Septic Available
Community & HOA
Community
- Features: Long Term Rental Allowed
- Subdivision: The Coves Mountain River Club
HOA
- Has HOA: Yes
- HOA fee: $3,036 annually
Location
- Region: Lenoir
Financial & listing details
- Price per square foot: $479/sqft
- Tax assessed value: $505,500
- Annual tax amount: $3,131
- Date on market: 4/25/2026
- Listing terms: Cash,Conventional,FHA,New Loan,USDA Loan,VA Loan
- Road surface type: Paved
Estimated market value
$884,300
$840,000 - $929,000
$2,462/mo
Price history
| Date | Event | Price |
|---|---|---|
| 8/6/2026 | Price change | $929,900-1.1%$479/sqft |
Source:  High Country AOR #261301 Report a problem High Country AOR #261301 Report a problem | ||
| 4/13/2026 | Listed for sale | $939,900+1153.2%$484/sqft |
Source:  Canopy MLS as distributed by MLS GRID #4356151 Report a problem Canopy MLS as distributed by MLS GRID #4356151 Report a problem | ||
| 9/8/2017 | Sold | $75,000$39/sqft |
Source: Public Record Report a problem | ||
Public tax history
| Year | Property taxes | Tax assessment |
|---|---|---|
| 2025 | $3,195 +22.7% | $505,500 +48.8% |
| 2024 | $2,604 | $339,700 |
| 2023 | $2,604 +5.5% | $339,700 |
| 2022 | $2,469 | $339,700 |
| 2021 | $2,469 +186.1% | $339,700 +177.8% |
| 2020 | $863 +63.3% | $122,300 +66.6% |
| 2019 | $528 | $73,400 |
| 2018 | $528 | $73,400 |
Find assessor info on the county website
Monthly payment
Est. payment
Payment breakdown
Explore the cost of this home by adjusting the details. Changes won't be saved.Climate risks
Neighborhood: 28645
Nearby schools
Schools provided by the listing agent
- Elementary: Gamewell
- High: West Caldwell
Source: High Country AOR. This data may not be complete. We recommend contacting the local school district to confirm school assignments for this home.

Similar homes
- $849,9003 bd3 ba2.3k sqft1386 River Club Rdg, Lenoir, NC 28645For Sale
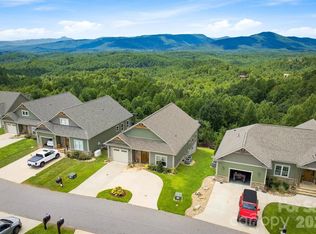
 MLS ID #4417459, Derek Shattuck, Arrow Realty and Land Development. Canopy MLS as distributed by MLS GRID
 - $649,9003 bd3 ba2.1k sqft5564 Table View Lane, Lenoir, NC 28645For Sale
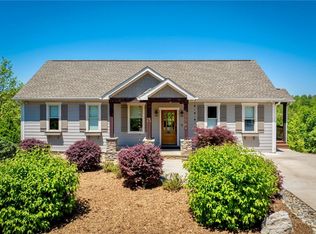 MLS ID #261859, Jennifer Shattuck. High Country AOR
 - $485,0003 bd3 ba2.1k sqft3355 Helton Hartley Place, Lenoir, NC 28645For Sale
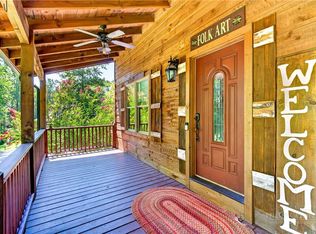 MLS ID #263583, Toni Powers. High Country AOR
 - $699,0003 bd2 ba2.1k sqft7954 Bailey Falls Lane, Lenoir, NC 28645For Sale
 MLS ID #264806, Christy Lombardozzi. High Country AOR
 - $625,0003 bd2 ba2.2k sqft6029 Mulberry Church Rd, Lenoir, NC 28645For SaleMLS ID #4380858, Chase Barlow Gray, Chase Gray Realty LLC. Canopy MLS as distributed by MLS GRID
- $620,0004 bd3 ba2.8k sqft414 Stonecroft Dr SE, Lenoir, NC 28645For SaleMLS ID #4403017, Sasha Oachs, Harper Realty. Canopy MLS as distributed by MLS GRID
- $925,0003 bd3 ba1.9k sqft5021 Little Acre Rd, Nebo, NC 28761For SaleMLS ID #4402201, Bryan Jones, Keller Williams Unified. Canopy MLS as distributed by MLS GRID
- $899,9003 bd3 ba2.5k sqft8186 Nc 183 Highway, Linville Falls, NC 28657For SaleMLS ID #4375147, Erika Wishnefsky, NextHome Paramount. Canopy MLS as distributed by MLS GRID
- $510,0005 bd3 ba2.5k sqft2269 Lee Roy Ln SE, Lenoir, NC 28645For SaleMLS ID #4393336, Samantha Kerr, EXP Realty LLC Ballantyne. Canopy MLS as distributed by MLS GRID
- $1,150,0004 bd4 ba2.6k sqft2040 Shannon Dr, Morganton, NC 28655For SaleMLS ID #4400250, Rhonda Edge, Edge Real Estate Services. Canopy MLS as distributed by MLS GRID
- $985,0004 bd4 ba2.6k sqft2079 Dockside Pl, Connelly Springs, NC 28612For SaleMLS ID #4409050, Bailey Breen, True North Realty. Canopy MLS as distributed by MLS GRID
- $475,0003 bd3 ba2k sqft1421 Windsor St NE, Lenoir, NC 28645For SaleMLS ID #4372001, Deborah Murray, Berkshire Hathaway HomeServices Blue Ridge REALTORS®. Canopy MLS as distributed by MLS GRID
- $699,9002 bd2 ba1.6k sqft2090 Zacks Fork Rd, Lenoir, NC 28645For SaleMLS ID #4369438, Kathryn Herman, Coldwell Banker Boyd & Hassell. Canopy MLS as distributed by MLS GRID
- $950,0002 bd3 ba2k sqft4064 Dense Acre Trl, Nebo, NC 28761For SaleMLS ID #4301277, Marilyn Varnes, Berkshire Hathaway HomeServices Blue Ridge REALTORS®. Canopy MLS as distributed by MLS GRID
- $677,9003 bd3 ba2k sqft1387 River Club Rdg, Lenoir, NC 28645New ConstructionMLS ID #4156578, Jennifer Shattuck, Arrow Realty & Land Development. Canopy MLS as distributed by MLS GRID
