Breathtaking Blue Ridge views meet elevated mountain living in The Coves Mountain River Club. This beautifully appointed 3-bedroom, 3-bath home offers approximately 2,346 sq. ft. of inviting living space, thoughtfully designed to showcase the surrounding mountains.
The main level features an open, welcoming living area with a beautiful stone fireplace, spacious primary suite, and screened porch perfect for morning coffee, entertaining, or relaxing while taking in the long-range views. The lower level offers a private guest retreat with an additional bedroom, full bath, generous den, and second patio. Also make the clubhouse an extension of home with pool and fitness area, with just a short walk.
Enjoy spectacular vistas toward Pisgah National Forest, Grandfather Mountain, Table Rock, and Hawksbill Mountain, with Mount Mitchell visible on exceptionally clear days.
Life at The Coves offers an unparalleled mountain lifestyle with approximately 3,200 acres, miles of private trails for hiking, biking, horseback riding and UTVs, Johns River access, two equestrian centers, vineyard, community garden, pickleball, dog park, and a clubhouse with fitness center, saltwater pool, hot tub, fire pits, and more. Lawn maintenance is included, making mountain living even more effortless.
A rare opportunity to enjoy privacy, adventure, community, and extraordinary mountain views — all in one remarkable property.
Active
$849,900
1386 River Club Rdg, Lenoir, NC 28645
3beds
2,356sqft
Single Family Residence
Built in 2018
0.1 Acres Lot
$818,700 Zestimate®
$361/sqft
$278/mo HOA
What's special
Breathtaking blue ridge viewsSpacious primary suiteBeautiful stone fireplace
- 32 days
- 170
- 5
Zillow last checked:
Listing updated:
Listed by:
Derek Shattuck derek@thecovesnc.com,
Arrow Realty and Land Development
Source: Canopy MLS as distributed by MLS GRID,MLS#: 4417459
Facts & features
Interior
Bedrooms & bathrooms
- Bedrooms: 3
- Bathrooms: 3
- Full bathrooms: 3
- Main level bedrooms: 2
Primary bedroom
- Level: Main
Bedroom s
- Level: Main
Bathroom full
- Level: Main
Heating
- ENERGY STAR Qualified Equipment
Cooling
- Central Air
Appliances
- Included: Dishwasher, Electric Oven, Electric Range, Refrigerator with Ice Maker, Washer/Dryer
- Laundry: Utility Room
Features
- Basement: Finished,Walk-Out Access,Walk-Up Access
- Fireplace features: Gas Log
Interior area
- Total structure area: 1,421
- Total interior livable area: 2,356 sqft
- Finished area above ground: 1,421
- Finished area below ground: 935
Video & virtual tour
Property
Parking
- Total spaces: 1
- Parking features: Circular Driveway, Driveway, Garage on Main Level
- Garage spaces: 1
- Has uncovered spaces: Yes
Features
- Levels: One
- Stories: 1
Lot
- Size: 0.1 Acres
Details
- Parcel number: 04 7 3 C4
- Zoning: PUD
- Special conditions: Standard
Construction
Type & style
- Home type: SingleFamily
- Property subtype: Single Family Residence
Materials
- Fiber Cement
Condition
- New construction: No
- Year built: 2018
Details
- Builder name: Moss Marlow
Utilities & green energy
- Sewer: Septic Installed
- Water: Shared Well
- Utilities for property: Fiber Optics
Community & HOA
Community
- Subdivision: The Coves Mountain River Club
HOA
- Has HOA: Yes
- HOA fee: $3,336 annually
Location
- Region: Lenoir
Financial & listing details
- Price per square foot: $361/sqft
- Tax assessed value: $601,700
- Annual tax amount: $3,850
- Date on market: 8/24/2026
- Cumulative days on market: 32 days
- Exclusions: see attached
- Road surface type: Concrete, Paved
Estimated market value
$818,700
$778,000 - $860,000
$2,543/mo
Price history
| Date | Event | Price |
|---|---|---|
| 8/24/2026 | Listed for sale | $849,900+48.1%$361/sqft |
Source:  Canopy MLS as distributed by MLS GRID #4417459 Report a problem Canopy MLS as distributed by MLS GRID #4417459 Report a problem | ||
| 11/21/2022 | Sold | $574,000+4.4%$244/sqft |
Source:  High Country AOR #240453 Report a problem High Country AOR #240453 Report a problem | ||
| 10/24/2022 | Pending sale | $549,900$233/sqft |
Source: Canopy MLS as distributed by MLS GRID #3917121 Report a problem | ||
| 10/22/2022 | Listed for sale | $549,900+28.2%$233/sqft |
Source: Canopy MLS as distributed by MLS GRID #3917121 Report a problem | ||
| 12/18/2020 | Sold | $429,000$182/sqft |
Source: Canopy MLS as distributed by MLS GRID #3616284 Report a problem | ||
Public tax history
| Year | Property taxes | Tax assessment |
|---|---|---|
| 2025 | $3,850 | $601,700 +46.7% |
| 2024 | -- | $410,200 |
| 2023 | -- | $410,200 |
| 2022 | $3,175 | $410,200 |
| 2021 | $3,175 +68.2% | $410,200 +65.7% |
| 2020 | $1,888 | $247,600 |
Find assessor info on the county website
Monthly payment
Est. payment
Payment breakdown
Explore the cost of this home by adjusting the details. Changes won't be saved.Climate risks
Neighborhood: 28645
Similar homes
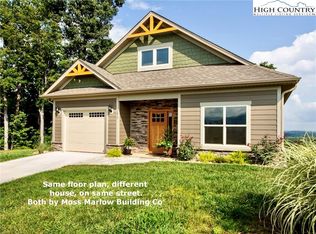
- $775,0003 bd3 ba2.3k sqft1103 River Ridge, Lenoir, NC 28645For Sale
 MLS ID #264487, Stephenie Deesy. High Country AOR
 - $929,9003 bd3 ba1.9k sqft1510 High Valley Way, Lenoir, NC 28645For Sale
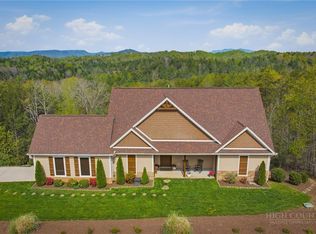 MLS ID #261301, Jennifer Shattuck. High Country AOR
 - $448,0003 bd3 ba2k sqft1924 Braswell Pl, Lenoir, NC 28645For Sale

 MLS ID #4410995, Sasha Oachs, Harper Realty. Canopy MLS as distributed by MLS GRID
 - $799,0004 bd3 ba3.2k sqft501 Norwood St SW, Lenoir, NC 28645For Sale
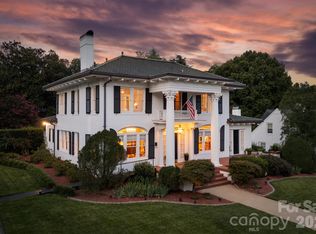 MLS ID #4405733, Chase Barlow Gray, Chase Gray Realty LLC. Canopy MLS as distributed by MLS GRID
 - $649,0003 bd2 ba2.2k sqft6029 Mulberry Church Rd, Lenoir, NC 28645For SaleMLS ID #4380858, Chase Barlow Gray, Chase Gray Realty LLC. Canopy MLS as distributed by MLS GRID
- $620,0004 bd3 ba2.8k sqft414 Stonecroft Dr SE, Lenoir, NC 28645For SaleMLS ID #4403017, Sasha Oachs, Harper Realty. Canopy MLS as distributed by MLS GRID
- $799,9002 bd2 ba1.6k sqft2090 Zacks Fork Rd, Lenoir, NC 28645For SaleMLS ID #4369438, Kathryn Herman, Coldwell Banker Boyd & Hassell. Canopy MLS as distributed by MLS GRID
- $529,0003 bd3 ba2.3k sqft703 Wilmore St NE, Lenoir, NC 28645For SaleMLS ID #4418519, Sasha Oachs, Harper Realty. Canopy MLS as distributed by MLS GRID
- $510,0005 bd3 ba2.5k sqft2269 Lee Roy Ln SE, Lenoir, NC 28645For SaleMLS ID #4393336, Samantha Kerr, EXP Realty LLC Ballantyne. Canopy MLS as distributed by MLS GRID
- $1,150,0004 bd4 ba2.6k sqft2040 Shannon Dr, Morganton, NC 28655For SaleMLS ID #4400250, Rhonda Edge, Edge Real Estate Services. Canopy MLS as distributed by MLS GRID
- $899,9003 bd3 ba2.8k sqft6500 Burkemont Rd, Morganton, NC 28655For SaleMLS ID #4336098, Kevin Castro, RE/MAX Prestige Legacy. Canopy MLS as distributed by MLS GRID
- $479,9003 bd3 ba1.8k sqft1818 Hickory Blvd SW, Lenoir, NC 28645For SaleMLS ID #4375626, Rhonda Walker, Walker Real Estate Services LLC. Canopy MLS as distributed by MLS GRID
- $469,0003 bd3 ba2.9k sqft3212 Champion Ln, Lenoir, NC 28645For SaleMLS ID #4423445, Rhonda Walker, Walker Real Estate Services LLC. Canopy MLS as distributed by MLS GRID
- $797,0003 bd3 ba2.1k sqft44 Valley View Dr, Marion, NC 28752New ConstructionMLS ID #4413930, Tami Newman, Carolina Mountain Sales. Canopy MLS as distributed by MLS GRID
- $475,0003 bd3 ba2k sqft1421 Windsor St NE, Lenoir, NC 28645For SaleMLS ID #4372001, Deborah Murray, Berkshire Hathaway HomeServices Blue Ridge REALTORS®. Canopy MLS as distributed by MLS GRID
- $799,0003 bd4 ba2.7k sqft94 Fairway Dr S, Nebo, NC 28761For SaleMLS ID #4404522, Laura Faria, Keller Williams Unified. Canopy MLS as distributed by MLS GRID
- $925,0003 bd3 ba1.9k sqft5021 Little Acre Rd, Nebo, NC 28761For SaleMLS ID #4402201, Bryan Jones, Keller Williams Unified. Canopy MLS as distributed by MLS GRID
- $899,9002 bd3 ba3.2k sqft4021-4022 Johns River Rd, Morganton, NC 28655For SaleMLS ID #4336034, Jona Harrell, Berkshire Hathaway HomeServices Blue Ridge REALTORS®. Canopy MLS as distributed by MLS GRID
