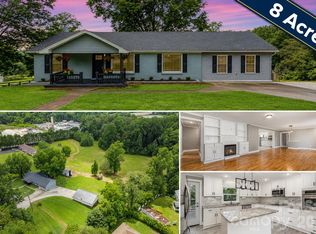
Welcome home. Tucked away on approximately 8.45 private acres, this beautifully maintained brick split-level home offers the perfect balance of peaceful country living and thoughtfully designed spaces for everyday life. Surrounded by mature trees and open land, you’ll enjoy the privacy you’ve been searching for while remaining just minutes from everything Lenoir has to offer.
Inside, hardwood floors welcome you throughout the main living areas and bedrooms, creating warmth and timeless character. The inviting living room is anchored by a wood-burning fireplace.
The kitchen has been thoughtfully designed with custom cabinetry, SS appliances, cook top, wall oven, tile flooring, and granite counter tops, making it equally suited for everyday meals and entertaining.
The main level features a spacious primary suite, two additional bedrooms, and two full bathrooms, offering comfortable one-level living.
Downstairs, the finished walk-out basement expands the home’s versatility with a cozy den featuring a second wood-burning fireplace, a flex room currently serving as a potential fourth bedroom, a half bath, laundry area, and additional storage, perfect for guests, a home office, recreation space, or multi-generational living.
Step outside and discover where this property truly shines. Spend summer afternoons by the in-ground saltwater pool and lounge area, host cookouts on the expansive Trex deck, or simply relax while taking in the beauty and privacy of the surrounding acreage. Whether you dream of gardening, exploring your own wooded trails, or simply enjoying the peace and quiet, this property offers room to live the lifestyle you’ve imagined.
Additional features include a metal roof, central vacuum system, attached two-car garage with workshop space, well and septic, and the enduring quality of a full brick exterior. This is more than a home it’s an opportunity to own a private retreat with space to breathe, entertain, and create lasting memories.
Active
$448,000
1924 Braswell Pl, Lenoir, NC 28645
3beds
2,064sqft
:
Get pre-qualified$2,780/mo
Single Family Residence
Built in 1973
8.45 Acres Lot
$445,900 Zestimate®
$217/sqft
$-- HOA
What's special
- 5 days |
- 222 |
- 32 |
Zillow last checked:
Listing updated:
Listed by:
Sasha Oachs Sasha@HarperRealtyNC.com,
Harper Realty
Source: Canopy MLS as distributed by MLS GRID,MLS#: 4410995
Facts & features
Interior
Bedrooms & bathrooms
- Bedrooms: 3
- Bathrooms: 3
- Full bathrooms: 2
- 1/2 bathrooms: 1
- Main level bedrooms: 3
Primary bedroom
- Level: Main
Bedroom s
- Level: Main
Bedroom s
- Level: Main
Bedroom s
- Level: Lower
Bathroom half
- Level: Lower
Den
- Level: Lower
Dining room
- Level: Main
Kitchen
- Level: Main
Living room
- Level: Main
Heating
- Heat Pump
Cooling
- Central Air
Appliances
- Included: Dishwasher, Electric Range, Microwave, Refrigerator
- Laundry: In Basement
Features
- Basement: Exterior Entry,Interior Entry
- Fireplace features: Insert
Interior area
- Total structure area: 2,064
- Total interior livable area: 2,064 sqft
- Finished area above ground: 1,405
- Finished area below ground: 0
Property
Parking
- Total spaces: 2
- Parking features: Garage Faces Side, Garage on Main Level
- Garage spaces: 2
Features
- Levels: Multi/Split
- Pool features: Fenced, In Ground
- Fencing: Back Yard,Partial
Lot
- Size: 8.45 Acres
Details
- Parcel number: 04 9W129 22D
- Zoning: RA-40
- Special conditions: Standard
Construction
Type & style
- Home type: SingleFamily
- Property subtype: Single Family Residence
Materials
- Brick Full
Condition
- New construction: No
- Year built: 1973
Utilities & green energy
- Sewer: Septic Installed
- Water: Well
Community & HOA
Community
- Subdivision: None
Location
- Region: Lenoir
Financial & listing details
- Price per square foot: $217/sqft
- Tax assessed value: $238,500
- Date on market: 8/3/2026
- Cumulative days on market: 11 days
- Listing terms: Cash,Conventional,FHA,USDA Loan,VA Loan
- Road surface type: Concrete, Gravel
Estimated market value
$445,900
$424,000 - $468,000
$1,745/mo
Price history
| Date | Event | Price |
|---|---|---|
| 8/4/2026 | Listed for sale | $448,000$217/sqft |
Source:  Canopy MLS as distributed by MLS GRID #4410995 Report a problem Canopy MLS as distributed by MLS GRID #4410995 Report a problem | ||
| 7/26/2026 | Listing removed | $448,000$217/sqft |
Source: Canopy MLS as distributed by MLS GRID #4405250 Report a problem | ||
| 7/20/2026 | Listed for sale | $448,000-0.4%$217/sqft |
Source: Canopy MLS as distributed by MLS GRID #4405250 Report a problem | ||
| 12/2/2025 | Listing removed | $450,000$218/sqft |
Source: Canopy MLS as distributed by MLS GRID #4299289 Report a problem | ||
| 9/6/2025 | Listed for sale | $450,000+42.9%$218/sqft |
Source: Canopy MLS as distributed by MLS GRID #4299289 Report a problem | ||
| 6/29/2023 | Sold | $315,000-3.1%$153/sqft |
Source: Canopy MLS as distributed by MLS GRID #4011397 Report a problem | ||
| 4/14/2023 | Listed for sale | $325,000$157/sqft |
Source: Canopy MLS as distributed by MLS GRID #CAR4011397 Report a problem | ||
Public tax history
Tax history is unavailable.
Monthly payment
Est. payment
Payment breakdown
Explore the cost of this home by adjusting the details. Changes won't be saved.Climate risks
Neighborhood: 28645
Getting around
0 / 100
Car-DependentNearby schools
GreatSchools rating
- 2/10Gamewell ElementaryGrades: PK-5Distance: 4.9 mi
- 5/10Gamewell MiddleGrades: 6-8Distance: 4.8 mi
- 2/10West Caldwell HighGrades: 9-12Distance: 5.2 mi
Schools provided by the listing agent
- Elementary: Gamewell
- Middle: Gamewell
- High: West Caldwell
Source: Canopy MLS as distributed by MLS GRID. This data may not be complete. We recommend contacting the local school district to confirm school assignments for this home.
- $6,700-- bd-- ba-- sqftBraswell Pl, Lenoir, NC 28645Off Market
- $112,700-- bd-- ba-- sqftBraswell Pl, Lenoir, NC 28645Off Market
- $36,700-- bd-- ba-- sqftBraswell Pl, Lenoir, NC 28645Off Market
- $1,000-- bd-- ba-- sqftBraswell Pl, Lenoir, NC 28645Sold
- $32,300-- bd-- ba-- sqftBraswell Pl, Lenoir, NC 28645Off Market
- $184,9003 bd2 ba1.1k sqft1920 Braswell Pl, Lenoir, NC 28645Off Market
- $19,200-- bd-- ba-- sqft1924 Braswell Pl, Lenoir, NC 28645Off Market
- $68,8003 bd2 ba924 sqft1932 Braswell Pl, Lenoir, NC 28645Off Market
A local agent can set up tours, give advice and negotiate with sellers.
A local lender can help you make sure your offer is ready when you are.
Similar homes
- $450,0004 bd3 ba1.9k sqft1164 Bradford Mountain Rd, Lenoir, NC 28645For Sale
 MLS ID #4369026, Dan Jones, Carolina Real Estate Experts The Dan Jones Group. Canopy MLS as distributed by MLS GRID
 - $349,9003 bd3 ba2.1k sqft805 Bannon Pl, Lenoir, NC 28645For Sale
 MLS ID #4405742, Chase Barlow Gray, Chase Gray Realty LLC. Canopy MLS as distributed by MLS GRID
 - $359,9993 bd2 ba1.3k sqft1481 Levi Ln, Lenoir, NC 28645For Sale
 MLS ID #4356686, Danielle Houfek, Better Homes and Gardens Real Estate Foothills. Canopy MLS as distributed by MLS GRID
 - $520,0005 bd3 ba2.5k sqft2269 Lee Roy Ln SE, Lenoir, NC 28645For Sale
 MLS ID #4393336, Samantha Kerr, EXP Realty LLC Ballantyne. Canopy MLS as distributed by MLS GRID
 - $450,0004 bd3 ba2.2k sqft1014 Bramblewood Ct NE, Lenoir, NC 28645For SaleMLS ID #4385707, Madeline Pollard, Chase Gray Realty LLC. Canopy MLS as distributed by MLS GRID
- $399,9004 bd4 ba2.5k sqft318 Sharon Ave NW, Lenoir, NC 28645For SaleMLS ID #4405501, Heidi Hudson, Asheworth Group WNC Real Estate LLC. Canopy MLS as distributed by MLS GRID
- $479,9003 bd3 ba1.8k sqft1818 Hickory Blvd SW, Lenoir, NC 28645For SaleMLS ID #4375626, Rhonda Walker, Walker Real Estate Services LLC. Canopy MLS as distributed by MLS GRID
- $369,9003 bd3 ba2.4k sqft109 Kincaid Hill Dr, Lenoir, NC 28645For SaleMLS ID #4387551, Chase Barlow Gray, Chase Gray Realty LLC. Canopy MLS as distributed by MLS GRID
- $329,9003 bd2 ba1.7k sqft3933 Rockybrook Pl, Lenoir, NC 28645For SaleMLS ID #4380583, Chase Barlow Gray, Chase Gray Realty LLC. Canopy MLS as distributed by MLS GRID
- $319,9003 bd2 ba1.2k sqft1108 Delwood Dr SW, Lenoir, NC 28645For SaleMLS ID #4377614, Tam Fenton, GGs Legacy Properties, LLC. Canopy MLS as distributed by MLS GRID
- $324,9003 bd3 ba1.5k sqft1515 Berkley St SW, Lenoir, NC 28645For SaleMLS ID #4404445, Chase Barlow Gray, Chase Gray Realty LLC. Canopy MLS as distributed by MLS GRID
- $275,0004 bd3 ba2k sqft1806 Kyle Ct, Lenoir, NC 28645For SaleMLS ID #4397713, Chase Barlow Gray, Chase Gray Realty LLC. Canopy MLS as distributed by MLS GRID
- $375,0004 bd3 ba2.3k sqft1857 Creekside Pl, Lenoir, NC 28645For SaleMLS ID #4394415, Celli Mellert, Weichert, Realtors - Team Metro. Canopy MLS as distributed by MLS GRID
- $350,0003 bd2 ba2.2k sqft2596 Sweetbriar Cir, Lenoir, NC 28645For SaleMLS ID #4378176, Jamie Queen, Weichert, Realtors - Team Metro. Canopy MLS as distributed by MLS GRID
- $384,0003 bd3 ba3k sqft1011 Cambridge Ct, Lenoir, NC 28645For SaleMLS ID #4374867, Hope Rogers, Better Homes and Gardens Real Estate Foothills. Canopy MLS as distributed by MLS GRID
- $649,0003 bd2 ba2.2k sqft6029 Mulberry Church Rd, Lenoir, NC 28645For SaleMLS ID #4380858, Chase Barlow Gray, Chase Gray Realty LLC. Canopy MLS as distributed by MLS GRID
- $274,9003 bd2 ba1.2k sqft2516 Corolla Hills Dr, Lenoir, NC 28645For SaleMLS ID #4404948, Chase Barlow Gray, Chase Gray Realty LLC. Canopy MLS as distributed by MLS GRID
- $449,9993 bd2 ba2.8k sqft115 Wedgewood Dr, Morganton, NC 28655For SaleMLS ID #4396426, Starr Franklin, One Community Real Estate. Canopy MLS as distributed by MLS GRID
- $322,0003 bd3 ba2k sqft2466 Wilderness Ln, Lenoir, NC 28645For SaleMLS ID #4396381, Regina Toner, Opendoor Brokerage LLC. Canopy MLS as distributed by MLS GRID
- $389,9002 bd3 ba1.7k sqft6470 Stone Mountain Rd, Lenoir, NC 28645For SaleMLS ID #4356646, Chase Barlow Gray, Chase Gray Realty LLC. Canopy MLS as distributed by MLS GRID
