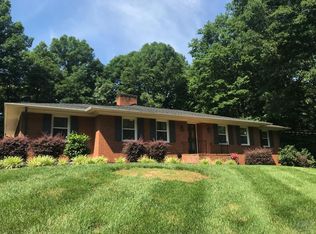
A rare combination of charm, thoughtful updates, and exceptional outdoor living awaits in this beautifully maintained brick home just minutes from downtown Morganton. An inviting foyer welcomes you into a spacious living room, while the open family and dining area features a cozy gas log fireplace and flows seamlessly into the kitchen. The kitchen offers stainless steel appliances, gas cooktop, wall oven, including a new refrigerator, new Bosch dishwasher, and updated lighting. The laundry area includes the washer and dryer, and the front office features a sliding barn door.
The primary suite offers a private ensuite bath, while two additional bedrooms share a well-appointed hall bathroom. Downstairs, you'll find a spacious recreation room with a wood-burning fireplace, a versatile flex room, and an unfinished basement area ideal for storage, a workshop, or future expansion, with plumbing already in place for an additional bathroom.
Recent improvements include a new water heater, 220V generator transfer switch, exterior generator outlet, natural gas feed for a generator, reinforced concrete generator pad, a new whole-house attic fan, Ring doorbell camera, and rear powered security camera.
Enjoy outdoor living in the fenced backyard featuring a screened porch, raised deck, swing set, zipline, decorative fountain, and established fruit plantings including peach, apple, blueberry, blackberry, and raspberry varieties. Additional enhancements include a newly landscaped front walkway and refreshed tree base landscaping. A double carport completes this move-in-ready property. Some furniture and personal property items will convey. See associated documents for a complete list of included items.
Active
$459,000
115 Wedgewood Dr, Morganton, NC 28655
3beds
2,884sqft
:
Get pre-qualified$2,856/mo
Single Family Residence
Built in 1969
0.53 Acres Lot
$445,500 Zestimate®
$159/sqft
$-- HOA
What's special
Beautifully maintained brick homeCozy gas log fireplaceDecorative fountainDouble carportRaised deckNewly landscaped front walkwayUpdated lighting
- 30 days |
- 1,054 |
- 40 |
Likely to sell faster than
Zillow last checked:
Listing updated:
Listed by:
Starr Franklin starrmfranklin@gmail.com,
One Community Real Estate
Source: Canopy MLS as distributed by MLS GRID,MLS#: 4396426
Facts & features
Interior
Bedrooms & bathrooms
- Bedrooms: 3
- Bathrooms: 2
- Full bathrooms: 2
- Main level bedrooms: 3
Primary bedroom
- Level: Main
Bedroom s
- Level: Main
Bedroom s
- Level: Main
Bathroom full
- Level: Main
Bathroom full
- Level: Main
Dining area
- Level: Main
Family room
- Level: Main
Flex space
- Level: Basement
Kitchen
- Level: Main
Laundry
- Level: Main
Living room
- Level: Main
Office
- Level: Main
Recreation room
- Level: Basement
Workshop
- Level: Basement
Heating
- Forced Air, Natural Gas
Cooling
- Attic Fan, Central Air
Appliances
- Included: Dishwasher, Exhaust Fan, Gas Cooktop, Gas Water Heater, Microwave, Refrigerator with Ice Maker, Wall Oven
- Laundry: Laundry Room, Main Level
Features
- Attic Other, Storage, Other - See Remarks
- Flooring: Carpet, Tile, Laminate
- Basement: Basement Shop,Exterior Entry,Full,Interior Entry,Partially Finished,Storage Space,Walk-Out Access,Walk-Up Access
- Attic: Other
- Fireplace features: Family Room, Gas, Gas Log, Recreation Room, Wood Burning
Interior area
- Total structure area: 2,087
- Total interior livable area: 2,884 sqft
- Finished area above ground: 2,087
- Finished area below ground: 797
Video & virtual tour
Property
Parking
- Total spaces: 2
- Parking features: Driveway
- Carport spaces: 2
- Has uncovered spaces: Yes
Features
- Levels: One
- Stories: 1
- Patio & porch: Covered, Deck, Front Porch, Screened
- Fencing: Back Yard,Fenced,Privacy,Wood
Lot
- Size: 0.53 Acres
- Features: Orchard(s), Hilly, Level, Sloped
Details
- Parcel number: 2704245201
- Zoning: Morganton
- Special conditions: Undisclosed
- Other equipment: Generator, Generator Hookup
Construction
Type & style
- Home type: SingleFamily
- Architectural style: Ranch
- Property subtype: Single Family Residence
Materials
- Brick Full
Condition
- New construction: No
- Year built: 1969
Utilities & green energy
- Sewer: Public Sewer
- Water: City
- Utilities for property: Cable Available
Community & HOA
Community
- Subdivision: Riverpark
Location
- Region: Morganton
Financial & listing details
- Price per square foot: $159/sqft
- Tax assessed value: $362,895
- Annual tax amount: $2,111
- Date on market: 6/24/2026
- Cumulative days on market: 30 days
- Listing terms: Cash,Conventional,FHA,VA Loan
- Road surface type: Concrete, Paved
Estimated market value
$445,500
$423,000 - $468,000
$2,161/mo
Price history
| Date | Event | Price |
|---|---|---|
| 6/24/2026 | Listed for sale | $459,000+11.4%$159/sqft |
Source:  Canopy MLS as distributed by MLS GRID #4396426 Report a problem Canopy MLS as distributed by MLS GRID #4396426 Report a problem | ||
| 10/10/2024 | Sold | $412,000$143/sqft |
Source: Canopy MLS as distributed by MLS GRID #4173331 Report a problem | ||
| 8/22/2024 | Listed for sale | $412,000+122.7%$143/sqft |
Source: Canopy MLS as distributed by MLS GRID #4173331 Report a problem | ||
| 7/27/2018 | Sold | $185,000+2.8%$64/sqft |
Source: Canopy MLS as distributed by MLS GRID #B32256 Report a problem | ||
| 3/6/2015 | Sold | $180,000$62/sqft |
Source: Canopy MLS as distributed by MLS GRID #B24852 Report a problem | ||
Public tax history
| Year | Property taxes | Tax assessment |
|---|---|---|
| 2025 | $2,111 +22.8% | $362,895 +25% |
| 2024 | $1,719 +0.3% | $290,279 |
| 2023 | $1,714 +29.8% | $290,279 +63% |
| 2022 | $1,320 +0.5% | $178,137 |
| 2021 | $1,314 +0.3% | $178,137 |
| 2020 | $1,310 +990.8% | $178,137 |
| 2019 | $120 -91.5% | $178,137 -1% |
| 2018 | $1,410 +9.2% | $180,018 |
| 2017 | $1,291 | $180,018 |
| 2016 | $1,291 +0.2% | $180,018 |
| 2015 | $1,288 | $180,018 |
Find assessor info on the county website
Monthly payment
Est. payment
Payment breakdown
Explore the cost of this home by adjusting the details. Changes won't be saved.Climate risks
Neighborhood: 28655
Nearby schools
GreatSchools rating
- 4/10Mountain View ElementaryGrades: PK-5Distance: 1.1 mi
- 5/10Walter R Johnson MiddleGrades: 6-8Distance: 1 mi
- 4/10Freedom HighGrades: 9-12Distance: 2.1 mi
Schools provided by the listing agent
- Elementary: Mountain View
- Middle: Walter Johnson
- High: Freedom
Source: Canopy MLS as distributed by MLS GRID. This data may not be complete. We recommend contacting the local school district to confirm school assignments for this home.
- $27,4050.27 Acres115 Wedgewood Dr, Morganton, NC 28655Off Market
- $337,6002 bd2 ba1.8k sqft113 Wedgewood Dr, Morganton, NC 28655Off Market
- $277,0050.49 Acres119 Wedgewood Dr, Morganton, NC 28655Off Market
- $395,6003 bd3 ba2.1k sqft109 Wedgewood Dr, Morganton, NC 28655Off Market
- $382,5005 bd2 ba2.3k sqft124 Wedgewood Dr, Morganton, NC 28655Off Market
- $358,6003 bd-- ba2.8k sqft111 Wedgewood Dr, Morganton, NC 28655Off Market
- $489,0004 bd4 ba3.5k sqft103 Wedgewood Ct, Morganton, NC 28655For Sale
- $415,1004 bd2 ba3.3k sqft107 Wedgewood Dr, Morganton, NC 28655Off Market
A local agent can set up tours, give advice and negotiate with sellers.
Similar homes
- $374,9003 bd4 ba2.3k sqft112 Wedgewood Dr, Morganton, NC 28655For Sale

 MLS ID #4399919, Rob Mould, RE/MAX Southern Lifestyles. Canopy MLS as distributed by MLS GRID
 - $425,0004 bd3 ba1.9k sqft218 Westwood Dr, Morganton, NC 28655For Sale
 MLS ID #4405977, Blythe Walker, Nest Realty Morganton. Canopy MLS as distributed by MLS GRID
 - $425,0003 bd3 ba2.6k sqft104 Laurelwood Dr, Morganton, NC 28655For Sale
 MLS ID #4387339, Starla Hoke, McCombs & Hoke Real Estate. Canopy MLS as distributed by MLS GRID
 - $456,0004 bd3 ba1.9k sqft105 Horse Shoe Ln, Morganton, NC 28655For Sale
 MLS ID #4377621, Jennifer Deacon, Berkshire Hathaway HomeServices Blue Ridge REALTORS®. Canopy MLS as distributed by MLS GRID
 - $435,0003 bd2 ba1.9k sqft110 Burkemont Ave, Morganton, NC 28655For SaleMLS ID #4372950, Jessica Barlow, Fonta Flora Realty. Canopy MLS as distributed by MLS GRID
- $429,9004 bd3 ba3.1k sqft2269 Drexel Heights St, Morganton, NC 28655For SaleMLS ID #4350712, Aidan Cox, True North Realty. Canopy MLS as distributed by MLS GRID
- $495,0003 bd3 ba2.6k sqft4398 Belmont Dr, Morganton, NC 28655For SaleMLS ID #4402124, Melissa Wright, Carolina Mountain Sales. Canopy MLS as distributed by MLS GRID
- $395,0003 bd2 ba1.7k sqft1395 Robinhood Dr, Morganton, NC 28655For SaleMLS ID #4395636, Kevin Castro, RE/MAX Prestige Legacy. Canopy MLS as distributed by MLS GRID
- $584,9004 bd4 ba3.6k sqft136 Mimosa Hills Dr, Morganton, NC 28655For SaleMLS ID #4400765, Christie Leonard, WNC Real Estate at Lake James. Canopy MLS as distributed by MLS GRID
- $544,9004 bd3 ba3.8k sqft102 Woodland Dr, Morganton, NC 28655For SaleMLS ID #4383576, Christie Leonard, WNC Real Estate at Lake James. Canopy MLS as distributed by MLS GRID
- $474,9003 bd2 ba2.1k sqft3131 Richard St, Morganton, NC 28655For SaleMLS ID #4384421, Dwayne Bolt, Better Homes and Gardens Real Estate Heritage. Canopy MLS as distributed by MLS GRID
- $534,9003 bd2 ba1.7k sqft107 Meadow View St, Morganton, NC 28655New ConstructionMLS ID #4388143, Christie Leonard, WNC Real Estate at Lake James. Canopy MLS as distributed by MLS GRID
- $387,9005 bd3 ba2.1k sqft103 Hamp St, Morganton, NC 28655For SaleMLS ID #4356789, Bryan Black, RE/MAX Southern Lifestyles. Canopy MLS as distributed by MLS GRID
- $319,0004 bd2 ba1.5k sqft705 W Union St, Morganton, NC 28655For SaleMLS ID #4397775, Sara Black, RE/MAX Southern Lifestyles. Canopy MLS as distributed by MLS GRID
- $415,0006 bd4 ba2.5k sqft904 Bounous St NW, Valdese, NC 28690For SaleMLS ID #4402377, Laney Loftis, Nest Realty Morganton. Canopy MLS as distributed by MLS GRID
- $259,9003 bd2 ba1.5k sqft101 Falls St, Morganton, NC 28655For SaleMLS ID #4388949, Polly Leadbetter, Engel & Volkers Foothills Lake James. Canopy MLS as distributed by MLS GRID
- $495,0003 bd3 ba3.2k sqft112 Forest Ave NE, Valdese, NC 28690For SaleMLS ID #4378000, Tony Colella, Western Piedmont Real Estate, LLC. Canopy MLS as distributed by MLS GRID
- $370,0002 bd3 ba2.4k sqft2153 S Fork Dr, Morganton, NC 28655For SaleMLS ID #4335855, Saralyn Maiella, Horizon Realty Associates LLC. Canopy MLS as distributed by MLS GRID
- $379,0003 bd2 ba1.5k sqft2455 Saratoga Run, Morganton, NC 28655For SaleMLS ID #4383335, Jacque Mentink, ERA Live Moore. Canopy MLS as distributed by MLS GRID
- $299,0003 bd2 ba1.6k sqft2174 Chester Ave, Morganton, NC 28655For SaleMLS ID #4377623, Jonisha Vance, RE/MAX Prestige Legacy. Canopy MLS as distributed by MLS GRID
