Having a large lot this close to downtown Valdese gives you the perfect mix of town convenience and breathing room. The main house holds onto its timeless charm and character, giving it a natural warmth you just don’t get with modern construction. Life here is quiet, with the loudest neighbors being the local birds. Mornings start with sunlight pouring through the north-facing windows, while the backyard features a small pavilion that is the perfect spot for entertaining or watching winter sunsets through the trees. To the right of the house, the detached garage has secondary living quarters upstairs. It is a great blank canvas ready to be shaped into a mother-in-law suite, private apartment, or studio. It is a rare combination of established character, a spacious backyard, and incredible versatility.
Active
$415,000
904 Bounous St NW, Valdese, NC 28690
6beds
2,569sqft
:
Get pre-qualified$2,472/mo
Single Family Residence
Built in 1936
1.66 Acres Lot
$-- Zestimate®
$162/sqft
$-- HOA
What's special
Established characterTimeless charm and characterSpacious backyardNatural warmth
- 33 days |
- 1,516 |
- 141 |
Zillow last checked:
Listing updated:
Listed by:
Laney Loftis laney.loftis@nestrealty.com,
Nest Realty Morganton
Source: Canopy MLS as distributed by MLS GRID,MLS#: 4402377
Facts & features
Interior
Bedrooms & bathrooms
- Bedrooms: 6
- Bathrooms: 4
- Full bathrooms: 3
- 1/2 bathrooms: 1
- Main level bedrooms: 3
Primary bedroom
- Level: Main
Bedroom s
- Level: Main
Bedroom s
- Level: Main
Bedroom s
- Level: Upper
Bedroom s
- Level: Upper
Bathroom full
- Level: Main
Bathroom half
- Level: Upper
Heating
- Ductless, Electric, Heat Pump, Natural Gas
Cooling
- Ductless, Heat Pump
Appliances
- Included: Electric Range, Refrigerator, Washer/Dryer
- Laundry: Utility Room, Main Level
Features
- Total Primary Heated Living Area: 2022
- Flooring: Wood
- Basement: Exterior Entry,Interior Entry,Storage Space,Unfinished
Interior area
- Total structure area: 2,022
- Total interior livable area: 2,569 sqft
- Finished area above ground: 2,022
- Finished area below ground: 0
Video & virtual tour
Property
Parking
- Total spaces: 3
- Parking features: Driveway, Attached Garage, Detached Garage, Garage Faces Side
- Attached garage spaces: 3
- Has uncovered spaces: Yes
Features
- Levels: One and One Half
- Stories: 1.5
- Patio & porch: Patio
Lot
- Size: 1.66 Acres
Living quarters
- Secondary living space: 547 sqft
- Secondary features: Separate Entrance
Details
- Parcel number: 2733881361
- Zoning: R-12
- Special conditions: Standard
Construction
Type & style
- Home type: SingleFamily
- Property subtype: Single Family Residence
Materials
- Block, Vinyl
Condition
- New construction: No
- Year built: 1936
Utilities & green energy
- Sewer: Public Sewer
- Water: City
Community & HOA
Community
- Subdivision: None
Location
- Region: Valdese
Financial & listing details
- Price per square foot: $162/sqft
- Tax assessed value: $335,305
- Annual tax amount: $231
- Date on market: 7/9/2026
- Cumulative days on market: 33 days
- Exclusions: Wall reading light in tv room
- Road surface type: Gravel, Paved
Estimated market value
Not available
Estimated sales range
Not available
Not available
Price history
| Date | Event | Price |
|---|---|---|
| 7/9/2026 | Listed for sale | $415,000+12.2%$162/sqft |
Source:  Canopy MLS as distributed by MLS GRID #4402377 Report a problem Canopy MLS as distributed by MLS GRID #4402377 Report a problem | ||
| 12/8/2023 | Sold | $369,900-3.9%$144/sqft |
Source: Canopy MLS as distributed by MLS GRID #4075195 Report a problem | ||
| 10/31/2023 | Price change | $385,000-2.5%$150/sqft |
Source: Canopy MLS as distributed by MLS GRID #4075195 Report a problem | ||
| 10/3/2023 | Listed for sale | $395,000+102.6%$154/sqft |
Source: Canopy MLS as distributed by MLS GRID #4075195 Report a problem | ||
| 4/3/2018 | Sold | $195,000$76/sqft |
Source: Canopy MLS as distributed by MLS GRID #9597615 Report a problem | ||
Public tax history
| Year | Property taxes | Tax assessment |
|---|---|---|
| 2025 | $231 -0.8% | $35,000 |
| 2024 | $233 | $35,000 |
| 2023 | $233 -41.8% | $35,000 -30% |
| 2022 | $400 | $50,000 |
| 2021 | $400 | $50,000 |
| 2020 | $400 -28% | $50,000 |
| 2019 | $556 +98.4% | $50,000 +42.9% |
| 2018 | $280 +3.2% | $35,000 |
| 2017 | $271 | $35,000 |
| 2016 | $271 | $35,000 |
| 2015 | $271 | $35,000 |
Find assessor info on the county website
Monthly payment
Est. payment
Payment breakdown
Explore the cost of this home by adjusting the details. Changes won't be saved.Climate risks
Neighborhood: 28690
Nearby schools
GreatSchools rating
- 5/10Valdese ElementaryGrades: PK-5Distance: 0.3 mi
- 5/10Heritage MiddleGrades: 6-8Distance: 0.9 mi
- 8/10Jimmy C. Draughn High SchoolGrades: 9-12Distance: 1.7 mi
Schools provided by the listing agent
- Elementary: Valdese
- Middle: Heritage
- High: Jimmy C Draughn
Source: Canopy MLS as distributed by MLS GRID. This data may not be complete. We recommend contacting the local school district to confirm school assignments for this home.
- $370,0005 bd2 ba528 sqft904 Bounous St NW, Valdese, NC 28690Sold
- $269,6002 bd2 ba1.2k sqft808 Bounous St NW, Valdese, NC 28690Off Market

- $487,9004 bd4 ba2.8k sqft912 Bounous St NW, Valdese, NC 28690Off Market

- $65,7132 bd1 ba1.1k sqft805 Bounous St NW, Valdese, NC 28690Off Market
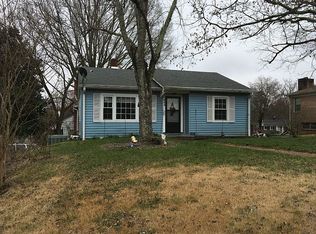
- $138,0003 bd2 ba1.5k sqft805 Bounous St NW, Valdese, NC 28690Sold
- $27,850-- bd-- ba-- sqft909 Bounous St NW, Valdese, NC 28690Off Market
- $321,4003 bd2 ba2.2k sqft909 Bounous St NW, Valdese, NC 28690Off Market
- $247,3003 bd1 ba1.6k sqft905 Church St NW, Valdese, NC 28690Off Market
A local agent can set up tours, give advice and negotiate with sellers.
A local lender can help you make sure your offer is ready when you are.
Similar homes
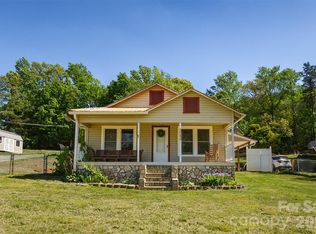
- $525,0006 bd3 ba2.4k sqft3780 Cook Rd, Valdese, NC 28690For Sale
 MLS ID #4361672, Craig Tribus, Beycome Brokerage Realty LLC. Canopy MLS as distributed by MLS GRID
 - $425,0003 bd3 ba2.6k sqft104 Laurelwood Dr, Morganton, NC 28655For Sale
 MLS ID #4387339, Starla Hoke, McCombs & Hoke Real Estate. Canopy MLS as distributed by MLS GRID
 - $417,0005 bd3 ba3k sqft313 E Main St, Morganton, NC 28655For Sale
 MLS ID #4401633, Ben Carey, C Shane Cook & Associates. Canopy MLS as distributed by MLS GRID
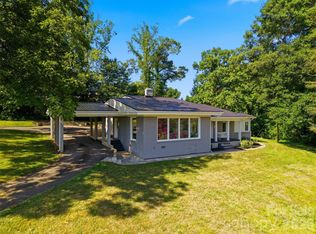
 - $410,0003 bd2 ba1.9k sqft104 31st Ave NE, Hickory, NC 28601For Sale
 MLS ID #4400944, Shelby Slobodzinski, COMPASS. Canopy MLS as distributed by MLS GRID
 - $422,5003 bd2 ba1.9k sqft110 Burkemont Ave, Morganton, NC 28655For SaleMLS ID #4372950, Jessica Barlow, Fonta Flora Realty. Canopy MLS as distributed by MLS GRID
- $449,9993 bd2 ba2.8k sqft115 Wedgewood Dr, Morganton, NC 28655For SaleMLS ID #4396426, Starr Franklin, One Community Real Estate. Canopy MLS as distributed by MLS GRID
- $429,0004 bd3 ba2.9k sqft220 W Park Dr, Morganton, NC 28655For SaleMLS ID #4263944, Sara Black, RE/MAX Southern Lifestyles. Canopy MLS as distributed by MLS GRID
- $448,0003 bd3 ba2k sqft1924 Braswell Pl, Lenoir, NC 28645For SaleMLS ID #4410995, Sasha Oachs, Harper Realty. Canopy MLS as distributed by MLS GRID
- $419,0004 bd3 ba3k sqft1407 Mimosa Ln NW, Lenoir, NC 28645For SaleMLS ID #4405625, Wendy Tucker, Walker Real Estate Services LLC. Canopy MLS as distributed by MLS GRID
- $399,9004 bd4 ba2.5k sqft318 Sharon Ave NW, Lenoir, NC 28645For SaleMLS ID #4405501, Heidi Hudson, Asheworth Group WNC Real Estate LLC. Canopy MLS as distributed by MLS GRID
- $399,9004 bd3 ba2.2k sqft267 25th Ave NW, Hickory, NC 28601For SaleMLS ID #4405765, Michelle King, Weichert, Realtors - Team Metro. Canopy MLS as distributed by MLS GRID
- $300,0004 bd2 ba1.9k sqft115 Evans St, Morganton, NC 28655For SaleMLS ID #4411941, Amanda Berry, Nest Realty Morganton. Canopy MLS as distributed by MLS GRID
- $375,0004 bd3 ba2.3k sqft1857 Creekside Pl, Lenoir, NC 28645For SaleMLS ID #4394415, Celli Mellert, Weichert, Realtors - Team Metro. Canopy MLS as distributed by MLS GRID
- $359,0003 bd2 ba1.8k sqft107 Burkemont Ave, Morganton, NC 28655For SaleMLS ID #4411531, Craig Tribus, Beycome Brokerage Realty LLC. Canopy MLS as distributed by MLS GRID
- $359,9003 bd4 ba2.3k sqft112 Wedgewood Dr, Morganton, NC 28655For SaleMLS ID #4399919, Rob Mould, RE/MAX Southern Lifestyles. Canopy MLS as distributed by MLS GRID
- $399,0003 bd2 ba2.1k sqft1756 12th Street Dr NW, Hickory, NC 28601For SaleMLS ID #4407511, Jonathan Houck, Realty ONE Group @ Home. Canopy MLS as distributed by MLS GRID
- $430,0003 bd4 ba2.4k sqft2184 Pine Mountain Dr, Connelly Springs, NC 28612For SaleMLS ID #4354781, Lois Leonard, Realty Executives of Hickory. Canopy MLS as distributed by MLS GRID
- $479,0003 bd3 ba2.7k sqft460 Sunset St, Granite Falls, NC 28630For SaleMLS ID #4382818, Angela Isom, Huffman Realty Group, LLC. Canopy MLS as distributed by MLS GRID
- $389,0003 bd3 ba2.4k sqft1724 2nd Ave NW, Hickory, NC 28601For SaleMLS ID #4356126, Teresa Hensley, Realty Executives of Hickory. Canopy MLS as distributed by MLS GRID
- $289,0004 bd2 ba1.9k sqft601 Malcolm Blvd, Connelly Springs, NC 28612For SaleMLS ID #4393158, Brandy Huffman, Huffman Realty Group, LLC. Canopy MLS as distributed by MLS GRID
