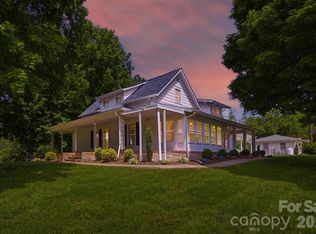
Discover a unique opportunity with this versatile 4-bedroom, 3-bath home designed for flexible living. Perfect for multigenerational households, the layout features one main entrance leading to two separately secured living spaces, each complete with its own kitchen, living room, and private living quarters.
The left side offers 2 bedrooms and 2 full bathrooms, while the right side includes 2 bedrooms and 1 full bathroom, providing privacy and independence for extended family, guests, or potential rental possibilities. The design may also lend itself to conversion into a duplex, subject to local regulations and approvals.
Both living spaces enjoy access to an expansive rear deck that spans the length of the home, complete with a hot tub overlooking a large, tree-lined backyard. Surrounded by nature, this peaceful setting offers the feeling of a private retreat while remaining just minutes from shopping, dining, and everyday conveniences. Enjoy the perfect blend of privacy, flexibility, and convenience in a location that feels like your own secluded getaway.
Active
Price cut: $2.5K (7/25)
$387,500
1857 Creekside Pl, Lenoir, NC 28645
4beds
2,745sqft
:
Get pre-qualified$2,458/mo
Single Family Residence
Built in 1948
1.14 Acres Lot
$-- Zestimate®
$141/sqft
$-- HOA
What's special
Private living quartersLarge tree-lined backyard
- 39 days |
- 2,827 |
- 252 |
Zillow last checked:
Listing updated:
Listed by:
Celli Mellert celli@teammetro.net,
Weichert, Realtors - Team Metro
Source: Canopy MLS as distributed by MLS GRID,MLS#: 4394415
Facts & features
Interior
Bedrooms & bathrooms
- Bedrooms: 4
- Bathrooms: 3
- Full bathrooms: 3
- Main level bedrooms: 4
Primary bedroom
- Level: Main
Bedroom s
- Level: Main
Bedroom s
- Level: Main
Bedroom s
- Level: Main
Bathroom full
- Level: Main
Bathroom full
- Level: Main
Bathroom full
- Level: Main
Den
- Level: Basement
Dining area
- Level: Main
Flex space
- Level: Main
Kitchen
- Level: Main
Kitchen
- Level: Main
Living room
- Level: Main
Living room
- Level: Main
Heating
- Electric, Heat Pump
Cooling
- Electric, Heat Pump
Appliances
- Included: Dishwasher, Electric Range, Electric Water Heater, Refrigerator
- Laundry: In Bathroom, Main Level, Multiple Locations
Features
- Flooring: Tile, Vinyl
- Basement: Daylight,Partially Finished,Storage Space
Interior area
- Total structure area: 2,314
- Total interior livable area: 2,745 sqft
- Finished area above ground: 2,314
- Finished area below ground: 431
Property
Parking
- Total spaces: 1
- Parking features: Circular Driveway, Driveway, Garage on Main Level
- Garage spaces: 1
- Has uncovered spaces: Yes
Features
- Levels: One
- Stories: 1
- Patio & porch: Covered, Rear Porch, Side Porch
- Has spa: Yes
- Spa features: Heated
Lot
- Size: 1.14 Acres
- Features: Cleared, Sloped, Wooded
Details
- Additional structures: Outbuilding
- Parcel number: 09222 1 15
- Zoning: R-R
- Special conditions: Standard
Construction
Type & style
- Home type: SingleFamily
- Property subtype: Single Family Residence
Materials
- Stone Veneer, Wood
- Foundation: Crawl Space
Condition
- New construction: No
- Year built: 1948
Utilities & green energy
- Sewer: Septic Installed
- Water: Well
- Utilities for property: Electricity Connected
Community & HOA
Community
- Subdivision: none
Location
- Region: Lenoir
Financial & listing details
- Price per square foot: $141/sqft
- Tax assessed value: $294,200
- Annual tax amount: $1,636
- Date on market: 6/17/2026
- Cumulative days on market: 39 days
- Electric utility on property: Yes
- Road surface type: Gravel, Paved
Estimated market value
Not available
Estimated sales range
Not available
$2,120/mo
Price history
| Date | Event | Price |
|---|---|---|
| 7/25/2026 | Price change | $387,500-0.6%$141/sqft |
Source:  Canopy MLS as distributed by MLS GRID #4394415 Report a problem Canopy MLS as distributed by MLS GRID #4394415 Report a problem | ||
| 7/9/2026 | Price change | $390,000-1.3%$142/sqft |
Source: Canopy MLS as distributed by MLS GRID #4394415 Report a problem | ||
| 6/17/2026 | Listed for sale | $395,000+11.3%$144/sqft |
Source: Canopy MLS as distributed by MLS GRID #4394415 Report a problem | ||
| 8/4/2023 | Sold | $354,900+1.4%$129/sqft |
Source: Canopy MLS as distributed by MLS GRID #4030062 Report a problem | ||
| 6/14/2023 | Listed for sale | $349,900+311.6%$127/sqft |
Source: Canopy MLS as distributed by MLS GRID #CAR4030062 Report a problem | ||
| 6/14/2022 | Sold | $85,000$31/sqft |
Source: Public Record Report a problem | ||
Public tax history
| Year | Property taxes | Tax assessment |
|---|---|---|
| 2025 | $1,636 +183.4% | $294,200 +313.8% |
| 2024 | $577 | $71,100 |
| 2023 | -- | $71,100 |
| 2022 | $556 | $71,100 |
| 2021 | $556 -10.8% | $71,100 -11.2% |
| 2020 | $624 -35.7% | $80,100 -36.5% |
| 2019 | $969 | $126,200 |
| 2018 | $969 | $126,200 |
| 2017 | $969 +1.5% | $126,200 |
| 2016 | $955 | $126,200 |
| 2015 | $955 +4.7% | $126,200 |
| 2014 | $912 | $126,200 |
| 2013 | -- | $126,200 +8.6% |
| 2012 | -- | $116,200 |
| 2011 | -- | $116,200 |
| 2010 | -- | $116,200 |
| 2009 | -- | $116,200 |
| 2008 | -- | $116,200 +66.5% |
| 2007 | -- | $69,800 |
| 2006 | -- | $69,800 |
| 2005 | -- | $69,800 +15.6% |
| 2004 | -- | $60,400 |
| 2003 | -- | $60,400 |
| 2002 | -- | $60,400 |
| 2001 | -- | $60,400 +38.2% |
| 2000 | -- | $43,700 |
Find assessor info on the county website
Monthly payment
Est. payment
Payment breakdown
Explore the cost of this home by adjusting the details. Changes won't be saved.Climate risks
Neighborhood: 28645
Getting around
0 / 100
Car-DependentNearby schools
GreatSchools rating
- 5/10Valmead BasicGrades: PK-5Distance: 1.2 mi
- 8/10William Lenoir MiddleGrades: 6-8Distance: 3.7 mi
- 4/10Hibriten HighGrades: PK,9-12Distance: 3.7 mi
Schools provided by the listing agent
- Elementary: West Lenoir
- Middle: William Lenoir
- High: Hibriten
Source: Canopy MLS as distributed by MLS GRID. This data may not be complete. We recommend contacting the local school district to confirm school assignments for this home.
- $11,000-- bd-- ba-- sqft1866 Creekside Pl, Lenoir, NC 28645Off Market
- $127,3003 bd1 ba1.6k sqft1844 Creekside Pl, Lenoir, NC 28645Off Market
- $3,000-- bd-- ba-- sqft1889 Creekside Pl, Lenoir, NC 28645Off Market
- $142,6003 bd2 ba1.3k sqft1873 Creekside Pl, Lenoir, NC 28645Off Market
- $98,9002 bd1 ba1k sqft1872 Creekside Pl, Lenoir, NC 28645Off Market
- $140,0002 bd1 ba768 sqft1835 Creekside Pl, Lenoir, NC 28645Off Market
- $254,4003 bd2 ba1.1k sqft1876 Creekside Pl, Lenoir, NC 28645Off Market
- $83,3002 bd1 ba685 sqft1889 Creekside Pl, Lenoir, NC 28645Off Market
A local agent can set up tours, give advice and negotiate with sellers.
A local lender can help you make sure your offer is ready when you are.
Similar homes
- $369,9003 bd3 ba2.4k sqft109 Kincaid Hill Dr, Lenoir, NC 28645For Sale
 MLS ID #4387551, Chase Barlow Gray, Chase Gray Realty LLC. Canopy MLS as distributed by MLS GRID
 - $399,0003 bd3 ba3k sqft1011 Cambridge Ct, Lenoir, NC 28645For Sale
 MLS ID #4374867, Hope Rogers, Better Homes and Gardens Real Estate Foothills. Canopy MLS as distributed by MLS GRID
 - $450,0004 bd3 ba2.2k sqft1014 Bramblewood Ct NE, Lenoir, NC 28645For Sale
 MLS ID #4385707, Madeline Pollard, Chase Gray Realty LLC. Canopy MLS as distributed by MLS GRID
 - $314,9004 bd3 ba1.4k sqft1404 Castle Ct, Lenoir, NC 28645For Sale
 MLS ID #4378866, Chase Barlow Gray, Chase Gray Realty LLC. Canopy MLS as distributed by MLS GRID
 - $389,9002 bd3 ba1.7k sqft6470 Stone Mountain Rd, Lenoir, NC 28645For SaleMLS ID #4356646, Chase Barlow Gray, Chase Gray Realty LLC. Canopy MLS as distributed by MLS GRID
- $285,0003 bd2 ba1.9k sqft1822 Blowing Rock Blvd, Lenoir, NC 28645For SaleMLS ID #4376840, Alicia Debnam, Fathom Realty NC LLC. Canopy MLS as distributed by MLS GRID
- $450,0004 bd3 ba1.9k sqft1164 Bradford Mountain Rd, Lenoir, NC 28645For SaleMLS ID #4369026, Dan Jones, Carolina Real Estate Experts The Dan Jones Group. Canopy MLS as distributed by MLS GRID
- $299,9003 bd2 ba1.8k sqft418 Powell Cir NE, Lenoir, NC 28645For SaleMLS ID #4400790, BJ Fore, Home & Heart Realty, LLC. Canopy MLS as distributed by MLS GRID
- $350,0003 bd2 ba2.2k sqft2596 Sweetbriar Cir, Lenoir, NC 28645For SaleMLS ID #4378176, Jamie Queen, Weichert, Realtors - Team Metro. Canopy MLS as distributed by MLS GRID
- $339,9003 bd2 ba1.7k sqft3933 Rockybrook Pl, Lenoir, NC 28645For SaleMLS ID #4380583, Chase Barlow Gray, Chase Gray Realty LLC. Canopy MLS as distributed by MLS GRID
- $285,0003 bd2 ba1.4k sqft824 Powell Rd, Lenoir, NC 28645For SaleMLS ID #4389337, Cris Ashley, Home & Heart Realty, LLC. Canopy MLS as distributed by MLS GRID
- $260,0003 bd2 ba1.5k sqft828 Manchester St SW, Lenoir, NC 28645For SaleMLS ID #4399438, G Franco-Costales, EXP Realty LLC Mooresville. Canopy MLS as distributed by MLS GRID
- $520,0005 bd3 ba2.5k sqft2269 Lee Roy Ln SE, Lenoir, NC 28645For SaleMLS ID #4393336, Samantha Kerr, EXP Realty LLC Ballantyne. Canopy MLS as distributed by MLS GRID
- $425,0004 bd3 ba1.9k sqft218 Westwood Dr, Morganton, NC 28655For SaleMLS ID #4405977, Blythe Walker, Nest Realty Morganton. Canopy MLS as distributed by MLS GRID
- $379,0003 bd2 ba1.6k sqft1036 Williamsburg Dr, Lenoir, NC 28645For SaleMLS ID #4314189, Jennifer Crowe, Keller Williams High Country. Canopy MLS as distributed by MLS GRID
- $280,0003 bd2 ba1.4k sqft118 Hoover St NW, Lenoir, NC 28645For SaleMLS ID #4395589, Madeline Pollard, Chase Gray Realty LLC. Canopy MLS as distributed by MLS GRID
- $385,0004 bd3 ba2.1k sqft63 Frost Ln, Taylorsville, NC 28681For SaleMLS ID #4407455, Brooke Elder, True North Realty. Canopy MLS as distributed by MLS GRID
- $415,0006 bd4 ba2.5k sqft904 Bounous St NW, Valdese, NC 28690For SaleMLS ID #4402377, Laney Loftis, Nest Realty Morganton. Canopy MLS as distributed by MLS GRID
- $479,9003 bd3 ba1.8k sqft1818 Hickory Blvd SW, Lenoir, NC 28645For SaleMLS ID #4375626, Rhonda Walker, Walker Real Estate Services LLC. Canopy MLS as distributed by MLS GRID
- $320,0006 bd5 ba2.8k sqft1101 College Ave SW, Lenoir, NC 28645For SaleMLS ID #4345154, Alba Carbajal Martinez, Nestlewood Realty, LLC. Canopy MLS as distributed by MLS GRID
