Beautiful 4-bedroom home in the highly desirable Bethlehem community! This home features an inviting open-concept floor plan designed for both everyday living and entertaining. The spacious kitchen with a breakfast bar flows seamlessly into the dining room and from there into the living area, while the convenient main-level laundry adds everyday functionality. Upstairs, you'll find all four bedrooms, including a generously sized primary suite with plenty of room to unwind.
Enjoy your morning coffee on the welcoming front porch or spend evenings relaxing on the back deck overlooking the level backyard. The attached two-car garage provides ample parking and storage. Situated in the established Wittenburg Springs neighborhood, this home offers the perfect balance of peaceful suburban living with convenient access to Hickory, Taylorsville, schools, shopping, dining, and major commuting routes.
Move-in ready, New Roof in November 2025, and waiting for its next owners! Sellers are offering a home warranty with acceptable offers.
Under contract-show
$385,000
63 Frost Ln, Taylorsville, NC 28681
4beds
2,141sqft
Single Family Residence
Built in 2003
0.29 Acres Lot
$-- Zestimate®
$180/sqft
$-- HOA
What's special
Welcoming front porchConvenient main-level laundryGenerously sized primary suiteInviting open-concept floor plan
- 24 days |
- 1,038 |
- 84 |
Likely to sell faster than
Zillow last checked:
Listing updated:
Listed by:
Brooke Elder brookepelder@gmail.com,
True North Realty
Source: Canopy MLS as distributed by MLS GRID,MLS#: 4407455
Facts & features
Interior
Bedrooms & bathrooms
- Bedrooms: 4
- Bathrooms: 3
- Full bathrooms: 2
- 1/2 bathrooms: 1
Primary bedroom
- Features: Vaulted Ceiling(s), Walk-In Closet(s)
- Level: Upper
Bedroom s
- Level: Upper
Bedroom s
- Level: Upper
Bedroom s
- Level: Upper
Bathroom half
- Level: Main
Bathroom full
- Level: Upper
Bathroom full
- Level: Upper
Dining room
- Level: Main
Kitchen
- Features: Breakfast Bar
- Level: Main
Laundry
- Level: Main
Heating
- Central, Heat Pump
Cooling
- Central Air, Electric
Appliances
- Included: Dishwasher, Electric Oven, Refrigerator
- Laundry: Inside, Laundry Room, Main Level
Features
- Attic Other
- Flooring: Carpet, Wood
- Has basement: No
- Attic: Other
- Fireplace features: Gas, Gas Log, Living Room
Interior area
- Total structure area: 2,141
- Total interior livable area: 2,141 sqft
- Finished area above ground: 2,141
- Finished area below ground: 0
Video & virtual tour
Property
Parking
- Total spaces: 2
- Parking features: Driveway, Attached Garage, Garage on Main Level
- Attached garage spaces: 2
- Has uncovered spaces: Yes
Features
- Levels: Two
- Stories: 2
- Patio & porch: Deck, Front Porch, Porch
Lot
- Size: 0.29 Acres
Living quarters
- Secondary features: Main Level Garage
Details
- Parcel number: 0065265
- Zoning: R-20
- Special conditions: Undisclosed
Construction
Type & style
- Home type: SingleFamily
- Architectural style: Arts and Crafts
- Property subtype: Single Family Residence
Materials
- Stone, Vinyl, Wood
- Foundation: Crawl Space
Condition
- New construction: No
- Year built: 2003
Utilities & green energy
- Sewer: Public Sewer
- Water: City
- Utilities for property: Cable Available, Electricity Connected
Community & HOA
Community
- Subdivision: Wittenburg Springs
Location
- Region: Taylorsville
Financial & listing details
- Price per square foot: $180/sqft
- Tax assessed value: $304,859
- Annual tax amount: $2,165
- Date on market: 7/24/2026
- Cumulative days on market: 24 days
- Listing terms: Cash,Conventional,FHA,USDA Loan,VA Loan
- Electric utility on property: Yes
- Road surface type: Concrete, Paved
Estimated market value
Not available
Estimated sales range
Not available
Not available
Price history
| Date | Event | Price |
|---|---|---|
| 7/24/2026 | Listed for sale | $385,000+5.8%$180/sqft |
Source:  Canopy MLS as distributed by MLS GRID #4407455 Report a problem Canopy MLS as distributed by MLS GRID #4407455 Report a problem | ||
| 11/4/2025 | Sold | $364,000-2.9%$170/sqft |
Source: Canopy MLS as distributed by MLS GRID #4246788 Report a problem | ||
| 9/22/2025 | Price change | $374,900-3.8%$175/sqft |
Source: Canopy MLS as distributed by MLS GRID #4246788 Report a problem | ||
| 5/16/2025 | Price change | $389,900-2.5%$182/sqft |
Source: Canopy MLS as distributed by MLS GRID #4246788 Report a problem | ||
| 4/15/2025 | Listed for sale | $399,900$187/sqft |
Source: Canopy MLS as distributed by MLS GRID #4246788 Report a problem | ||
| 4/7/2025 | Listing removed | $399,900$187/sqft |
Source: Canopy MLS as distributed by MLS GRID #4174131 Report a problem | ||
| 3/31/2025 | Price change | $399,900-1.2%$187/sqft |
Source: Canopy MLS as distributed by MLS GRID #4174131 Report a problem | ||
| 2/25/2025 | Price change | $404,900-2.4%$189/sqft |
Source: Canopy MLS as distributed by MLS GRID #4174131 Report a problem | ||
| 11/12/2024 | Price change | $414,900-2.4%$194/sqft |
Source: Canopy MLS as distributed by MLS GRID #4174131 Report a problem | ||
| 10/4/2024 | Listed for sale | $424,900+226.8%$198/sqft |
Source: Canopy MLS as distributed by MLS GRID #4174131 Report a problem | ||
| 4/26/2007 | Sold | $130,000$61/sqft |
Source: Public Record Report a problem | ||
Public tax history
| Year | Property taxes | Tax assessment |
|---|---|---|
| 2025 | $2,165 +2.5% | $304,859 |
| 2024 | $2,113 -2.8% | $304,859 |
| 2023 | $2,174 +24.5% | $304,859 +45.5% |
| 2022 | $1,746 | $209,564 |
| 2021 | $1,746 | $209,564 |
| 2020 | $1,746 | $209,564 |
| 2019 | $1,746 +1.5% | $209,564 |
| 2018 | $1,721 | $209,564 |
| 2017 | $1,721 | $209,564 |
| 2016 | $1,721 | $209,564 |
| 2015 | $1,721 +27.5% | $209,564 +7.6% |
| 2014 | $1,349 +9.5% | $194,697 |
| 2012 | $1,232 | $194,697 |
| 2011 | $1,232 | $194,697 |
Find assessor info on the county website
Monthly payment
Est. payment
Payment breakdown
Explore the cost of this home by adjusting the details. Changes won't be saved.Climate risks
Neighborhood: 28681
Nearby schools
GreatSchools rating
- 8/10Bethlehem ElementaryGrades: PK-5Distance: 1.4 mi
- 9/10West Alexander MiddleGrades: 6-8Distance: 3.7 mi
- 4/10Alexander Central HighGrades: PK,9-12Distance: 9 mi
Schools provided by the listing agent
- Elementary: Bethlehem
- Middle: West Alexander
- High: Alexander Central
Source: Canopy MLS as distributed by MLS GRID. This data may not be complete. We recommend contacting the local school district to confirm school assignments for this home.
- $369,800-- bd-- ba1.6k sqft81 Frost Ln, Taylorsville, NC 28681Off Market
- $376,200-- bd-- ba1.6k sqft51 Frost Ln, Taylorsville, NC 28681Off Market
- $359,0003 bd3 ba1.9k sqft102 Browning Dr, Taylorsville, NC 28681Off Market

- $374,7003 bd2 ba1.8k sqft86 Browning Dr, Taylorsville, NC 28681Off Market
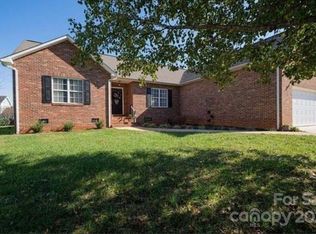
- $427,1003 bd3 ba2.4k sqft122 Browning Dr, Taylorsville, NC 28681Off Market
- $427,100-- bd-- ba2.1k sqft58 Frost Ln, Taylorsville, NC 28681Off Market
- $359,7003 bd2 ba1.4k sqft70 Frost Ln, Taylorsville, NC 28681Off Market
- $635,0004 bd3 ba2.7k sqft95 Frost Ln, Taylorsville, NC 28681Sold
A local agent can set up tours, give advice and negotiate with sellers.
A local lender can help you make sure your offer is ready when you are.
Similar homes
- $439,0003 bd2 ba2k sqft55 Wittenburg Springs Dr, Taylorsville, NC 28681For Sale
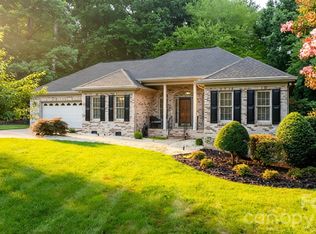
 MLS ID #4401869, Hope Rogers, Better Homes and Gardens Real Estate Foothills. Canopy MLS as distributed by MLS GRID
 - $385,0003 bd3 ba1.6k sqft157 Whittington Ridge Dr, Taylorsville, NC 28681For Sale
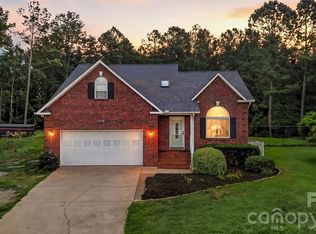 MLS ID #4378255, Shannon McCall, Coldwell Banker Boyd & Hassell. Canopy MLS as distributed by MLS GRID
 - $425,0003 bd2 ba1.6k sqft41 Emerson Ct, Taylorsville, NC 28681For Sale
 MLS ID #4375624, Stephanie Hefner, EXP Realty LLC Mooresville. Canopy MLS as distributed by MLS GRID
 - $378,0003 bd3 ba1.7k sqft192 Reese Loop, Taylorsville, NC 28681For Sale
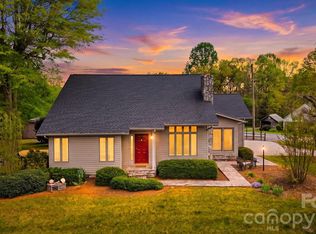 MLS ID #4408224, Caleb Rice, C. Rice and Associates LLC. Canopy MLS as distributed by MLS GRID
 - $425,0004 bd4 ba2.4k sqft4857 32nd Street Ln NE, Hickory, NC 28601For SaleMLS ID #4409274, Aaris Biddix, Keller Williams High Country. Canopy MLS as distributed by MLS GRID
- $498,0003 bd2 ba2k sqft40 Candlewick Cove Dr, Taylorsville, NC 28681For SaleMLS ID #4406148, Tuffer Howell, Big 6 Properties. Canopy MLS as distributed by MLS GRID
- $399,0003 bd2 ba1.7k sqft5305 Icard Ridge Rd, Hickory, NC 28601For SaleMLS ID #4388670, Leslie Sullivan, Realty Executives of Hickory. Canopy MLS as distributed by MLS GRID
- $419,9003 bd2 ba2.4k sqft5395 Stonegate Farm Dr, Granite Falls, NC 28630For SaleMLS ID #4409927, Jordan Miller, Pine Tree Properties LLC. Canopy MLS as distributed by MLS GRID
- $464,9004 bd3 ba2.5k sqft2941 8th Street Ct NE, Hickory, NC 28601For SaleMLS ID #4405635, Stephanie Hefner, EXP Realty LLC Mooresville. Canopy MLS as distributed by MLS GRID
- $419,9003 bd3 ba2.3k sqft1032 30th Avenue Ln NE, Hickory, NC 28601For SaleMLS ID #4393114, Natalie Armstrong, Coldwell Banker Boyd & Hassell. Canopy MLS as distributed by MLS GRID
- $410,0003 bd2 ba1.9k sqft104 31st Ave NE, Hickory, NC 28601For SaleMLS ID #4400944, Shelby Slobodzinski, COMPASS. Canopy MLS as distributed by MLS GRID
- $499,0004 bd3 ba2k sqft3906 Wandering Ln NE, Hickory, NC 28601For SaleMLS ID #4410839, Lindsey OMara, The Pinnacle Property Group NC. Canopy MLS as distributed by MLS GRID
- $399,9004 bd3 ba2.1k sqft5479 Gunpowder Dr, Hickory, NC 28601For SaleMLS ID #4382417, Tyler Antrican, EXP Realty LLC Mooresville. Canopy MLS as distributed by MLS GRID
- $399,9003 bd2 ba1.8k sqft8 Waterford Ct, Granite Falls, NC 28630For SaleMLS ID #4409898, Rhonda Walker, Walker Real Estate Services LLC. Canopy MLS as distributed by MLS GRID
- $399,0003 bd2 ba2.1k sqft1756 12th Street Dr NW, Hickory, NC 28601For SaleMLS ID #4407511, Jonathan Houck, Realty ONE Group @ Home. Canopy MLS as distributed by MLS GRID
- $369,9003 bd2 ba1.4k sqft1092 33rd Avenue Loop NE, Hickory, NC 28601For SaleMLS ID #4377843, Gina King, Realty Executives of Hickory. Canopy MLS as distributed by MLS GRID
- $349,9003 bd2 ba1.7k sqft3328 Sulphur Springs Rd NE, Hickory, NC 28601For SaleMLS ID #4373155, Hannah Fox, The Pinnacle Property Group NC. Canopy MLS as distributed by MLS GRID
- $359,0003 bd3 ba1.6k sqft5666 Gold Creek Bay Dr, Hickory, NC 28601For SaleMLS ID #4392096, Aaris Biddix, Keller Williams High Country. Canopy MLS as distributed by MLS GRID
- $299,9003 bd2 ba1.6k sqft110 Liberty Estates Ln, Taylorsville, NC 28681For SaleMLS ID #4409515, Lori Marshall, Cooper Southern Properties. Canopy MLS as distributed by MLS GRID
- $395,0003 bd2 ba1.6k sqft544 30th Ave NW, Hickory, NC 28601For SaleMLS ID #4397229, Hannah Fox, The Pinnacle Property Group NC. Canopy MLS as distributed by MLS GRID
