Welcome to this well-maintained 3-bedroom, 2-bath ranch-style home offering over 1,400 square feet of heated living space on a generous 0.51-acre lot. Conveniently located just minutes from downtown Lenoir, shopping, restaurants, and everyday amenities, this property offers the perfect balance of accessibility and peaceful living while still enjoying a quiet setting off the road. Inside, you'll find fresh paint and new LVP flooring throughout much of the home, creating a bright and inviting atmosphere. The functional floor plan includes a spacious primary suite with its own private bathroom, while the additional bedrooms provide flexibility for family, guests, or a home office. One of the standout features of this home is the expansive sunroom, offering approximately 330 square feet of additional space not included in the heated living area. Whether you're enjoying your morning coffee, entertaining guests, or simply relaxing while overlooking the backyard, this versatile space is sure to become a favorite. The lower level provides even more room to spread out with over 515 square feet of finished space that is not included in the heated square footage due to ceiling height. Complete with a cozy wood-burning fireplace, this area could serve as a recreation room, game room, hobby space, home office, guest space, or additional storage. In addition, the basement offers approximately 900 square feet of unfinished space with a one-car garage, providing endless possibilities for a workshop, fitness area, hobby room, or future customization. Additional conveniences include two laundry hookup locations—one on the main level and another in the basement—allowing flexibility to suit your needs. Outside, you'll find a fenced backyard perfect for pets, play, or entertaining, along with a storage shed ideal for lawn equipment and tools. A two-car carport provides covered parking and additional convenience for homeowners and guests alike. With multiple flexible living areas, abundant storage, covered parking, and a location just minutes from downtown Lenoir's shops, restaurants, and conveniences, this property offers the space, functionality, and versatility to fit a variety of lifestyles.
Active
Price cut: $4.9K (7/20)
$280,000
118 Hoover St NW, Lenoir, NC 28645
3beds
1,414sqft
:
Get pre-qualified$1,776/mo
Single Family Residence
Built in 1973
0.51 Acres Lot
$275,400 Zestimate®
$198/sqft
$-- HOA
What's special
Cozy wood-burning fireplaceFresh paintAbundant storageBright and inviting atmosphere
- 37 days |
- 831 |
- 65 |
Likely to sell faster than
Zillow last checked:
Listing updated:
Listed by:
Madeline Pollard madelinepollardrealestate@gmail.com,
Chase Gray Realty LLC
Source: Canopy MLS as distributed by MLS GRID,MLS#: 4395589
Facts & features
Interior
Bedrooms & bathrooms
- Bedrooms: 3
- Bathrooms: 2
- Full bathrooms: 2
- Main level bedrooms: 3
Primary bedroom
- Level: Main
Bedroom s
- Level: Main
Bedroom s
- Level: Main
Bathroom full
- Level: Main
Bathroom full
- Level: Main
Basement
- Level: Basement
Bonus room
- Level: Basement
Dining area
- Level: Main
Flex space
- Level: Basement
Kitchen
- Level: Main
Laundry
- Level: Basement
Laundry
- Level: Main
Living room
- Level: Main
Sunroom
- Level: Main
Workshop
- Level: Main
Heating
- Heat Pump
Cooling
- Central Air
Appliances
- Included: Dishwasher, Electric Range, Refrigerator
- Laundry: In Basement, In Bathroom
Features
- Flooring: Carpet, Concrete, Vinyl
- Basement: Full,Interior Entry,Partially Finished,Unfinished,Walk-Out Access
- Fireplace features: Wood Burning
Interior area
- Total structure area: 1,414
- Total interior livable area: 1,414 sqft
- Finished area above ground: 1,414
- Finished area below ground: 0
Video & virtual tour
Property
Parking
- Total spaces: 3
- Parking features: Basement, Attached Carport, Attached Garage
- Attached garage spaces: 1
- Carport spaces: 2
- Covered spaces: 3
Features
- Levels: One
- Stories: 1
- Patio & porch: Covered, Front Porch
- Exterior features: Fire Pit, Storage
- Fencing: Back Yard,Wood
Lot
- Size: 0.51 Acres
- Features: Cleared
Details
- Parcel number: 2738791785
- Zoning: R-12
- Special conditions: Standard
Construction
Type & style
- Home type: SingleFamily
- Property subtype: Single Family Residence
Materials
- Brick Full
- Roof: Metal
Condition
- New construction: No
- Year built: 1973
Utilities & green energy
- Sewer: Public Sewer
- Water: City
Community & HOA
Community
- Subdivision: none
Location
- Region: Lenoir
Financial & listing details
- Price per square foot: $198/sqft
- Tax assessed value: $232,200
- Annual tax amount: $1,173
- Date on market: 6/22/2026
- Cumulative days on market: 37 days
- Listing terms: Cash,Conventional,FHA,VA Loan
- Road surface type: Concrete, Paved
Estimated market value
$275,400
$262,000 - $289,000
$1,708/mo
Price history
| Date | Event | Price |
|---|---|---|
| 7/20/2026 | Price change | $280,000-1.7%$198/sqft |
Source:  Canopy MLS as distributed by MLS GRID #4395589 Report a problem Canopy MLS as distributed by MLS GRID #4395589 Report a problem | ||
| 7/14/2026 | Price change | $284,900-1.7%$201/sqft |
Source: Canopy MLS as distributed by MLS GRID #4395589 Report a problem | ||
| 6/22/2026 | Listed for sale | $289,900+22.3%$205/sqft |
Source: Canopy MLS as distributed by MLS GRID #4395589 Report a problem | ||
| 4/19/2024 | Sold | $237,000-5.2%$168/sqft |
Source: Canopy MLS as distributed by MLS GRID #4115001 Report a problem | ||
| 3/3/2024 | Listed for sale | $249,900$177/sqft |
Source: Canopy MLS as distributed by MLS GRID #4115001 Report a problem | ||
Public tax history
| Year | Property taxes | Tax assessment |
|---|---|---|
| 2025 | $1,173 | $232,200 +93.2% |
| 2024 | -- | $120,200 |
| 2023 | $396 | $120,200 |
| 2022 | $396 | $120,200 |
| 2021 | $396 -59.4% | $120,200 +16.4% |
| 2020 | $977 +184.8% | $103,300 |
| 2019 | $343 -48.7% | $103,300 |
| 2018 | $669 | $103,300 |
| 2017 | $669 -1.3% | $103,300 |
| 2016 | $677 | $103,300 |
| 2015 | $677 -45.4% | $103,300 |
| 2014 | $1,240 | $103,300 |
| 2013 | -- | $103,300 +2.3% |
| 2012 | -- | $101,000 |
| 2011 | -- | $101,000 |
| 2010 | -- | $101,000 |
| 2009 | -- | $101,000 |
| 2008 | -- | $101,000 |
| 2007 | -- | $101,000 |
| 2006 | -- | $101,000 |
| 2005 | -- | $101,000 +8.5% |
| 2004 | -- | $93,100 |
| 2003 | -- | $93,100 |
| 2002 | -- | $93,100 |
| 2001 | -- | $93,100 +42.8% |
| 2000 | -- | $65,200 |
Find assessor info on the county website
Monthly payment
Est. payment
Payment breakdown
Explore the cost of this home by adjusting the details. Changes won't be saved.Climate risks
Neighborhood: 28645
Nearby schools
GreatSchools rating
- 2/10Gamewell ElementaryGrades: PK-5Distance: 2.1 mi
- 5/10Gamewell MiddleGrades: 6-8Distance: 2 mi
- 2/10West Caldwell HighGrades: 9-12Distance: 0.9 mi
- $246,2003 bd1 ba1.3k sqft120 Hoover St NW, Lenoir, NC 28645Off Market
- $89,0003 bd2 ba912 sqft114 Hoover St NW, Lenoir, NC 28645Off Market
- $109,6003 bd2 ba1.3k sqft112 Hoover St NW, Lenoir, NC 28645Off Market
- $10,000-- bd-- ba-- sqftHoover St, Lenoir, NC 28645Off Market
- $10,000-- bd-- ba-- sqftHoover St, Lenoir, NC 28645Off Market
- $213,5003 bd2 ba3.3k sqft2406 Morganton Blvd SW, Lenoir, NC 28645Off Market
- $318,6003 bd2 ba1.7k sqft2408 NW Morganton Blvd, Lenoir, NC 28645Off Market
- $4,541,900-- bd-- ba115k sqft2417 Watson St NW, Lenoir, NC 28645Off Market
A local agent can set up tours, give advice and negotiate with sellers.
A local lender can help you make sure your offer is ready when you are.
Similar homes
- $260,0003 bd2 ba1.5k sqft828 Manchester St SW, Lenoir, NC 28645For Sale
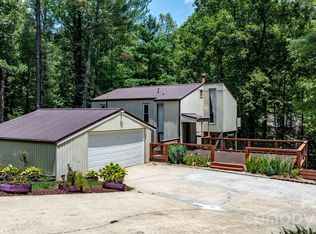
 MLS ID #4399438, G Franco-Costales, EXP Realty LLC Mooresville. Canopy MLS as distributed by MLS GRID
 - $285,0003 bd2 ba1.9k sqft1822 Blowing Rock Blvd, Lenoir, NC 28645For Sale
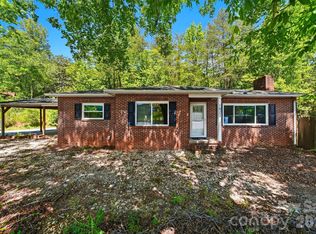 MLS ID #4376840, Alicia Debnam, Fathom Realty NC LLC. Canopy MLS as distributed by MLS GRID
 - $319,9003 bd2 ba1.2k sqft1108 Delwood Dr SW, Lenoir, NC 28645For Sale
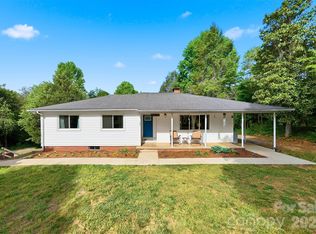 MLS ID #4377614, Tam Fenton, GGs Legacy Properties, LLC. Canopy MLS as distributed by MLS GRID
 - $257,5004 bd2 ba1.4k sqft2675 Tablerock Rd, Lenoir, NC 28645For Sale
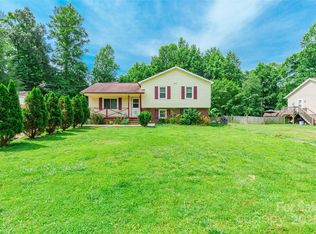 MLS ID #4271816, Conner Wick, Stephen Cooley Real Estate. Canopy MLS as distributed by MLS GRID
 - $289,9003 bd2 ba1.2k sqft3441 Spencer Heights Pl, Lenoir, NC 28645For SaleMLS ID #4371926, Sasha Oachs, Harper Realty. Canopy MLS as distributed by MLS GRID
- $254,9002 bd1 ba1.3k sqft459 Swanson Dr, Lenoir, NC 28645For SaleMLS ID #4407208, Lauren Hart, Hart Real Estate. Canopy MLS as distributed by MLS GRID
- $249,9003 bd2 ba1k sqft3889 Colt Ct, Lenoir, NC 28645For SaleMLS ID #4397660, Gabi Robison, Realty One Group Results. Canopy MLS as distributed by MLS GRID
- $329,9003 bd2 ba1.7k sqft3933 Rockybrook Pl, Lenoir, NC 28645For SaleMLS ID #4380583, Chase Barlow Gray, Chase Gray Realty LLC. Canopy MLS as distributed by MLS GRID
- $325,0003 bd2 ba1.8k sqft3611 Judea Dr, Lenoir, NC 28645For SaleMLS ID #4400934, Tim Newton, Coldwell Banker Newton RE. Canopy MLS as distributed by MLS GRID
- $229,0003 bd1 ba1.4k sqft3579 High West Dr, Lenoir, NC 28645For SaleMLS ID #4402993, Donna Laws, Foothills Realty, LLC. Canopy MLS as distributed by MLS GRID
- $226,0003 bd1 ba1.1k sqft4710 Overland Rd, Lenoir, NC 28645For SaleMLS ID #4395693, Dylan Stidham, RE/MAX Prestige Legacy. Canopy MLS as distributed by MLS GRID
- $209,0002 bd2 ba1k sqft1406 Walt Arney Rd, Lenoir, NC 28645For SaleMLS ID #4405497, Sasha Oachs, Harper Realty. Canopy MLS as distributed by MLS GRID
- $292,5003 bd3 ba1.4k sqft2162 Watson Rd, Lenoir, NC 28645New ConstructionMLS ID #4379743, Taha Naveed, Austin-Barnett Realty LLC. Canopy MLS as distributed by MLS GRID
- $314,9004 bd3 ba1.4k sqft1404 Castle Ct, Lenoir, NC 28645For SaleMLS ID #4378866, Chase Barlow Gray, Chase Gray Realty LLC. Canopy MLS as distributed by MLS GRID
- $275,0004 bd2 ba1.5k sqft1928 Marigold Ln, Hudson, NC 28638For SaleMLS ID #4397368, Angela Walker, Premier South. Canopy MLS as distributed by MLS GRID
- $229,9003 bd1 ba1k sqft3691 Vantage Heights Cir, Lenoir, NC 28645For SaleMLS ID #4401911, Lauren Williams, Foothills Realty, LLC. Canopy MLS as distributed by MLS GRID
- $280,0003 bd2 ba1.2k sqft2671 Terrace Dr, Granite Falls, NC 28630For SaleMLS ID #4401742, Kamie Pitts, RE/MAX A-Team. Canopy MLS as distributed by MLS GRID
- $378,0003 bd2 ba1.7k sqft2990 Clarks Chapel Rd, Lenoir, NC 28645For SaleMLS ID #4388421, Kelsie Blevins, Realty Executives of Hickory. Canopy MLS as distributed by MLS GRID
- $189,9003 bd2 ba1.3k sqft1606 Poplar St NW, Lenoir, NC 28645For SaleMLS ID #4325750, Bryan Heyl, Realty Executives of Hickory. Canopy MLS as distributed by MLS GRID
- $359,9993 bd2 ba1.3k sqft1481 Levi Ln, Lenoir, NC 28645For SaleMLS ID #4356686, Danielle Houfek, Better Homes and Gardens Real Estate Foothills. Canopy MLS as distributed by MLS GRID
