A well-loved, thoughtfully remodeled home has been lovingly maintained by the same family since 1961 and is now available for the discerning buyer. New roof. New insulation, new vapor barrier per seller. Positioned on a generous 0.37-acre lot, this polished, 2 bed 1 bath residence is move-in-ready and includes all kitchen appliances as well as washer/dryer. Sun-drenched principal rooms highlight the comprehensive updates throughout, including pristine new flooring and new light fixtures. The remodeled kitchen flows effortlessly into the living spaces - a large den/living room area as well as the original formal living room which can be used as a dining room. The primary bedroom and secondary bedroom share a beautifully reimagined accessible bathroom. Outside, mature landscaping as well as a fence frame the property with privacy and presence. Relish the peace of mind of having a new vapor barrier and new insulation in the crawlspace and the attic. The detached tractor shed with enclosed storage expands the possibilities for hobbies or organization. Enjoy a setting that balances convenient one level living with access to HWY 321A or 321 in the Hudson/Lenoir area. Whether you're downsizing or this is your first home, you have peace of mind in a move in ready home and enjoyment with a yard and storage/workshop in the outbuilding behind the home! Schedule your private showing today.
Active
Price cut: $10K (8/11)
$244,900
459 Swanson Dr, Lenoir, NC 28645
2beds
1,358sqft
Single Family Residence
Built in 1952
0.37 Acres Lot
$237,500 Zestimate®
$180/sqft
$-- HOA
What's special
Convenient one level livingBeautifully reimagined accessible bathroomSun-drenched principal roomsNew light fixturesIncludes all kitchen appliancesMature landscapingPristine new flooring
- 42 days
- 231
- 10
Zillow last checked:
Listing updated:
Listed by:
Lauren Hart lauren@hartrealestatenc.com,
Hart Real Estate
Source: Canopy MLS as distributed by MLS GRID,MLS#: 4407208
Facts & features
Interior
Bedrooms & bathrooms
- Bedrooms: 2
- Bathrooms: 1
- Full bathrooms: 1
- Main level bedrooms: 2
Primary bedroom
- Level: Main
Bathroom full
- Level: Main
Kitchen
- Level: Main
Laundry
- Level: Main
Living room
- Level: Main
Heating
- Floor Furnace, Natural Gas
Cooling
- Central Air
Appliances
- Included: Dishwasher, Electric Range, Microwave, Refrigerator, Washer/Dryer
- Laundry: Inside, Laundry Closet, Main Level
Features
- Flooring: Laminate, Wood
- Has basement: No
- Fireplace features: Wood Burning Stove
Interior area
- Total structure area: 1,358
- Total interior livable area: 1,358 sqft
- Finished area above ground: 1,358
- Finished area below ground: 0
Video & virtual tour
Property
Parking
- Parking features: Attached Carport, Driveway
- Has carport: Yes
- Has uncovered spaces: Yes
Features
- Levels: One
- Stories: 1
- Patio & porch: Covered, Front Porch, Patio, Rear Porch
Lot
- Size: 0.37 Acres
Details
- Additional structures: Outbuilding, Shed(s), Workshop
- Parcel number: 0333110
- Zoning: R-12
- Special conditions: Standard
Construction
Type & style
- Home type: SingleFamily
- Property subtype: Single Family Residence
Materials
- Wood
- Foundation: Crawl Space, Slab
Condition
- New construction: No
- Year built: 1952
Utilities & green energy
- Sewer: Public Sewer
- Water: City
Community & HOA
Community
- Subdivision: None
Location
- Region: Lenoir
Financial & listing details
- Price per square foot: $180/sqft
- Tax assessed value: $158,500
- Annual tax amount: $416
- Date on market: 7/25/2026
- Cumulative days on market: 42 days
- Listing terms: Cash,Conventional,FHA,USDA Loan,VA Loan
- Road surface type: Concrete, Paved
Estimated market value
$237,500
$226,000 - $249,000
$1,290/mo
Price history
| Date | Event | Price |
|---|---|---|
| 8/11/2026 | Price change | $244,900-3.9%$180/sqft |
Source:  Canopy MLS as distributed by MLS GRID #4407208 Report a problem Canopy MLS as distributed by MLS GRID #4407208 Report a problem | ||
| 7/25/2026 | Listed for sale | $254,900+50880%$188/sqft |
Source: Canopy MLS as distributed by MLS GRID #4407208 Report a problem | ||
| 12/18/2024 | Sold | $500 |
Source: Public Record Report a problem | ||
Public tax history
| Year | Property taxes | Tax assessment |
|---|---|---|
| 2025 | $416 +56% | $158,500 +100.6% |
| 2024 | $267 | $79,000 |
| 2023 | $267 | $79,000 |
| 2022 | $267 | $79,000 |
| 2021 | $267 -63.3% | $79,000 +4.2% |
| 2020 | $727 +183.2% | $75,800 |
| 2019 | $257 | $75,800 |
| 2018 | $257 | $75,800 |
| 2017 | $257 -2.2% | $75,800 |
| 2016 | $262 | $75,800 |
| 2015 | $262 -43.7% | $75,800 |
| 2014 | $466 | $75,800 |
| 2013 | -- | $75,800 +9.1% |
| 2012 | -- | $69,500 |
| 2011 | -- | $69,500 |
| 2010 | -- | $69,500 |
| 2009 | -- | $69,500 |
| 2008 | -- | $69,500 |
| 2007 | -- | $69,500 |
| 2006 | -- | $69,500 |
| 2005 | -- | $69,500 +32.6% |
| 2004 | -- | $52,400 |
| 2003 | -- | $52,400 |
| 2002 | -- | $52,400 |
| 2001 | -- | $52,400 +14.2% |
| 2000 | -- | $45,900 |
Find assessor info on the county website
Monthly payment
Est. payment
Payment breakdown
Explore the cost of this home by adjusting the details. Changes won't be saved.Climate risks
Neighborhood: 28645
Nearby schools
Schools provided by the listing agent
- Elementary: Hudson
- Middle: Gamewell
- High: West Caldwell
Source: Canopy MLS as distributed by MLS GRID. This data may not be complete. We recommend contacting the local school district to confirm school assignments for this home.
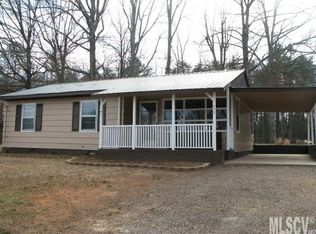
Similar homes
- $239,9003 bd2 ba1k sqft109 Countryside Dr SE, Lenoir, NC 28645For Sale
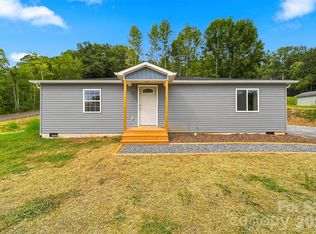
 MLS ID #4419459, Marianna Geyer, 828 Real Estate Services. Canopy MLS as distributed by MLS GRID
 - $278,9003 bd2 ba1.4k sqft2305 Good Shepard Ct, Lenoir, NC 28645For Sale
 MLS ID #4415985, Sarah Watson, Harper Realty. Canopy MLS as distributed by MLS GRID
 - $239,9003 bd2 ba1.3k sqft410 Spruce St SW, Lenoir, NC 28645For Sale
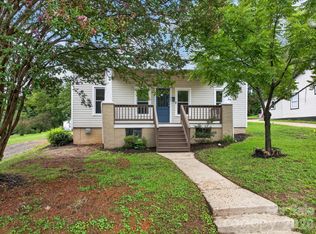 MLS ID #4410163, Rhonda Walker, Walker Real Estate Services LLC. Canopy MLS as distributed by MLS GRID
 - $260,0003 bd2 ba1.5k sqft828 Manchester St SW, Lenoir, NC 28645For Sale
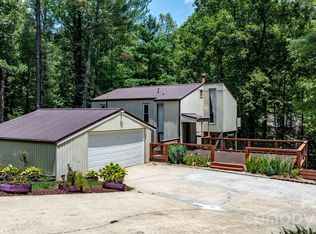 MLS ID #4399438, G Franco-Costales, EXP Realty LLC Mooresville. Canopy MLS as distributed by MLS GRID
 - $270,0003 bd2 ba1.9k sqft1822 Blowing Rock Blvd, Lenoir, NC 28645For SaleMLS ID #4415132, Jeremy Rodriguez Astacio, Fathom Realty NC LLC. Canopy MLS as distributed by MLS GRID
- $270,0003 bd2 ba1.4k sqft118 Hoover St NW, Lenoir, NC 28645For SaleMLS ID #4395589, Madeline Pollard, Chase Gray Realty LLC. Canopy MLS as distributed by MLS GRID
- $199,9003 bd1 ba988 sqft2308 Walt Arney Rd, Lenoir, NC 28645For SaleMLS ID #4379333, Tina Wilson, Walker Real Estate Services LLC. Canopy MLS as distributed by MLS GRID
- $189,9002 bd1 ba929 sqft325 Swanson Dr SW, Lenoir, NC 28645For SaleMLS ID #4383433, Jake Fristoe, EXP Realty LLC Mooresville. Canopy MLS as distributed by MLS GRID
- $279,9003 bd2 ba1.4k sqft409 Cottrell Hill Rd, Lenoir, NC 28645For SaleMLS ID #4414277, Tina Wilson, Walker Real Estate Services LLC. Canopy MLS as distributed by MLS GRID
- $324,9003 bd3 ba1.5k sqft1515 Berkley St SW, Lenoir, NC 28645For SaleMLS ID #4404445, Chase Barlow Gray, Chase Gray Realty LLC. Canopy MLS as distributed by MLS GRID
- $224,9003 bd1 ba1k sqft3691 Vantage Heights Cir, Lenoir, NC 28645For SaleMLS ID #4401911, Lauren Williams, Foothills Realty, LLC. Canopy MLS as distributed by MLS GRID
- $274,9003 bd2 ba1.2k sqft2516 Corolla Hills Dr, Lenoir, NC 28645For SaleMLS ID #4404948, Chase Barlow Gray, Chase Gray Realty LLC. Canopy MLS as distributed by MLS GRID
- $229,0003 bd1 ba1.1k sqft296 Pine Mountain Rd, Hudson, NC 28638For SaleMLS ID #4412972, Donna Laws, Foothills Realty, LLC. Canopy MLS as distributed by MLS GRID
- $315,0002 bd1 ba910 sqft2448 Alfred Hartley Rd, Lenoir, NC 28645For SaleMLS ID #4388870, Crystal White, True North Realty. Canopy MLS as distributed by MLS GRID
- $182,0003 bd2 ba1.3k sqft1606 Poplar St NW, Lenoir, NC 28645For SaleMLS ID #4325750, Bryan Heyl, Realty Executives of Hickory. Canopy MLS as distributed by MLS GRID
- $185,0003 bd3 ba1.7k sqft3159 Ward Green St, Lenoir, NC 28645For SaleMLS ID #4418654, Judith Sullivan, Raccoon Realty LLC. Canopy MLS as distributed by MLS GRID
- $265,0002 bd2 ba1.3k sqft3803 Cook Rd, Valdese, NC 28690For SaleMLS ID #4416950, Aidan Cox, True North Realty. Canopy MLS as distributed by MLS GRID
- $314,9004 bd3 ba1.4k sqft1404 Castle Ct, Lenoir, NC 28645For SaleMLS ID #4378866, Chase Barlow Gray, Chase Gray Realty LLC. Canopy MLS as distributed by MLS GRID
- $265,0003 bd1 ba1k sqft1082 Maple St, Granite Falls, NC 28630For SaleMLS ID #4407308, Chase Barlow Gray, Chase Gray Realty LLC. Canopy MLS as distributed by MLS GRID
- $225,0003 bd2 ba1k sqft5149 Bloomfield Est, Granite Falls, NC 28630For SaleMLS ID #4406868, Monica Setzer, True North Realty. Canopy MLS as distributed by MLS GRID
