Welcome to this beautifully renovated home, where modern elegance meets exceptional comfort! Thoughtfully transformed with attention to detail, this stunning property offers the fresh, sophisticated feel of a newly updated home, with impressive improvements that go far beyond appearances.
From the moment you step inside, you'll appreciate the gorgeous brand-new wood flooring throughout the entire home, creating a warm, inviting atmosphere. Beautiful modern fixtures, contemporary finishes, and thoughtfully updated living spaces make every room feel fresh and stylish.
The beautifully renovated kitchen combines functionality with modern design and includes a refrigerator, stove/oven, dishwasher, and garbage disposal. Three comfortable bedrooms and 2.5 beautifully updated bathrooms provide an ideal combination of space, style, and convenience.
But the improvements don't stop at the surface! This home also features brand-new windows, updated plumbing and electrical systems, and new heating and air conditioning — major upgrades that add tremendous appeal and value.
Step outside and discover the brand-new outdoor deck, a beautiful extension of the living space! Whether enjoying your morning coffee, entertaining family and friends, or relaxing after a long day, this inviting outdoor retreat is ready to be enjoyed.
Why take on the time, expense, and stress of renovating when you can enjoy a home that has already been beautifully transformed?
With its stunning interior updates, significant system improvements, modern finishes, and beautiful outdoor living space, this property offers an exceptional opportunity to enjoy contemporary living in Lenoir, North Carolina.
Active
$280,000
111 Hickory St SW, Lenoir, NC 28645
3beds
1,291sqft
Single Family Residence
Built in 1960
0.12 Acres Lot
$275,500 Zestimate®
$217/sqft
$-- HOA
What's special
- 20 days
- 304
- 23
Likely to sell faster than
Zillow last checked:
Listing updated:
Listed by:
Garrett Osborne garrett@osbornereg.com,
COMPASS,
Robbin Osborne,
COMPASS
Source: Canopy MLS as distributed by MLS GRID,MLS#: 4435204
Facts & features
Interior
Bedrooms & bathrooms
- Bedrooms: 3
- Bathrooms: 3
- Full bathrooms: 2
- 1/2 bathrooms: 1
- Main level bedrooms: 1
Primary bedroom
- Level: Main
Bedroom s
- Level: Upper
Bedroom s
- Level: Upper
Bathroom full
- Level: Main
Bathroom half
- Level: Main
Bathroom full
- Level: Upper
Dining area
- Level: Main
Kitchen
- Level: Main
Laundry
- Level: Main
Living room
- Level: Main
Heating
- Other
Cooling
- Central Air
Appliances
- Included: Dishwasher, Electric Range, Microwave, Refrigerator
- Laundry: Main Level
Features
- Flooring: Vinyl
- Has basement: No
Interior area
- Total structure area: 1,291
- Total interior livable area: 1,291 sqft
- Finished area above ground: 1,291
- Finished area below ground: 0
Property
Parking
- Parking features: Driveway
- Has uncovered spaces: Yes
Features
- Levels: Two
- Stories: 2
- Patio & porch: Deck, Front Porch
Lot
- Size: 0.12 Acres
Details
- Parcel number: 2749342168
- Zoning: R-6
- Special conditions: Standard
Construction
Type & style
- Home type: SingleFamily
- Property subtype: Single Family Residence
Materials
- Vinyl
- Foundation: Crawl Space
Condition
- New construction: No
- Year built: 1960
Utilities & green energy
- Sewer: Public Sewer
- Water: City
Community & HOA
Community
- Subdivision: None
Location
- Region: Lenoir
Financial & listing details
- Price per square foot: $217/sqft
- Tax assessed value: $89,100
- Annual tax amount: $461
- Date on market: 10/16/2026
- Cumulative days on market: 20 days
- Listing terms: Cash,Conventional,FHA,USDA Loan,VA Loan
- Road surface type: Gravel, Paved
Estimated market value
$275,500
$262,000 - $289,000
$1,961/mo
Price history
| Date | Event | Price |
|---|---|---|
| 10/18/2026 | Listed for sale | $280,000+409.1%$217/sqft |
Source:  Canopy MLS as distributed by MLS GRID #4435204 Report a problem | ||
| 5/23/2025 | Sold | $55,000$43/sqft |
Source: Canopy MLS as distributed by MLS GRID #4221746 Report a problem | ||
| 4/30/2025 | Price change | $55,000-12.6%$43/sqft |
Source: Canopy MLS as distributed by MLS GRID #4221746 Report a problem | ||
| 4/3/2025 | Price change | $62,900-10.1%$49/sqft |
Source: Canopy MLS as distributed by MLS GRID #4221746 Report a problem | ||
| 3/7/2025 | Listed for sale | $70,000$54/sqft |
Source: Canopy MLS as distributed by MLS GRID #4221746 Report a problem | ||
| 2/13/2025 | Listing removed | $70,000$54/sqft |
Source: Canopy MLS as distributed by MLS GRID #4221746 Report a problem | ||
| 2/11/2025 | Listed for sale | $70,000+191.7%$54/sqft |
Source: Canopy MLS as distributed by MLS GRID #4221746 Report a problem | ||
| 1/30/2025 | Sold | $24,000+380%$19/sqft |
Source: Public Record Report a problem | ||
| 6/24/2024 | Sold | $5,000$4/sqft |
Source: Public Record Report a problem | ||
Public tax history
| Year | Property taxes | Tax assessment |
|---|---|---|
| 2025 | $461 +54.7% | $89,100 +100.2% |
| 2024 | $298 | $44,500 |
| 2023 | $298 | $44,500 |
| 2022 | $298 | $44,500 |
| 2021 | $298 -62.3% | $44,500 +7.5% |
| 2020 | $790 | $41,400 |
| 2019 | -- | $41,400 |
| 2018 | $279 | $41,400 |
| 2017 | $279 -1.2% | $41,400 |
| 2016 | $282 | $41,400 |
| 2015 | $282 -44.1% | $41,400 |
| 2014 | $505 | $41,400 |
| 2013 | -- | $41,400 +10.4% |
| 2012 | -- | $37,500 |
| 2011 | -- | $37,500 |
| 2010 | -- | $37,500 |
| 2009 | -- | $37,500 |
| 2008 | -- | $37,500 |
| 2007 | -- | $37,500 |
| 2006 | -- | $37,500 |
| 2005 | -- | $37,500 +37.4% |
| 2004 | -- | $27,300 |
| 2003 | -- | $27,300 |
| 2002 | -- | $27,300 |
| 2001 | -- | $27,300 +37.2% |
| 2000 | -- | $19,900 |
Find assessor info on the county website
Monthly payment
Est. payment
Payment breakdown
Explore the cost of this home by adjusting the details. Changes won't be saved.Climate risks
Neighborhood: 28645
Nearby schools
Schools provided by the listing agent
- Elementary: Valmead
- Middle: Gamewell
- High: West Caldwell
Source: Canopy MLS as distributed by MLS GRID. This data may not be complete. We recommend contacting the local school district to confirm school assignments for this home.

Similar homes
- $279,0004 bd1 ba1.4k sqft1203 Spainhour St SW, Lenoir, NC 28645For Sale
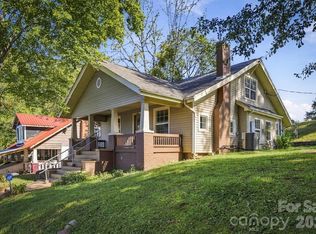
 MLS ID #4432423, Christy Truitt, WNC Real Estate Inc.. Canopy MLS as distributed by MLS GRID
- $269,9003 bd3 ba1.4k sqft707 Hillcrest St NW, Lenoir, NC 28645New Construction
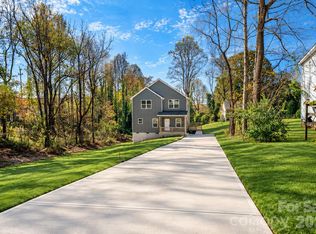 MLS ID #4439445, Igor Shiper, Shiper Realty, LLC. Canopy MLS as distributed by MLS GRID
- $264,9003 bd2 ba1.5k sqft1240 Piedmont Dr NW, Lenoir, NC 28645For Sale
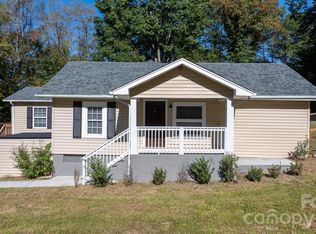 MLS ID #4432940, Bryan Black, RE/MAX Southern Lifestyles. Canopy MLS as distributed by MLS GRID
- $289,0003 bd2 ba1.3k sqft921 Overlook Dr SW, Lenoir, NC 28645New Construction
 MLS ID #4405127, Chase Barlow Gray, Chase Gray Realty LLC. Canopy MLS as distributed by MLS GRID
- $369,9003 bd2 ba1.8k sqft403 Lower Creek Dr NE, Lenoir, NC 28645For SaleMLS ID #4439910, Rhonda Walker, Walker Real Estate Services LLC. Canopy MLS as distributed by MLS GRID
- $239,9003 bd2 ba1k sqft109 Countryside Dr SE, Lenoir, NC 28645For SaleMLS ID #4419459, Marianna Geyer, 828 Real Estate Services. Canopy MLS as distributed by MLS GRID
- $309,0002 bd1 ba910 sqft2448 Alfred Hartley Rd, Lenoir, NC 28645For SaleMLS ID #4388870, Crystal White, True North Realty. Canopy MLS as distributed by MLS GRID
- $304,0003 bd2 ba1.3k sqft913 Overlook Dr SW, Lenoir, NC 28645New ConstructionMLS ID #4405017, Chase Barlow Gray, Chase Gray Realty LLC. Canopy MLS as distributed by MLS GRID
- $214,9003 bd2 ba1.3k sqft410 Spruce St SW, Lenoir, NC 28645For SaleMLS ID #4410163, Rhonda Walker, Walker Real Estate Services LLC. Canopy MLS as distributed by MLS GRID
- $289,9002 bd2 ba1.2k sqft1211 Wexford Village Cir NE, Lenoir, NC 28645For SaleMLS ID #4425548, Chase Barlow Gray, Chase Gray Realty LLC. Canopy MLS as distributed by MLS GRID
- $304,0003 bd2 ba1.3k sqft909 Overlook Dr SW, Lenoir, NC 28645New ConstructionMLS ID #4404771, Chase Barlow Gray, Chase Gray Realty LLC. Canopy MLS as distributed by MLS GRID
- $330,0003 bd2 ba1.9k sqft115 Eastwood Park Dr SE, Lenoir, NC 28645For SaleMLS ID #4425611, Wanda Hefner, Hefner Real Estate LLC. Canopy MLS as distributed by MLS GRID
- $195,0003 bd2 ba1.6k sqft640 Diamondhead Dr NE, Lenoir, NC 28645For SaleMLS ID #4435699, Lindsay Philyaw, Beacon Ridge Realty. Canopy MLS as distributed by MLS GRID
- $244,9002 bd1 ba1.3k sqft459 Swanson Dr, Lenoir, NC 28645For SaleMLS ID #4407208, Lauren Hart, Hart Real Estate. Canopy MLS as distributed by MLS GRID
- $224,9002 bd1 ba1k sqft312 Sharon Ave NW, Lenoir, NC 28645For SaleMLS ID #4419881, April B Hewitt, Keller Williams Advantage. Canopy MLS as distributed by MLS GRID
- $195,0002 bd1 ba930 sqft1124 Bradford Mountain Rd, Lenoir, NC 28645For SaleMLS ID #4421191, Penni Grigg, RE/MAX Southern Lifestyles. Canopy MLS as distributed by MLS GRID
- $209,9003 bd2 ba920 sqft2437 S Rosedale Dr, Lenoir, NC 28645For SaleMLS ID #4420476, Brandon Hartness, Raccoon Realty LLC. Canopy MLS as distributed by MLS GRID
- $145,0002 bd1 ba692 sqft611 Center St NW, Lenoir, NC 28645For SaleMLS ID #4436576, Tristan Karmatz, FK and Associates Real Estate Firm. Canopy MLS as distributed by MLS GRID
- $254,9002 bd2 ba991 sqft415 Hauss Ridge Rd SE, Valdese, NC 28690For SaleMLS ID #4438689, Brandy Huffman, Huffman Realty Group, LLC. Canopy MLS as distributed by MLS GRID
- $270,0003 bd2 ba1.2k sqft419 Rockyford St, Morganton, NC 28655For SaleMLS ID #4409469, Jairo Betancourt-Uribe, RU4 Real Estate, Inc.. Canopy MLS as distributed by MLS GRID
