Welcome home to this charming all-brick ranch offering timeless curb appeal, beautiful mature landscaping, and a large level yard perfect for outdoor enjoyment. Inside, you'll find gleaming hardwood floors, abundant natural light, and an inviting layout with generously sized living spaces.
The spacious living room features a class fireplace, large picture window, and plenty of room for entertaining or relaxing. The home has been exceptionally cared for and offers a clean, move-in-ready feel throughout. The well-maintained landscaping, established shrubs, and mature trees create a perfect setting.
The heart of the home is the completely renovated kitchen (2022), offering modern finishes while maintaining the home's warm and welcoming feel. Additional peace of mind comes with a new HVAC system installed in 2025, making this home as practical as it is beautiful.
Additional highlights include:
Attached garage
Spacious corner lot
Convenient location close to shopping, dining, schools, and major roadways
This home offers the perfect blend of classic character, quality construction, and pride of ownership.
For sale by owner
$379,000
403 Lower Creek Dr NE, Lenoir, NC 28645
3beds
1,805sqft
1 Story Basement
Built in 1950
1 Acres Lot
$-- Zestimate®
$210/sqft
$-- HOA
What's special
Full basementBasement garageBeautiful hardwood floorsBrick one level homeSplit bedroom planTons of storageUpdated kitchen
- 20 days |
- 2,096 |
- 73 |
Listed by:
Property Owner (828) 302-9912
Facts & features
Interior
Bedrooms & bathrooms
- Bedrooms: 3
- Bathrooms: 2
- Full bathrooms: 2
Heating
- Heat pump, Electric
Cooling
- Central
Appliances
- Included: Dishwasher, Dryer, Freezer, Garbage disposal, Microwave, Range / Oven, Refrigerator, Washer
Features
- Flooring: Tile, Hardwood
- Basement: Unfinished
- Has fireplace: Yes
Interior area
- Total interior livable area: 1,805 sqft
Property
Parking
- Total spaces: 9
- Parking features: Garage - Attached
Features
- Exterior features: Brick
- Has view: Yes
- View description: Mountain
Lot
- Size: 1 Acres
- Features: Sloping
Details
- Parcel number: 095631
Construction
Type & style
- Home type: SingleFamily
- Architectural style: Ranch
- Property subtype: 1 Story Basement
Materials
- Foundation: Footing
- Roof: Shake / Shingle
Condition
- New construction: No
- Year built: 1950
Community & HOA
Location
- Region: Lenoir
Financial & listing details
- Price per square foot: $210/sqft
- Tax assessed value: $299,700
- Annual tax amount: $1,509
- Date on market: 8/3/2026
Estimated market value
Not available
Estimated sales range
Not available
$1,721/mo
Price history
| Date | Event | Price |
|---|---|---|
| 8/3/2026 | Listed for sale | $379,000+152.7%$210/sqft |
Source: Owner Report a problem | ||
| 11/8/2018 | Sold | $150,000-9%$83/sqft |
Source:  Canopy MLS as distributed by MLS GRID #3367408 Report a problem Canopy MLS as distributed by MLS GRID #3367408 Report a problem | ||
| 10/29/2018 | Pending sale | $164,900$91/sqft |
Source: RE/MAX A-Team #3367408 Report a problem | ||
| 10/15/2018 | Price change | $164,900-5.7%$91/sqft |
Source: RE/MAX A-Team #3367408 Report a problem | ||
| 10/9/2018 | Listed for sale | $174,900$97/sqft |
Source: RE/MAX A-Team #3367408 Report a problem | ||
| 10/1/2018 | Pending sale | $174,900$97/sqft |
Source: RE/MAX A-Team #3367408 Report a problem | ||
| 8/21/2018 | Price change | $174,900-2.8%$97/sqft |
Source: RE/MAX A-Team #3367408 Report a problem | ||
| 7/31/2018 | Pending sale | $179,900$100/sqft |
Source: RE/MAX A-Team #3367408 Report a problem | ||
| 4/23/2018 | Price change | $179,900-5.3%$100/sqft |
Source: RE/MAX A-Team #3367408 Report a problem | ||
| 4/6/2018 | Price change | $189,900-2.6%$105/sqft |
Source: RE/MAX A-Team #3367408 Report a problem | ||
| 3/8/2018 | Listed for sale | $195,000$108/sqft |
Source: RE/MAX A-Team #3367408 Report a problem | ||
Public tax history
| Year | Property taxes | Tax assessment |
|---|---|---|
| 2025 | $1,509 +40.3% | $299,700 +78.5% |
| 2024 | $1,076 | $167,900 |
| 2023 | $1,076 | $167,900 |
| 2022 | $1,076 -2.2% | $167,900 -2.3% |
| 2021 | $1,100 -56.5% | $171,800 +25.5% |
| 2020 | $2,532 +187.6% | $136,900 |
| 2019 | $880 | $136,900 |
| 2018 | $880 | $136,900 |
| 2017 | $880 -1.3% | $136,900 |
| 2016 | $892 | $136,900 |
| 2015 | $892 -45.6% | $136,900 |
| 2014 | $1,640 | $136,900 |
| 2013 | -- | $136,900 +1.1% |
| 2012 | -- | $135,400 |
| 2011 | -- | $135,400 |
| 2010 | -- | $135,400 |
| 2009 | -- | $135,400 |
| 2008 | -- | $135,400 |
| 2007 | -- | $135,400 |
| 2006 | -- | $135,400 |
| 2005 | -- | $135,400 +9.2% |
| 2004 | -- | $124,000 |
| 2003 | -- | $124,000 |
| 2002 | -- | $124,000 |
| 2001 | -- | $124,000 +32.5% |
| 2000 | -- | $93,600 |
Find assessor info on the county website
Monthly payment
Est. payment
Payment breakdown
Explore the cost of this home by adjusting the details. Changes won't be saved.Climate risks
Neighborhood: 28645
Nearby schools
GreatSchools rating
- 5/10Lower Creek ElementaryGrades: PK-5Distance: 0.3 mi
- 8/10William Lenoir MiddleGrades: 6-8Distance: 1.2 mi
- 4/10Hibriten HighGrades: PK,9-12Distance: 1.3 mi
Schools provided by the listing agent
- Elementary: Lower Creek
- Middle: William Lenoir
- High: Hibriten
Source: The MLS. This data may not be complete. We recommend contacting the local school district to confirm school assignments for this home.
- $291,9005 bd3 ba1.9k sqft323 Lower Creek Dr NE, Lenoir, NC 28645Off Market
- $148,2002 bd1 ba1.1k sqft507 Viewmont St NE, Lenoir, NC 28645Off Market
- $217,8001 bd1 ba800 sqft410 Tywood St NE, Lenoir, NC 28645Off Market
- $229,9003 bd1 ba1.3k sqft372 Eastover Cir NE, Lenoir, NC 28645Sold

- $219,0002 bd1 ba1.3k sqft411 Tywood St NE, Lenoir, NC 28645Sold
- $13,3002 bd1 ba-- sqftLower Creek Dr, Lenoir, NC 28645Off Market
- $1,000-- bd-- ba-- sqftLower Creek Dr, Lenoir, NC 28645Off Market
- $21,600-- bd-- ba-- sqftLower Creek Dr, Lenoir, NC 28645Off Market
A local agent can set up tours, give advice and negotiate with sellers.
A local lender can help you make sure your offer is ready when you are.
Similar homes
- $375,0003 bd2 ba1.5k sqft217 Norwood St SW, Lenoir, NC 28645For Sale
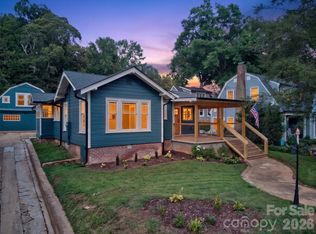
 MLS ID #4405873, Donna Daughenbaugh Phillips, Mountainside Realty, LLC. Canopy MLS as distributed by MLS GRID
 - $315,0004 bd4 ba2.3k sqft218 Palmer St NW, Lenoir, NC 28645For Sale
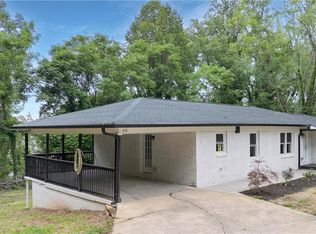
 MLS ID #1223703, Omar Zarate. Triad MLS
 - $450,0004 bd3 ba1.8k sqft1164 Bradford Mountain Rd, Lenoir, NC 28645For Sale
 MLS ID #4413786, Ashlin Melton, Keller Williams High Country. Canopy MLS as distributed by MLS GRID
 - $405,0003 bd2 ba1.6k sqft1219 Summerhill St, Lenoir, NC 28645For Sale By Owner
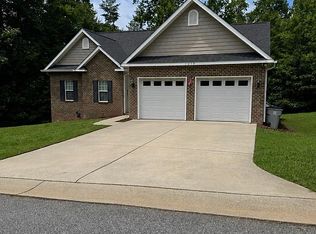
- $419,0004 bd3 ba2.1k sqft1407 Mimosa Ln NW, Lenoir, NC 28645For SaleMLS ID #4405625, Wendy Tucker, Walker Real Estate Services LLC. Canopy MLS as distributed by MLS GRID
- $270,0003 bd2 ba1.9k sqft1822 Blowing Rock Blvd, Lenoir, NC 28645For SaleMLS ID #4415132, Jeremy Rodriguez Astacio, Fathom Realty NC LLC. Canopy MLS as distributed by MLS GRID
- $324,9003 bd3 ba1.5k sqft1515 Berkley St SW, Lenoir, NC 28645For SaleMLS ID #4404445, Chase Barlow Gray, Chase Gray Realty LLC. Canopy MLS as distributed by MLS GRID
- $289,9003 bd2 ba1.4k sqft409 Cottrell Hill Rd, Lenoir, NC 28645For SaleMLS ID #4414277, Tina Wilson, Walker Real Estate Services LLC. Canopy MLS as distributed by MLS GRID
- $319,0003 bd3 ba2.1k sqft805 Bannon Pl, Lenoir, NC 28645For SaleMLS ID #4405742, Chase Barlow Gray, Chase Gray Realty LLC. Canopy MLS as distributed by MLS GRID
- $329,0003 bd3 ba2.4k sqft109 Kincaid Hill Dr, Lenoir, NC 28645For SaleMLS ID #4387551, Chase Barlow Gray, Chase Gray Realty LLC. Canopy MLS as distributed by MLS GRID
- $299,9003 bd2 ba1.4k sqft2314 Colonial Acres Rd, Lenoir, NC 28645For SaleMLS ID #4408736, Laura Caudle, Castle Dreams. Canopy MLS as distributed by MLS GRID
- $249,9003 bd2 ba1.3k sqft403 Spruce St SW, Lenoir, NC 28645For SaleMLS ID #4412597, Sarah Watson, Harper Realty. Canopy MLS as distributed by MLS GRID
- $289,9003 bd2 ba1.7k sqft620 Diamondhead Drive, Lenoir, NC 28645For SaleMLS ID #259799, Glenda Wilson. High Country AOR
- $379,0003 bd2 ba1.6k sqft1036 Williamsburg Dr, Lenoir, NC 28645For SaleMLS ID #4314189, Jennifer Crowe, Keller Williams High Country. Canopy MLS as distributed by MLS GRID
- $450,0004 bd3 ba2.2k sqft1014 Bramblewood Ct NE, Lenoir, NC 28645For SaleMLS ID #4385707, Madeline Pollard, Chase Gray Realty LLC. Canopy MLS as distributed by MLS GRID
- $298,0003 bd2 ba2.2k sqft415 High Cir NW, Lenoir, NC 28645For SaleMLS ID #4394665, Lisa Starnes, Baker Realty. Canopy MLS as distributed by MLS GRID
- $319,9003 bd2 ba1.2k sqft1108 Delwood Dr SW, Lenoir, NC 28645For SaleMLS ID #4377614, Tam Fenton, GGs Legacy Properties, LLC. Canopy MLS as distributed by MLS GRID
- $314,9004 bd3 ba1.4k sqft1404 Castle Ct, Lenoir, NC 28645For SaleMLS ID #4378866, Chase Barlow Gray, Chase Gray Realty LLC. Canopy MLS as distributed by MLS GRID
- $270,0003 bd2 ba1.1k sqft804 Southside Ct, Lenoir, NC 28645For SaleMLS ID #4416553, Amy Underwood, Weichert, Realtors - Team Metro. Canopy MLS as distributed by MLS GRID
- $319,9993 bd2 ba2k sqft2711 Fairway Acres Cir, Lenoir, NC 28645For SaleMLS ID #4410989, Christie Leonard, WNC Real Estate at Lake James. Canopy MLS as distributed by MLS GRID
