Lenoir !!
Looking for a single level home in a great location, you really must take a look at this property. Brick ranch with basement, 3 bedroom 2 bath with a double garage.Add a large kitchen area with room to have a causal eating area or den with a fireplace. Separate room for dining or office area and a living room. Make the layout fit your needs the space is there. Sellers have now installed new windows on the main living area. A short walk from your front door to the Lenoir Greenway, great way to spend some time outdoors and help get your heart pumping. Also just 5 minute drive from Shopping, Restaurants,Bo's Entertainment Center, Churches and Schools. Easy connection to Hwy 321 if you want to take a drive to Blowing Rock, or maybe catch a football game at App State. Just don't miss your chance call today to see this home.
For sale
$289,900
620 Diamondhead Drive, Lenoir, NC 28645
3beds
1,719sqft
:
Get pre-qualifiedN/A
Single Family Residence
Built in 1964
0.36 Acres Lot
$282,000 Zestimate®
$169/sqft
$-- HOA
What's special
- 202 days |
- 529 |
- 37 |
Zillow last checked:
Listing updated:
Listed by:
Glenda Wilson 828-328-8900,
Realty Executives of Hickory
Source: High Country AOR,MLS#: 259799 Originating MLS: High Country Association of Realtors Inc.
Originating MLS: High Country Association of Realtors Inc.Facts & features
Interior
Bedrooms & bathrooms
- Bedrooms: 3
- Bathrooms: 2
- Full bathrooms: 2
Heating
- Forced Air, Gas
Cooling
- Central Air
Appliances
- Included: Dishwasher, Electric Range, Electric Water Heater, Microwave
Features
- None
- Basement: Unfinished
- Has fireplace: Yes
- Fireplace features: Masonry
Interior area
- Total structure area: 3,105
- Total interior livable area: 1,719 sqft
- Finished area above ground: 1,719
- Finished area below ground: 0
Property
Parking
- Total spaces: 2
- Parking features: Asphalt, Attached, Concrete, Driveway, Garage, Two Car Garage
- Attached garage spaces: 2
- Has uncovered spaces: Yes
Features
- Levels: One
- Stories: 1
- Patio & porch: Covered
Lot
- Size: 0.36 Acres
Details
- Parcel number: 2850516075
- Zoning description: R-15
Construction
Type & style
- Home type: SingleFamily
- Architectural style: Ranch
- Property subtype: Single Family Residence
Materials
- Brick, Wood Siding, Wood Frame
- Foundation: Basement
- Roof: Architectural,Shingle
Condition
- Year built: 1964
Utilities & green energy
- Sewer: Public Sewer
- Water: Public
- Utilities for property: Cable Available
Community & HOA
Community
- Subdivision: None
HOA
- Has HOA: No
Location
- Region: Lenoir
Financial & listing details
- Price per square foot: $169/sqft
- Tax assessed value: $318,900
- Annual tax amount: $3,074
- Date on market: 1/23/2026
- Listing terms: Cash,Conventional,New Loan
- Road surface type: Paved
Estimated market value
$282,000
$268,000 - $296,000
$1,700/mo
Price history
| Date | Event | Price |
|---|---|---|
| 5/5/2026 | Price change | $289,900-6.5%$169/sqft |
Source:  Canopy MLS as distributed by MLS GRID #4340105 Report a problem Canopy MLS as distributed by MLS GRID #4340105 Report a problem | ||
| 4/15/2026 | Price change | $310,000-4.6%$180/sqft |
Source: Canopy MLS as distributed by MLS GRID #4340105 Report a problem | ||
| 2/23/2026 | Price change | $324,900-3%$189/sqft |
Source: Canopy MLS as distributed by MLS GRID #4340105 Report a problem | ||
| 1/23/2026 | Listed for sale | $334,900+199%$195/sqft |
Source: Canopy MLS as distributed by MLS GRID #4340105 Report a problem | ||
| 1/8/2003 | Sold | $112,000$65/sqft |
Source: Agent Provided Report a problem | ||
Public tax history
| Year | Property taxes | Tax assessment |
|---|---|---|
| 2025 | $1,604 +32.3% | $318,900 +68.2% |
| 2024 | $1,212 | $189,600 |
| 2023 | $1,212 | $189,600 |
| 2022 | $1,212 | $189,600 |
| 2021 | $1,212 -57.5% | $189,600 +22.8% |
| 2020 | $2,851 +187.8% | $154,400 |
| 2019 | $990 | $154,400 |
| 2018 | $990 | $154,400 |
| 2017 | $990 -1.3% | $154,400 |
| 2016 | $1,004 | $154,400 |
| 2015 | $1,004 -45.7% | $154,400 |
| 2014 | $1,848 | $154,400 |
| 2013 | -- | $154,400 -3.4% |
| 2012 | -- | $159,900 |
| 2011 | -- | $159,900 |
| 2010 | -- | $159,900 |
| 2009 | -- | $159,900 |
| 2008 | -- | $159,900 |
| 2007 | -- | $159,900 |
| 2006 | -- | $159,900 |
| 2005 | -- | $159,900 +7.5% |
| 2004 | -- | $148,700 |
| 2003 | -- | $148,700 +3.8% |
| 2002 | -- | $143,200 |
| 2001 | -- | $143,200 +30.1% |
| 2000 | -- | $110,100 |
Find assessor info on the county website
Monthly payment
Est. payment
Payment breakdown
Explore the cost of this home by adjusting the details. Changes won't be saved.Climate risks
Neighborhood: 28645
Nearby schools
GreatSchools rating
- 5/10Lower Creek ElementaryGrades: PK-5Distance: 0.2 mi
- 8/10William Lenoir MiddleGrades: 6-8Distance: 1 mi
- 4/10Hibriten HighGrades: PK,9-12Distance: 1.1 mi
Schools provided by the listing agent
- Elementary: Lower Creek
- Middle: William Lenoir
- High: Hibriten
Source: High Country AOR. This data may not be complete. We recommend contacting the local school district to confirm school assignments for this home.
- $7,100-- bd-- ba-- sqft524 Powell Rd, Lenoir, NC 28645Off Market
- $287,5004 bd2 ba1.8k sqft514 Powell Cir NE, Lenoir, NC 28645Sold
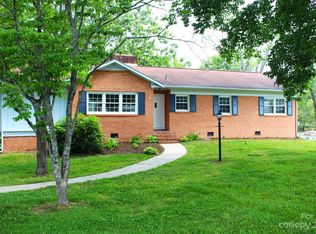
- $302,0004 bd2 ba2.2k sqft514 Powell Rd, Lenoir, NC 28645Off Market
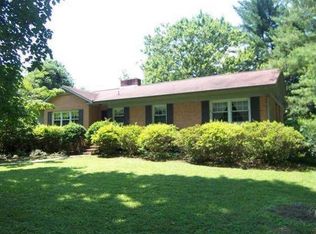
- $237,900100 acres517 Powell Rd, Lenoir, NC 28645Off Market
- $276,2003 bd2 ba1 sqft517 Powell Cir NE, Lenoir, NC 28645Off Market
- $241,2003 bd2 ba1.5k sqft527 Powell Rd, Lenoir, NC 28645Off Market
- $279,9003 bd2 ba1.6k sqft509 Powell Cir NE, Lenoir, NC 28645Off Market
- $263,9003 bd2 ba1.5k sqft509 Powell Rd, Lenoir, NC 28645Off Market
A local agent can set up tours, give advice and negotiate with sellers.
A local lender can help you make sure your offer is ready when you are.
Similar homes
- $264,9003 bd2 ba1.2k sqft1240 Piedmont Dr NW, Lenoir, NC 28645For Sale
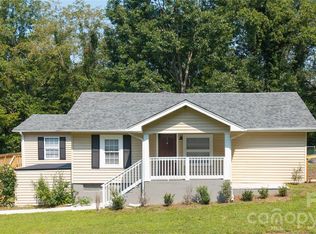
 MLS ID #4413839, Kaitlin Crawford, Berkshire Hathaway HomeServices Blue Ridge REALTORS®. Canopy MLS as distributed by MLS GRID
 - $237,0003 bd2 ba1.3k sqftNone, Lenoir, NC 28645For Sale
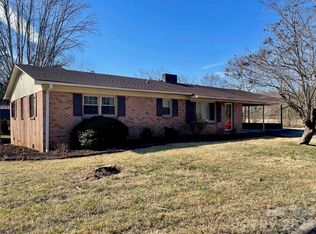 MLS ID #4330329, Gina Jenkins, Realty Executives of Hickory. Canopy MLS as distributed by MLS GRID
 - $239,9003 bd2 ba1.9k sqft430 Arlington Cir NW, Lenoir, NC 28645For Sale
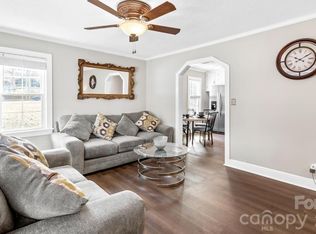 MLS ID #4411712, Tanesha Thompson, Southern Homes of the Carolinas, Inc. Canopy MLS as distributed by MLS GRID
 - $280,0003 bd2 ba1.9k sqft1822 Blowing Rock Blvd, Lenoir, NC 28645For Sale
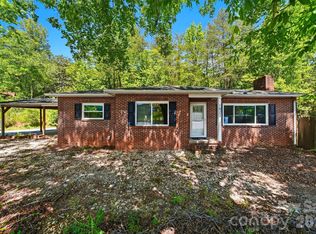 MLS ID #4376840, Alicia Debnam, Fathom Realty NC LLC. Canopy MLS as distributed by MLS GRID
 - $330,0004 bd4 ba2.3k sqft218 Palmer St NW, Lenoir, NC 28645For Sale
 MLS ID #1223703, Omar Zarate. Triad MLS
 - $285,0003 bd2 ba1.2k sqft2598 Conner Circle, Lenoir, NC 28645For SaleMLS ID #260692, DJ DeMoranville. High Country AOR
- $250,0003 bd1 ba1.7k sqft327 Arrowood St SE, Lenoir, NC 28645For SaleMLS ID #4399172, Brian Hargrove, Grow Local Realty LLC. Canopy MLS as distributed by MLS GRID
- $230,0003 bd2 ba1.7k sqft422 Arlington Cir NW, Lenoir, NC 28645For SaleMLS ID #4397649, Danielle Houfek, Better Homes and Gardens Real Estate Foothills. Canopy MLS as distributed by MLS GRID
- $244,9003 bd2 ba1.5k sqft316 Sharon Ave NW, Lenoir, NC 28645For SaleMLS ID #4361436, Sandra Puett, Ace Home Sales LLC. Canopy MLS as distributed by MLS GRID
- $250,0003 bd2 ba1.3k sqft343 Shasta Ln, Lenoir, NC 28645For SaleMLS ID #4405922, Matt Rhyder, RE/MAX Prestige Legacy. Canopy MLS as distributed by MLS GRID
- $315,0003 bd2 ba1.6k sqft4783 Calico Rd, Lenoir, NC 28645For SaleMLS ID #1214562, Craig Tribus. Triad MLS
- $277,9003 bd2 ba1.6k sqft1126 Cannon Dr, Lenoir, NC 28645For SaleMLS ID #4373262, Elizabeth Steele, Berkshire Hathaway Homeservices Landmark Prop. Canopy MLS as distributed by MLS GRID
- $269,0003 bd2 ba1.4k sqft3253 Capital Ct, Lenoir, NC 28645For SaleMLS ID #4398003, Josh Fox, Berkshire Hathaway HomeServices Blue Ridge REALTORS®. Canopy MLS as distributed by MLS GRID
- $237,4003 bd1 ba1.4k sqft3300 Sheely Rd, Lenoir, NC 28645For SaleMLS ID #4399901, Fred Wike, Coldwell Banker Boyd & Hassell. Canopy MLS as distributed by MLS GRID
- $209,9003 bd2 ba1.1k sqft416 Edgewood Dr, Lenoir, NC 28645For SaleMLS ID #4410934, Stephen Scott, Realty Dynamics Inc.. Canopy MLS as distributed by MLS GRID
- $272,5003 bd1 ba1k sqft1082 Maple St, Granite Falls, NC 28630For SaleMLS ID #4407308, Chase Barlow Gray, Chase Gray Realty LLC. Canopy MLS as distributed by MLS GRID
- $257,5004 bd2 ba1.4k sqft2675 Tablerock Rd, Lenoir, NC 28645For SaleMLS ID #4271816, Conner Wick, Stephen Cooley Real Estate. Canopy MLS as distributed by MLS GRID
- $185,0003 bd2 ba1.8k sqft1011 Ashe Ave NW, Lenoir, NC 28645For SaleMLS ID #4326703, Judith Sullivan, Raccoon Realty LLC. Canopy MLS as distributed by MLS GRID
- $229,0003 bd1 ba1.1k sqft296 Pine Mountain Rd, Hudson, NC 28638For SaleMLS ID #4412972, Donna Laws, Foothills Realty, LLC. Canopy MLS as distributed by MLS GRID
- $289,6002 bd2 ba912 sqft582 Deer Crossing Lane, Lenoir, NC 28645For SaleMLS ID #257913, Dee Charest. High Country AOR
