Welcome home to this beautifully updated 3-bedroom, 2 full bath home located in a great, family-friendly neighborhood. The spacious lower level offers a large entertainment/flex room that can easily serve as a recreation area, home office, or even a fourth bedroom. Enjoy the convenience of a two-car garage and relax on the brand-new 8x10 back deck, perfect for entertaining or spending time outdoors. The interior has been freshly painted and features beautiful new flooring throughout, giving the home a clean, modern feel. A newer roof provides added peace of mind, making this home truly move-in-ready. Conveniently located in a desirable area close to schools, shopping, and everyday amenities, this property offers everything a family needs. Tucked in between Lenoir and Morganton & just a short drive to Asheville, Charlotte & Winston Salem.
Under contract-show
Price cut: $10K (8/24)
$249,000
3253 Capital Ct, Lenoir, NC 28645
3beds
1,401sqft
Single Family Residence
Built in 2002
0.38 Acres Lot
$245,900 Zestimate®
$178/sqft
$-- HOA
What's special
Two-car garageSpacious lower levelNewer roofBeautiful new flooring throughout
- 70 days
- 92
- 0
Likely to sell faster than
Zillow last checked:
Listing updated:
Listed by:
Josh Fox fox.josh7878@gmail.com,
Berkshire Hathaway HomeServices Blue Ridge REALTORS®
Source: Canopy MLS as distributed by MLS GRID,MLS#: 4398003
Facts & features
Interior
Bedrooms & bathrooms
- Bedrooms: 3
- Bathrooms: 2
- Full bathrooms: 2
- Main level bedrooms: 3
Primary bedroom
- Level: Main
Flex space
- Level: Basement
Laundry
- Level: Main
Living room
- Level: Main
Heating
- Electric, Heat Pump
Cooling
- Heat Pump
Appliances
- Included: Electric Range, Electric Water Heater
- Laundry: Main Level
Features
- Basement: Basement Garage Door,Daylight
Interior area
- Total structure area: 1,401
- Total interior livable area: 1,401 sqft
- Finished area above ground: 1,096
- Finished area below ground: 0
Property
Parking
- Total spaces: 6
- Parking features: Driveway, Attached Garage
- Attached garage spaces: 2
- Uncovered spaces: 4
Features
- Levels: Multi/Split
Lot
- Size: 0.38 Acres
Details
- Parcel number: 06251A 1 26
- Zoning: R-15
- Special conditions: Standard
Construction
Type & style
- Home type: SingleFamily
- Property subtype: Single Family Residence
Materials
- Block, Vinyl
Condition
- New construction: No
- Year built: 2002
Utilities & green energy
- Sewer: Septic Installed
- Water: County Water
Community & HOA
Community
- Subdivision: None
Location
- Region: Lenoir
Financial & listing details
- Price per square foot: $178/sqft
- Tax assessed value: $241,400
- Annual tax amount: $1,533
- Date on market: 8/7/2026
- Cumulative days on market: 71 days
- Listing terms: Cash,Conventional,USDA Loan
- Road surface type: Concrete, Paved
Estimated market value
$245,900
$234,000 - $258,000
$1,685/mo
Price history
| Date | Event | Price |
|---|---|---|
| 9/17/2026 | Contingent | $249,000$178/sqft |
Source: BHHS broker feed #4398003 Report a problem | ||
| 8/24/2026 | Price change | $249,000-3.9%$178/sqft |
Source:  Canopy MLS as distributed by MLS GRID #4398003 Report a problem Canopy MLS as distributed by MLS GRID #4398003 Report a problem | ||
| 8/17/2026 | Price change | $259,000-3.7%$185/sqft |
Source: Canopy MLS as distributed by MLS GRID #4398003 Report a problem | ||
| 8/7/2026 | Listed for sale | $269,000$192/sqft |
Source: Canopy MLS as distributed by MLS GRID #4398003 Report a problem | ||
Public tax history
| Year | Property taxes | Tax assessment |
|---|---|---|
| 2025 | $1,533 +44.5% | $241,400 +75.9% |
| 2024 | $1,060 | $137,200 |
| 2023 | $1,060 +5.5% | $137,200 |
| 2022 | $1,006 | $137,200 |
| 2021 | $1,006 +23.6% | $137,200 +21.6% |
| 2020 | $814 -2% | $112,800 |
| 2019 | $830 | $112,800 |
| 2018 | $830 | $112,800 |
| 2017 | $830 +0.3% | $112,800 |
| 2016 | $827 | $112,800 |
| 2015 | $827 +4.3% | $112,800 |
| 2014 | $793 | $112,800 |
| 2013 | -- | $112,800 +1.9% |
| 2012 | -- | $110,700 |
| 2011 | -- | $110,700 |
| 2010 | -- | $110,700 |
| 2009 | -- | $110,700 |
| 2008 | -- | $110,700 |
| 2007 | -- | $110,700 |
| 2006 | -- | $110,700 |
| 2005 | -- | $110,700 +35% |
| 2004 | -- | $82,000 +36.9% |
| 2003 | -- | $59,900 +412% |
| 2002 | -- | $11,700 |
| 2001 | -- | $11,700 +50% |
| 2000 | -- | $7,800 |
Find assessor info on the county website
Monthly payment
Est. payment
Payment breakdown
Explore the cost of this home by adjusting the details. Changes won't be saved.Climate risks
Neighborhood: 28645
Nearby schools
Schools provided by the listing agent
- Elementary: Gamewell
- Middle: Gamewell
- High: West Caldwell
Source: Canopy MLS as distributed by MLS GRID. This data may not be complete. We recommend contacting the local school district to confirm school assignments for this home.
Similar homes
- $255,0003 bd2 ba1k sqft3535 High West Dr, Lenoir, NC 28645For Sale
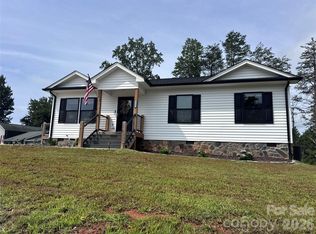
 MLS ID #4412770, Brenda Hoyle, Mountain Lake Realty. Canopy MLS as distributed by MLS GRID
 - $260,0003 bd3 ba1.3k sqft5164 Ralph Winchester Rd, Lenoir, NC 28645For Sale
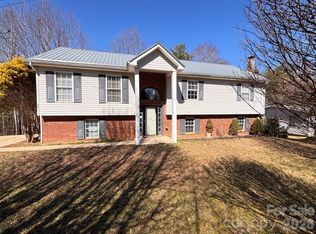 MLS ID #4346503, Sonya Wickman, Manx Properties LLC. Canopy MLS as distributed by MLS GRID
 - $250,0004 bd2 ba2k sqft2423 Stones Throw Ct, Lenoir, NC 28645For Sale
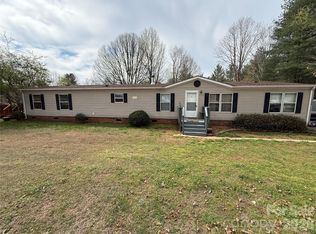 MLS ID #4333338, Ashlin Melton, Keller Williams High Country. Canopy MLS as distributed by MLS GRID
 - $239,9003 bd1 ba1.4k sqft605 Lincoln Lane, Lenoir, NC 28645For Sale
 MLS ID #264694, Rita Abee. High Country AOR
 - $230,0003 bd2 ba1k sqft2130 Haven Cir SE, Lenoir, NC 28645For SaleMLS ID #4426483, Sarah Sztyber, Godstead Properties. Canopy MLS as distributed by MLS GRID
- $245,0003 bd1 ba1.7k sqft327 Arrowood St SE, Lenoir, NC 28645For SaleMLS ID #4399172, Brian Hargrove, Grow Local Realty LLC. Canopy MLS as distributed by MLS GRID
- $315,0003 bd2 ba1.6k sqft4783 Calico Rd, Lenoir, NC 28645For Sale
 MLS ID #1214562, Craig Tribus. Triad MLS
 - $267,5003 bd1 ba1k sqft3078 Pax Hill Rd, Morganton, NC 28655For SaleMLS ID #4432723, Amy Higgins, Engel & Volkers Foothills Lake James. Canopy MLS as distributed by MLS GRID
- $249,9003 bd1 ba907 sqft3028 Playmore Beach Rd, Morganton, NC 28655For SaleMLS ID #4419212, Melinda Goforth, Goforth & Co. Real Estate. Canopy MLS as distributed by MLS GRID
- $257,5004 bd2 ba1.4k sqft2675 Tablerock Rd, Lenoir, NC 28645For SaleMLS ID #4271816, Conner Wick, Stephen Cooley Real Estate. Canopy MLS as distributed by MLS GRID
- $220,0003 bd2 ba1.1k sqft1008 Hopedale Dr, Lenoir, NC 28645For SaleMLS ID #4418081, Juan Rosario Loaeza, Citywide Group Inc. Canopy MLS as distributed by MLS GRID
- $239,9003 bd2 ba1k sqft109 Countryside Dr SE, Lenoir, NC 28645For SaleMLS ID #4419459, Marianna Geyer, 828 Real Estate Services. Canopy MLS as distributed by MLS GRID
- $235,0003 bd1 ba980 sqft321 Sheldon St, Hudson, NC 28638For SaleMLS ID #4434131, Peter Stringfellow, Keller Williams Professionals. Canopy MLS as distributed by MLS GRID
- $225,0003 bd2 ba1.3k sqftNone, Lenoir, NC 28645For SaleMLS ID #4330329, Gina Jenkins, Realty Executives of Hickory. Canopy MLS as distributed by MLS GRID
- $259,9003 bd1 ba1.1k sqft2431 Burke Memorial Park Rd, Valdese, NC 28690For SaleMLS ID #4384513, Mike Watts, Berkshire Hathaway HomeServices Blue Ridge REALTORS®. Canopy MLS as distributed by MLS GRID
- $244,9003 bd2 ba1.5k sqft316 Sharon Ave NW, Lenoir, NC 28645For SaleMLS ID #4361436, Sandra Puett, Ace Home Sales LLC. Canopy MLS as distributed by MLS GRID
- $230,0003 bd2 ba1.7k sqft422 Arlington Cir NW, Lenoir, NC 28645For SaleMLS ID #4397649, Danielle Houfek, Better Homes and Gardens Real Estate Foothills. Canopy MLS as distributed by MLS GRID
- $199,0003 bd2 ba1.1k sqft915 Kenham Pl, Lenoir, NC 28645For SaleMLS ID #4409318, Lisa McGill, Opendoor Brokerage LLC. Canopy MLS as distributed by MLS GRID
