Welcome to this well-maintained brick ranch home located in the desirable Fairway Acres neighborhood of Lenoir. Situated on a spacious 0.82-acre double lot, this property offers a rare combination of flat, usable land, multiple outbuildings, and flexible living options—for both everyday comfort and future possibilities.
This inviting home features 3 bedrooms and 1.5 bathrooms, with the third bedroom currently being utilized as a combined office and laundry space. Inside, you’ll find a warm and functional layout designed for easy living. The cozy living area is anchored by a wood-burning fireplace, creating the perfect ambiance for relaxing evenings. A bright sunroom provides an ideal spot to enjoy natural light year-round while staying comfortably indoors.
The property is thoughtfully designed for convenience and accessibility, featuring two separate concrete driveways. The lower driveway leads to a 1-car garage, while the upper driveway provides access to a carport—offering ample parking and ease of entry.
Outdoors, the expansive, level yard presents endless opportunities for gardening, recreation, or expansion. Multiple outbuildings add valuable storage or workshop potential, making this property especially versatile.
Additional features include city water and sewer services for added peace of mind. Please note: a buried oil tank and a former septic tank are present on the property but have been professionally abandoned following updates to HVAC and connection to city sewer.
Important Showing Note: A cat is on the premises—please ensure she remains indoors and does not enter the basement or exit the home.
This property offers a unique blend of durability, space, and opportunity in a well-established neighborhood. Move in and enjoy as-is, or bring your vision to maximize the potential of this exceptional lot and its amenities.
For sale
$285,000
2598 Conner Circle, Lenoir, NC 28645
3beds
1,202sqft
Single Family Residence
Built in 1969
0.82 Acres Lot
$272,700 Zestimate®
$237/sqft
$-- HOA
What's special
Well-maintained brick ranch homeWood-burning fireplaceBright sunroomMultiple outbuildingsFlat usable landExpansive level yardAmple parking
- 206 days
- 99
- 9
Zillow last checked:
Listing updated:
Listed by:
DJ DeMoranville (828)773-5918,
Keller Williams High Country
Source: High Country AOR,MLS#: 260692 Originating MLS: High Country Association of Realtors Inc.
Originating MLS: High Country Association of Realtors Inc.Facts & features
Interior
Bedrooms & bathrooms
- Bedrooms: 3
- Bathrooms: 2
- Full bathrooms: 1
- 1/2 bathrooms: 1
Heating
- Electric, Heat Pump
Cooling
- Central Air, Electric, 1 Unit
Appliances
- Included: Dryer, Electric Range, Refrigerator, Washer
- Laundry: Washer Hookup, Dryer Hookup, Upper Level
Features
- Basement: Crawl Space,Partial,Walk-Out Access
- Number of fireplaces: 1
- Fireplace features: One, Masonry, Wood Burning
Interior area
- Total structure area: 1,382
- Total interior livable area: 1,202 sqft
- Finished area above ground: 1,202
- Finished area below ground: 0
Property
Parking
- Total spaces: 1
- Parking features: Concrete, Carport, Driveway, Garage, One Car Garage
- Garage spaces: 1
- Has carport: Yes
- Has uncovered spaces: Yes
Features
- Levels: Two,Multi/Split
- Stories: 2
- Patio & porch: Covered
- Exterior features: Out Building(s), Storage
Lot
- Size: 0.82 Acres
Details
- Additional structures: Outbuilding, Shed(s)
- Parcel number: 0621327
Construction
Type & style
- Home type: SingleFamily
- Architectural style: Ranch,Split Level
- Property subtype: Single Family Residence
Materials
- Aluminum Siding, Brick, Vinyl Siding, Wood Frame
- Foundation: Basement
- Roof: Asphalt,Shingle
Condition
- Year built: 1969
Utilities & green energy
- Sewer: Public Sewer
- Water: Public
- Utilities for property: Cable Available, High Speed Internet Available
Community & HOA
Community
- Subdivision: None
HOA
- Has HOA: No
Location
- Region: Lenoir
Financial & listing details
- Price per square foot: $237/sqft
- Tax assessed value: $163,000
- Annual tax amount: $1,196
- Date on market: 3/23/2026
- Listing terms: Cash,Conventional,New Loan
- Road surface type: Paved
Estimated market value
$272,700
$259,000 - $286,000
$1,632/mo
Price history
| Date | Event | Price |
|---|---|---|
| 6/6/2026 | Price change | $285,000-3.4%$237/sqft |
Source:  High Country AOR #260692 Report a problem High Country AOR #260692 Report a problem | ||
| 3/26/2026 | Listed for sale | $295,000$245/sqft |
Source: High Country AOR #260692 Report a problem | ||
| 3/26/2026 | Listing removed | $295,000$245/sqft |
Source:  Canopy MLS as distributed by MLS GRID #4312695 Report a problem Canopy MLS as distributed by MLS GRID #4312695 Report a problem | ||
| 11/19/2025 | Price change | $295,000-4.8%$245/sqft |
Source: Canopy MLS as distributed by MLS GRID #4312695 Report a problem | ||
| 10/20/2025 | Listed for sale | $310,000$258/sqft |
Source: Canopy MLS as distributed by MLS GRID #4312695 Report a problem | ||
Public tax history
| Year | Property taxes | Tax assessment |
|---|---|---|
| 2025 | $1,119 +36% | $163,000 +63.7% |
| 2024 | $823 | $99,600 |
| 2023 | -- | $99,600 |
| 2022 | $803 | $99,600 |
| 2021 | $803 +15% | $99,600 +13.1% |
| 2020 | $698 -4.1% | $88,100 |
| 2019 | $728 +2.3% | $88,100 |
| 2018 | $712 | $88,100 |
| 2017 | $712 +2% | $88,100 |
| 2016 | $698 | $88,100 |
| 2015 | $698 +4.1% | $88,100 |
| 2014 | $670 | $88,100 +3.6% |
| 2013 | -- | $85,000 +4.3% |
| 2012 | -- | $81,500 |
| 2011 | -- | $81,500 |
| 2010 | -- | $81,500 |
| 2009 | -- | $81,500 |
| 2008 | -- | $81,500 |
| 2007 | -- | $81,500 |
| 2006 | -- | $81,500 |
| 2005 | -- | $81,500 +15% |
| 2004 | -- | $70,900 |
| 2003 | -- | $70,900 |
| 2002 | -- | $70,900 |
| 2001 | -- | $70,900 +21.4% |
| 2000 | -- | $58,400 |
Find assessor info on the county website
Monthly payment
Est. payment
Payment breakdown
Explore the cost of this home by adjusting the details. Changes won't be saved.Climate risks
Neighborhood: 28645
Nearby schools
Schools provided by the listing agent
- Elementary: Whitnel
- Middle: Gamewell
- High: West Caldwell
Source: High Country AOR. This data may not be complete. We recommend contacting the local school district to confirm school assignments for this home.
Similar homes
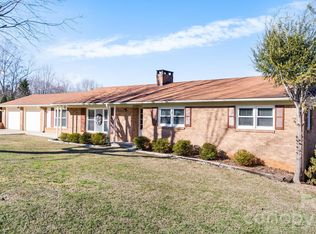
- $239,9003 bd1 ba1.4k sqft605 Lincoln Lane, Lenoir, NC 28645For Sale
 MLS ID #264694, Rita Abee. High Country AOR
 - $315,0003 bd2 ba1.6k sqft4783 Calico Rd, Lenoir, NC 28645For Sale
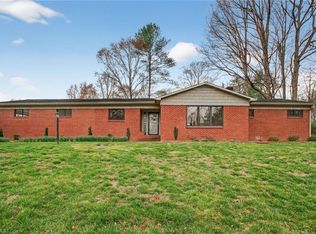
 MLS ID #1214562, Craig Tribus. Triad MLS
 - $285,0003 bd2 ba1.4k sqft2314 Colonial Acres Rd, Lenoir, NC 28645For Sale

 MLS ID #4408736, Laura Caudle, Castle Dreams. Canopy MLS as distributed by MLS GRID
 - $257,5004 bd2 ba1.4k sqft2675 Tablerock Rd, Lenoir, NC 28645For Sale
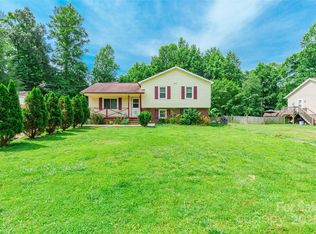 MLS ID #4271816, Conner Wick, Stephen Cooley Real Estate. Canopy MLS as distributed by MLS GRID
 - $254,9003 bd1 ba1.2k sqft212 Sharon Ave NW, Lenoir, NC 28645For SaleMLS ID #4384971, Debra Trivette, RE/MAX A-Team. Canopy MLS as distributed by MLS GRID
- $185,0003 bd1 ba988 sqft2308 Walt Arney Rd, Lenoir, NC 28645For SaleMLS ID #4379333, Tina Wilson, Walker Real Estate Services LLC. Canopy MLS as distributed by MLS GRID
- $230,0003 bd2 ba1.7k sqft422 Arlington Cir NW, Lenoir, NC 28645For SaleMLS ID #4397649, Danielle Houfek, Better Homes and Gardens Real Estate Foothills. Canopy MLS as distributed by MLS GRID
- $246,0002 bd2 ba1.1k sqft1504 Highway 268, Lenoir, NC 28645For SaleMLS ID #4430670, Jennifer Crowe, Keller Williams High Country. Canopy MLS as distributed by MLS GRID
- $225,0003 bd2 ba1.3k sqftNone, Lenoir, NC 28645For SaleMLS ID #4330329, Gina Jenkins, Realty Executives of Hickory. Canopy MLS as distributed by MLS GRID
- $244,9003 bd2 ba1.5k sqft316 Sharon Ave NW, Lenoir, NC 28645For SaleMLS ID #4361436, Sandra Puett, Ace Home Sales LLC. Canopy MLS as distributed by MLS GRID
- $265,0004 bd2 ba1.5k sqft1928 Marigold Ln, Hudson, NC 28638For SaleMLS ID #4397368, Angela Walker, Premier South. Canopy MLS as distributed by MLS GRID
- $267,5003 bd1 ba1k sqft3078 Pax Hill Rd, Morganton, NC 28655For SaleMLS ID #4432723, Amy Higgins, Engel & Volkers Foothills Lake James. Canopy MLS as distributed by MLS GRID
- $257,4003 bd1 ba1k sqft1082 Maple St, Granite Falls, NC 28630For SaleMLS ID #4407308, Chase Barlow Gray, Chase Gray Realty LLC. Canopy MLS as distributed by MLS GRID
- $245,0003 bd2 ba1.2k sqft244 Holly St, Hudson, NC 28638For SaleMLS ID #4410264, Donna Laws, Foothills Realty, LLC. Canopy MLS as distributed by MLS GRID
- $245,0003 bd1 ba1.7k sqft327 Arrowood St SE, Lenoir, NC 28645For SaleMLS ID #4399172, Brian Hargrove, Grow Local Realty LLC. Canopy MLS as distributed by MLS GRID
- $389,9003 bd1 ba1.2k sqft2681 Tumbleweed Dr, Lenoir, NC 28645For SaleMLS ID #4362488, Debra Trivette, RE/MAX A-Team. Canopy MLS as distributed by MLS GRID
- $299,9002 bd2 ba1.3k sqft2401 State Highway 181, Morganton, NC 28655For SaleMLS ID #4433694, Sandra Kennedy, Realty Executives of Hickory. Canopy MLS as distributed by MLS GRID
