Welcome to 4370 Dynasty Lane in Hudson, NC – where convenience and a feel of country living collide! This charming 1961 ranch-style home is situated on a 3.05-acre lot that has been owned by one family for over 100 years!! It offers main-level living with beautiful hardwood floors that flow throughout the hall, living areas and one of the bedrooms that includes an updated half bath. Many updates include new carpet, paint, closet doors and blinds in 2 of the bedrooms, one bedroom includes a washer/dryer hookup if desired for main level and the full hall bath has been updated as well. The kitchen features lots of counter space, a built-in breakfast area, abundant cabinet storage, pantry and a new kitchen faucet. Appliances include a natural gas cooktop, electric wall oven, and refrigerator that all stay. The unfinished full basement features both interior and exterior access, a fireplace that could be fitted with a wood stove and lots of room for you to create your dream space. The basement walls have been professionally assessed, treated & coated inside and out by Basement Technologies and a warranty will be provided to the new owner. Downspouts have been extended in buried, trenched & graveled lines along with pop-up emitters. See docs for house history and info from Basement Technologies on work performed & warranty. Enjoy the attached 3-space carport/covered porch for parking or entertaining that has a fresh acrylic coating making this the perfect spot to entertain! The circle driveway adds the convenience to pull through and unload your car in bad weather or use as parking. Property offers forced-air natural gas furnace, central electric air, county water, and septic. New survey of property in 2026. Other updates include windows, roof, plumbing, water heater, electrical and new gravel on drive. Located just off US Hwy 321 this home enjoys easy access to Lenoir, Hickory and surrounding areas. There is an adjacent lot that can be purchased separately that would provide a back entrance to the property from Spartan Drive and additional space for a garden - MLS # 4425557! Don’t miss this opportunity to own a move in ready starter home with acreage and endless potential!
For sale
Price cut: $5K (9/5)
$319,900
4370 Dynasty Lane, Hudson, NC 28638
3beds
1,548sqft
Single Family Residence
Built in 1961
3.05 Acres Lot
$307,500 Zestimate®
$207/sqft
$-- HOA
What's special
Updated half bathBeautiful hardwood floorsCentral electric airNew kitchen faucetMain-level livingNew gravel on driveAbundant cabinet storage
- 68 days
- 781
- 40
Zillow last checked:
Listing updated:
Listed by:
Denise Howard 704-880-6819,
DH One Properties, LLC
Source: High Country AOR,MLS#: 263782 Originating MLS: High Country Association of Realtors Inc.
Originating MLS: High Country Association of Realtors Inc.Facts & features
Interior
Bedrooms & bathrooms
- Bedrooms: 3
- Bathrooms: 2
- Full bathrooms: 1
- 1/2 bathrooms: 1
Heating
- Forced Air, Gas
Cooling
- Central Air, Electric
Appliances
- Included: Built-In Oven, Gas Cooktop, Gas Water Heater, Refrigerator
- Laundry: Main Level
Features
- Handicap Access, Window Treatments
- Windows: Window Treatments
- Basement: Full,Unfinished
- Has fireplace: Yes
- Fireplace features: Free Standing, Masonry, Other, See Remarks
Interior area
- Total structure area: 3,096
- Total interior livable area: 1,548 sqft
- Finished area above ground: 1,548
- Finished area below ground: 0
Property
Parking
- Parking features: Carport, Driveway, Gravel, Other, Private, See Remarks
- Has carport: Yes
- Has uncovered spaces: Yes
Features
- Levels: One
- Stories: 1
- Patio & porch: Covered, Multiple, Other, See Remarks
- Exterior features: None, Gravel Driveway
Lot
- Size: 3.05 Acres
Details
- Parcel number: 0349116
- Zoning description: Other-See Remarks
Construction
Type & style
- Home type: SingleFamily
- Architectural style: Ranch
- Property subtype: Single Family Residence
Materials
- Brick, Stone, Wood Frame
- Foundation: Basement
- Roof: Architectural,Shingle
Condition
- Year built: 1961
Utilities & green energy
- Sewer: Septic Tank
- Water: Public
- Utilities for property: Septic Available
Community & HOA
Community
- Subdivision: None
HOA
- Has HOA: No
Location
- Region: Hudson
Financial & listing details
- Price per square foot: $207/sqft
- Tax assessed value: $189,400
- Annual tax amount: $1,521
- Date on market: 8/14/2026
- Listing terms: Cash,Conventional,FHA,New Loan,USDA Loan,VA Loan
- Road surface type: Gravel
Estimated market value
$307,500
$292,000 - $323,000
$1,713/mo
Price history
| Date | Event | Price |
|---|---|---|
| 9/5/2026 | Price change | $319,900-1.5%$207/sqft |
Source:  Canopy MLS as distributed by MLS GRID #4413469 Report a problem Canopy MLS as distributed by MLS GRID #4413469 Report a problem | ||
| 8/14/2026 | Listed for sale | $324,900$210/sqft |
Source: Canopy MLS as distributed by MLS GRID #4413469 Report a problem | ||
Public tax history
| Year | Property taxes | Tax assessment |
|---|---|---|
| 2025 | $1,595 +11.2% | $189,400 +32.8% |
| 2024 | $1,434 | $142,600 |
| 2023 | -- | $142,600 |
| 2022 | $1,377 | $142,600 |
| 2021 | $1,377 +19.5% | $142,600 +17.4% |
| 2020 | $1,153 -2% | $121,500 |
| 2019 | $1,176 +2.1% | $121,500 |
| 2018 | $1,152 | $121,500 |
| 2017 | $1,152 | $121,500 |
| 2016 | $1,152 | $121,500 |
| 2015 | $1,152 +4.9% | $121,500 |
| 2014 | $1,098 | $121,500 |
| 2013 | -- | $121,500 -17.2% |
| 2012 | -- | $146,700 |
| 2011 | -- | $146,700 -3.7% |
| 2010 | -- | $152,300 |
| 2009 | -- | $152,300 |
| 2008 | -- | $152,300 |
| 2007 | -- | $152,300 |
| 2006 | -- | $152,300 |
| 2005 | -- | $152,300 +35.3% |
| 2004 | -- | $112,600 |
| 2003 | -- | $112,600 |
| 2002 | -- | $112,600 |
| 2001 | -- | $112,600 +44.4% |
| 2000 | -- | $78,000 |
Find assessor info on the county website
Monthly payment
Est. payment
Payment breakdown
Explore the cost of this home by adjusting the details. Changes won't be saved.Climate risks
Neighborhood: 28638
Nearby schools
Schools provided by the listing agent
- Elementary: Hudson
- Middle: Hudson
- High: South Caldwell
Source: High Country AOR. This data may not be complete. We recommend contacting the local school district to confirm school assignments for this home.

Similar homes
- $342,9003 bd2 ba1.8k sqft4690 Worth Pl, Granite Falls, NC 28630For Sale

 MLS ID #4408249, Emily Wood, Better Homes and Gardens Real Estate Foothills. Canopy MLS as distributed by MLS GRID
 - $315,0003 bd2 ba1.6k sqft4783 Calico Rd, Lenoir, NC 28645For Sale
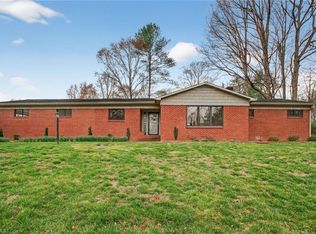
 MLS ID #1214562, Craig Tribus. Triad MLS
 - $299,9003 bd2 ba1.8k sqft1755 F M McLean Pl, Lenoir, NC 28645For Sale
 MLS ID #4408037, Donna Laws, Foothills Realty, LLC. Canopy MLS as distributed by MLS GRID
 - $285,0003 bd2 ba1.2k sqft2598 Conner Circle, Lenoir, NC 28645For Sale
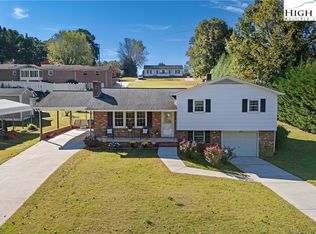 MLS ID #260692, DJ DeMoranville. High Country AOR
 - $299,5004 bd4 ba2.3k sqft218 Palmer St NW, Lenoir, NC 28645For SaleMLS ID #1223703, Omar Zarate. Triad MLS
- $299,9003 bd2 ba1.5k sqft1099 Amherst Rd, Morganton, NC 28655For SaleMLS ID #4400099, Kim Browning, Nancy Roberts Realty LLC. Canopy MLS as distributed by MLS GRID
- $349,9003 bd2 ba1.5k sqft1902 19th Ave NE, Hickory, NC 28601For SaleMLS ID #4434826, Tara King, Housewell.Com Realty of North Carolina LLC. Canopy MLS as distributed by MLS GRID
- $245,0003 bd2 ba1.2k sqft244 Holly St, Hudson, NC 28638For SaleMLS ID #4410264, Donna Laws, Foothills Realty, LLC. Canopy MLS as distributed by MLS GRID
- $330,0003 bd3 ba2k sqft1410 36th Avenue Dr NE, Hickory, NC 28601For SaleMLS ID #4431213, Krystin Simpson, Mark Spain Real Estate. Canopy MLS as distributed by MLS GRID
- $349,9003 bd2 ba2k sqft9530 Driftwood Ct, Hickory, NC 28601For SaleMLS ID #4429180, Kay Loftin, Coldwell Banker Boyd & Hassell. Canopy MLS as distributed by MLS GRID
- $314,5003 bd2 ba1.5k sqft5609 Grace Chapel Rd, Hickory, NC 28601For SaleMLS ID #4302482, Kelly Sims, WEICHERT REALTORS-LKN Partners. Canopy MLS as distributed by MLS GRID
- $199,9003 bd1 ba1.1k sqft296 Pine Mountain Rd, Hudson, NC 28638For SaleMLS ID #4412972, Donna Laws, Foothills Realty, LLC. Canopy MLS as distributed by MLS GRID
- $255,0002 bd2 ba1.2k sqft8 N Summit Ave, Granite Falls, NC 28630For SaleMLS ID #4422269, Vicki Vernon, Realty Executives of Hickory. Canopy MLS as distributed by MLS GRID
- $399,0003 bd2 ba1.7k sqft5305 Icard Ridge Rd, Hickory, NC 28601For SaleMLS ID #4388670, Leslie Sullivan, Realty Executives of Hickory. Canopy MLS as distributed by MLS GRID
- $329,0003 bd2 ba1.6k sqft3828 Stroupe St, Morganton, NC 28655For SaleMLS ID #4427151, Ashley Hartsell, Rhonda Silver Real Estate Group LLC. Canopy MLS as distributed by MLS GRID
- $325,0002 bd1 ba1.3k sqft1752 Bethel Rd, Morganton, NC 28655For SaleMLS ID #4410835, Liz Beach, Berkshire Hathaway HomeServices Blue Ridge REALTORS®. Canopy MLS as distributed by MLS GRID
- $257,4003 bd1 ba1k sqft1082 Maple St, Granite Falls, NC 28630For SaleMLS ID #4407308, Chase Barlow Gray, Chase Gray Realty LLC. Canopy MLS as distributed by MLS GRID
