WELCOME TO 8 N. SUMMIT AVENUE, Marrying Classic Small-Town warmth with Custom-Crafted features for a lifestyle of absolute ease. Imagine starting your Mornings with a warm cup of Coffee on the Brand-New covered Front Porch, where Premium Trex Decking invites you to relax under the gentle rhythm of rain on the durable metal roof. The home’s exterior immediately sets a welcoming tone, dressed in a cohesive palette of soft beige and rich dark burgundy accents, leading you to a front door entry framed by rich, Genuine Mahogany Wood. Cross the threshold into a bright, cohesive interior wrapped in fresh Paint and New Flooring underfoot. The main Living space transitions naturally into an open Kitchen designed for casual gatherings, anchored by sleek New Cabinetry, Solid Granite Countertops and an Island that invites Family and Friends to linger. All Brand New Stainless Steel Appliances. Whirlpool Stainless 22 cubic Ft Refrigerator w/ Bottm Freezer & Frigidaire 5 Burner Stove w/Oven. Bringing a Beautiful sense of connectedness to the layout, a wide interior Window bridges the Kitchen and the adjacent Bonus Room. Beautifully detailed with a matching Granite Ledger and Warm, Rustic Wood trim, this open pass-through shares the glowing warmth of the Wall-Mounted Electric Fireplace, allowing conversations to flow effortlessly so you never feel separated from the action whether you are Entertaining or Relaxing. Down the hall, modern daily comfort is complete with a thoughtful layout featuring an added Half-Bath in the Bedroom. Back Door entry takes you into the Laundry/Mud Room before opening the door to the Bonus Room. Set on a peaceful, level yard in a friendly neighborhood just moments from local schools and downtown Granite Falls, this home is entirely move-in ready—giving you the freedom to unpack, settle in, and savor the good life from day one. Large fenced-in Back Yard is perfect for Outdoor Entertaining, Relaxing under the Mature Shade Trees, Gardening or Play. Inside the fenced in area, enjoy the Large Outbuilding that has an attached Covered Open Storage Area behind it, perfect for Lawn Equipment or other storage items. Beautifully Renovated with Granite Tops throughout the house. Right in the Heart of Granite Falls. Close to schools, shopping and Dining. DON'T MISS THIS ONE!!!
Active
$255,000
8 N Summit Ave, Granite Falls, NC 28630
2beds
1,201sqft
Single Family Residence
Built in 1940
0.36 Acres Lot
$246,700 Zestimate®
$212/sqft
$-- HOA
What's special
Brand-new covered front porchWall-mounted electric fireplacePremium trex deckingPeaceful level yardDurable metal roofNew flooring underfootSleek new cabinetry
- 36 days
- 264
- 35
Zillow last checked:
Listing updated:
Listed by:
Vicki Vernon 1movicki@gmail.com,
Realty Executives of Hickory
Source: Canopy MLS as distributed by MLS GRID,MLS#: 4422269
Facts & features
Interior
Bedrooms & bathrooms
- Bedrooms: 2
- Bathrooms: 2
- Full bathrooms: 1
- 1/2 bathrooms: 1
- Main level bedrooms: 2
Primary bedroom
- Level: Main
Bedroom s
- Level: Main
Bathroom full
- Level: Main
Bathroom half
- Level: Main
Bonus room
- Level: Main
Flex space
- Level: Main
Kitchen
- Features: Built-in Features, Ceiling Fan(s), Kitchen Island, Open Floorplan, Storage
- Level: Main
- Area: 231 Square Feet
- Dimensions: 21' 0" X 11' 0"
Laundry
- Level: Main
Living room
- Level: Main
Heating
- Electric, Heat Pump
Cooling
- Central Air
Appliances
- Included: Dishwasher, Electric Range, Electric Water Heater, Refrigerator with Ice Maker, Self Cleaning Oven
- Laundry: Electric Dryer Hookup, Inside, Laundry Room, Main Level, Washer Hookup
Features
- Kitchen Island, Walk-In Closet(s)
- Flooring: Laminate, Wood
- Windows: Insulated Windows
- Basement: Dirt Floor
Interior area
- Total structure area: 1,201
- Total interior livable area: 1,201 sqft
- Finished area above ground: 1,201
- Finished area below ground: 0
Property
Parking
- Total spaces: 4
- Parking features: Driveway
- Uncovered spaces: 4
- Details: Parking in Driveway. Larger space in back yard area. Can fit 3-4 cars.
Accessibility
- Accessibility features: Two or More Access Exits
Features
- Levels: One
- Stories: 1
- Patio & porch: Covered, Deck, Side Porch
- Exterior features: Storage
- Fencing: Back Yard,Chain Link
Lot
- Size: 0.36 Acres
- Dimensions: 75 x 210
- Features: Cleared, Level, Wooded
Details
- Parcel number: 08 25 1 2
- Zoning: T-15
- Special conditions: Standard
Construction
Type & style
- Home type: SingleFamily
- Property subtype: Single Family Residence
Materials
- Aluminum, Brick Partial, Wood
- Foundation: Crawl Space
- Roof: Metal
Condition
- New construction: No
- Year built: 1940
Utilities & green energy
- Sewer: Public Sewer
- Water: City
- Utilities for property: Cable Available, Electricity Connected
Community & HOA
Community
- Security: Smoke Detector(s)
- Subdivision: Granite Falls
Location
- Region: Granite Falls
Financial & listing details
- Price per square foot: $212/sqft
- Tax assessed value: $1,235
- Annual tax amount: $632
- Date on market: 9/8/2026
- Cumulative days on market: 36 days
- Listing terms: Cash,Conventional
- Electric utility on property: Yes
- Road surface type: Dirt, Gravel, Paved
Estimated market value
$246,700
$234,000 - $259,000
$1,555/mo
Price history
| Date | Event | Price |
|---|---|---|
| 9/9/2026 | Listed for sale | $255,000+1008.7%$212/sqft |
Source:  Canopy MLS as distributed by MLS GRID #4422269 Report a problem Canopy MLS as distributed by MLS GRID #4422269 Report a problem | ||
| 7/10/2013 | Sold | $23,000-14.5%$19/sqft |
Source: Canopy MLS as distributed by MLS GRID #9570342 Report a problem | ||
| 6/7/2013 | Listed for sale | $26,900$22/sqft |
Source: Baker Realty #9570342 Report a problem | ||
Public tax history
| Year | Property taxes | Tax assessment |
|---|---|---|
| 2025 | $632 +76.9% | $123,500 +129.1% |
| 2024 | $357 | $53,900 |
| 2023 | $357 | $53,900 |
| 2022 | $357 | $53,900 |
| 2021 | $357 +64.1% | $53,900 +66.4% |
| 2020 | $218 -1.8% | $32,400 |
| 2019 | $222 | $32,400 |
| 2018 | $222 | $32,400 |
| 2017 | $222 -1.2% | $32,400 |
| 2016 | $225 | $32,400 |
| 2015 | $225 +7% | $32,400 |
| 2014 | $210 | $32,400 |
| 2013 | -- | $32,400 -14.3% |
| 2012 | -- | $37,800 |
| 2011 | -- | $37,800 |
| 2010 | -- | $37,800 |
| 2009 | -- | $37,800 |
| 2008 | -- | $37,800 |
| 2007 | -- | $37,800 |
| 2006 | -- | $37,800 |
| 2005 | -- | $37,800 -5.5% |
| 2004 | -- | $40,000 |
| 2003 | -- | $40,000 |
| 2002 | -- | $40,000 |
| 2001 | -- | $40,000 +45.5% |
| 2000 | -- | $27,500 |
Find assessor info on the county website
Monthly payment
Est. payment
Payment breakdown
Explore the cost of this home by adjusting the details. Changes won't be saved.Climate risks
Neighborhood: 28630
Nearby schools
Schools provided by the listing agent
- Elementary: Granite Falls
- Middle: Granite Falls
- High: South Caldwell
Source: Canopy MLS as distributed by MLS GRID. This data may not be complete. We recommend contacting the local school district to confirm school assignments for this home.
Similar homes
- $268,9003 bd2 ba1.4k sqft10 Miss Julia Way, Granite Falls, NC 28630For Sale
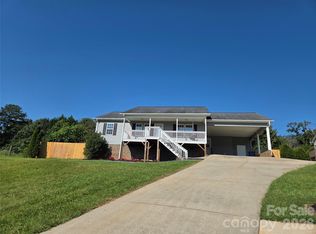
 MLS ID #4422283, Amanda Smith, Carolina Mountain Realty. Canopy MLS as distributed by MLS GRID
 - $229,0003 bd1 ba1.4k sqft2939 Link Dr, Granite Falls, NC 28630For Sale
 MLS ID #4389419, Dolly Frye, Realty Executives of Hickory. Canopy MLS as distributed by MLS GRID
 - $250,0003 bd2 ba1.2k sqft2480 Raintree St, Connelly Springs, NC 28612For Sale
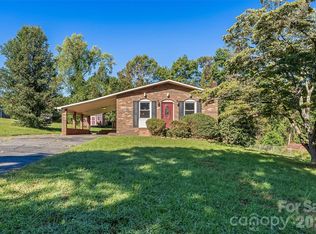 MLS ID #4429945, Kale Wright, Real Broker, LLC. Canopy MLS as distributed by MLS GRID
 - $259,9003 bd2 ba1.1k sqft6622 Mountain Grove Rd, Hickory, NC 28602For Sale
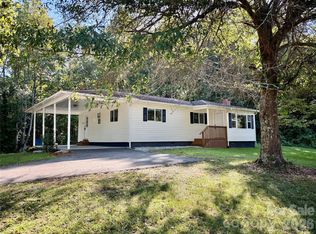 MLS ID #4421600, Crystal Rogers, Elite Homes and Land, Inc.. Canopy MLS as distributed by MLS GRID
 - $245,0003 bd2 ba1.2k sqft244 Holly St, Hudson, NC 28638For SaleMLS ID #4410264, Donna Laws, Foothills Realty, LLC. Canopy MLS as distributed by MLS GRID
- $230,0003 bd2 ba1k sqft2130 Haven Cir SE, Lenoir, NC 28645For SaleMLS ID #4426483, Sarah Sztyber, Godstead Properties. Canopy MLS as distributed by MLS GRID
- $250,0003 bd2 ba1.5k sqft502 Connelly Springs Rd SW, Lenoir, NC 28645For SaleMLS ID #4397150, Geoffrey Pu, Paragon Real Estate Group. Canopy MLS as distributed by MLS GRID
- $220,0003 bd2 ba1.1k sqft1008 Hopedale Dr, Lenoir, NC 28645For SaleMLS ID #4418081, Juan Rosario Loaeza, Citywide Group Inc. Canopy MLS as distributed by MLS GRID
- $285,0003 bd3 ba1.2k sqft1711 Greenbrooke Rd, Hudson, NC 28638For SaleMLS ID #4407114, Julie Correll, Premier Rental Property. Canopy MLS as distributed by MLS GRID
- $225,0002 bd2 ba1.4k sqft4266 Smokey Creek Rd, Lenoir, NC 28645For SaleMLS ID #4424314, Brandon Osborne, RE/MAX Prestige Legacy. Canopy MLS as distributed by MLS GRID
- $270,0003 bd2 ba1.3k sqft2523 Kool Park Rd NE, Hickory, NC 28601For SaleMLS ID #4329141, Jay Brown, Jay Brown, Realtors. Canopy MLS as distributed by MLS GRID
- $229,9002 bd2 ba1.3k sqft305 Oakland Ave, Morganton, NC 28655For SaleMLS ID #4412769, Mandy Smart, C Shane Cook & Associates. Canopy MLS as distributed by MLS GRID
- $357,0002 bd2 ba1.3k sqft4683 Hickory Nut Ridge Rd, Granite Falls, NC 28630For SaleMLS ID #4403338, Jay Brown, Jay Brown, Realtors. Canopy MLS as distributed by MLS GRID
- $245,0003 bd1 ba1.7k sqft327 Arrowood St SE, Lenoir, NC 28645For SaleMLS ID #4399172, Brian Hargrove, Grow Local Realty LLC. Canopy MLS as distributed by MLS GRID
- $219,9002 bd1 ba1k sqft1326 26th St SW, Hickory, NC 28602For SaleMLS ID #4410573, Casey Helms, Fathom Realty NC LLC. Canopy MLS as distributed by MLS GRID
- $240,0003 bd2 ba931 sqft192 Heritage View Rd, Hickory, NC 28601For SaleMLS ID #4422454, Denise Norris, Berkshire Hathaway Homeservices Landmark Prop. Canopy MLS as distributed by MLS GRID
- $245,9003 bd1 ba1.5k sqft3575 Huie St, Newton, NC 28658For SaleMLS ID #4424520, Josh Ritchie, RE/MAX Legendary. Canopy MLS as distributed by MLS GRID
- $259,9003 bd1 ba1.1k sqft2431 Burke Memorial Park Rd, Valdese, NC 28690For SaleMLS ID #4384513, Mike Watts, Berkshire Hathaway HomeServices Blue Ridge REALTORS®. Canopy MLS as distributed by MLS GRID
- $264,9002 bd1 ba1.2k sqft730 Harris Ave NW, Valdese, NC 28690For SaleMLS ID #4417829, Eli Ward, WNC Real Estate Inc.. Canopy MLS as distributed by MLS GRID
- $254,9003 bd1 ba1.2k sqft212 Sharon Ave NW, Lenoir, NC 28645For SaleMLS ID #4384971, Debra Trivette, RE/MAX A-Team. Canopy MLS as distributed by MLS GRID
