Back on the market - No fault of seller- Charming 3-Bedroom Home for Sale in an Ideal Location!
Welcome to your dream home! This spacious 3-bedroom, 1-bath residence is the perfect blend of comfort and convenience. Nestled in a fantastic neighborhood, you’ll find yourself just moments away from a delightful array of dining and shopping options.
As you step inside, you'll be greeted by an abundance of natural light pouring through the brand-new windows, illuminating the open living spaces. The layout offers a seamless flow, making it perfect for both relaxation and entertaining.
The heart of the home features a spacious kitchen that opens up to a cozy dining area, ideal for family meals or gatherings with friends. Each of the three bedrooms provides ample space for rest and relaxation, making this home perfect for families or those looking for extra room for guests or a home office.
Stay comfortable year-round with the newer heat pump, ensuring efficient heating and cooling. While the home is in good condition, a few updates are needed to truly make it your own. Whether it’s refreshing the bathroom or adding your personal touch to the interior, there’s plenty of potential to enhance the charm of this lovely residence.
Don’t miss out on this incredible opportunity to own a charming home in a prime location—schedule your showing today and imagine the possibilities!
Home is being sold in as in condition!
Active
Price cut: $3.9K (7/6)
$226,000
2939 Link Dr, Granite Falls, NC 28630
3beds
1,438sqft
Single Family Residence
Built in 1960
0.73 Acres Lot
$223,100 Zestimate®
$157/sqft
$-- HOA
What's special
Spacious kitchenOpen living spacesAbundance of natural lightBrand-new windowsCozy dining area
- 94 days
- 319
- 24
Zillow last checked:
Listing updated:
Listed by:
Dolly Frye dollyfrye1030@gmail.com,
Realty Executives of Hickory
Source: Canopy MLS as distributed by MLS GRID,MLS#: 4389419
Facts & features
Interior
Bedrooms & bathrooms
- Bedrooms: 3
- Bathrooms: 1
- Full bathrooms: 1
- Main level bedrooms: 3
Primary bedroom
- Level: Main
Bedroom s
- Level: Main
Bathroom full
- Level: Main
Dining room
- Level: Main
Kitchen
- Level: Main
Laundry
- Level: Main
Living room
- Level: Main
Heating
- Heat Pump
Cooling
- Heat Pump
Appliances
- Included: Dishwasher, Electric Range, Microwave
- Laundry: In Basement, Inside, Main Level
Features
- Flooring: Vinyl, Wood
- Basement: Basement Garage Door,Full,Interior Entry,Walk-Out Access
- Fireplace features: Living Room, Wood Burning Stove
Interior area
- Total structure area: 1,438
- Total interior livable area: 1,438 sqft
- Finished area above ground: 1,438
- Finished area below ground: 0
Property
Parking
- Parking features: Driveway
- Has uncovered spaces: Yes
Features
- Levels: One
- Stories: 1
Lot
- Size: 0.73 Acres
- Features: Sloped
Details
- Parcel number: 08 29 4 7
- Zoning: R-20A
- Special conditions: Standard
Construction
Type & style
- Home type: SingleFamily
- Architectural style: Ranch
- Property subtype: Single Family Residence
Materials
- Brick Full, Vinyl
Condition
- New construction: No
- Year built: 1960
Utilities & green energy
- Sewer: Septic Installed
- Water: County Water
Community & HOA
Community
- Subdivision: NONE
Location
- Region: Granite Falls
Financial & listing details
- Price per square foot: $157/sqft
- Tax assessed value: $189,100
- Annual tax amount: $1,247
- Date on market: 6/5/2026
- Cumulative days on market: 91 days
- Listing terms: Cash,Conventional
- Road surface type: Asphalt, Paved
Estimated market value
$223,100
$212,000 - $234,000
$1,316/mo
Price history
| Date | Event | Price |
|---|---|---|
| 7/6/2026 | Price change | $226,000-1.7%$157/sqft |
Source:  Canopy MLS as distributed by MLS GRID #4389419 Report a problem Canopy MLS as distributed by MLS GRID #4389419 Report a problem | ||
| 6/26/2026 | Listed for sale | $229,900$160/sqft |
Source: Canopy MLS as distributed by MLS GRID #4389419 Report a problem | ||
| 6/24/2026 | Pending sale | $229,900$160/sqft |
Source: Canopy MLS as distributed by MLS GRID #4389419 Report a problem | ||
| 6/5/2026 | Listed for sale | $229,900$160/sqft |
Source: Canopy MLS as distributed by MLS GRID #4389419 Report a problem | ||
Public tax history
| Year | Property taxes | Tax assessment |
|---|---|---|
| 2025 | $1,247 +53.4% | $189,100 +86.7% |
| 2024 | $813 | $101,300 |
| 2023 | $813 +0.4% | $101,300 |
| 2022 | $809 +1.3% | $101,300 |
| 2021 | $799 +25.9% | $101,300 +24.3% |
| 2020 | $635 -1.9% | $81,500 |
| 2019 | $647 | $81,500 |
| 2018 | $647 | $81,500 |
| 2017 | $647 | $81,500 |
| 2016 | $647 | $81,500 |
| 2015 | $647 +4.8% | $81,500 |
| 2014 | $618 | $81,500 |
| 2013 | -- | $81,500 +2.8% |
| 2012 | -- | $79,300 |
| 2011 | -- | $79,300 |
| 2010 | -- | $79,300 |
| 2009 | -- | $79,300 |
| 2008 | -- | $79,300 |
| 2007 | -- | $79,300 |
| 2006 | -- | $79,300 |
| 2005 | -- | $79,300 +18.5% |
| 2004 | -- | $66,900 |
| 2003 | -- | $66,900 |
| 2002 | -- | $66,900 |
| 2001 | -- | $66,900 +15.3% |
| 2000 | -- | $58,000 |
Find assessor info on the county website
Monthly payment
Est. payment
Payment breakdown
Explore the cost of this home by adjusting the details. Changes won't be saved.Climate risks
Neighborhood: 28630
Nearby schools
Schools provided by the listing agent
- Elementary: Granite Falls
- Middle: Granite Falls
- High: South Caldwell
Source: Canopy MLS as distributed by MLS GRID. This data may not be complete. We recommend contacting the local school district to confirm school assignments for this home.
Similar homes
- $173,9003 bd1 ba1.2k sqft301 Magnolia St, Granite Falls, NC 28630For Sale
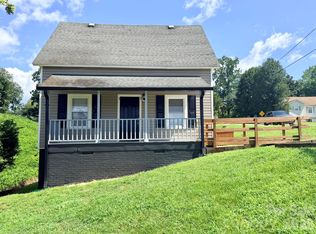
 MLS ID #4417964, Lois Leonard, Realty Executives of Hickory. Canopy MLS as distributed by MLS GRID
 - $259,9003 bd1 ba1k sqft1082 Maple St, Granite Falls, NC 28630For Sale
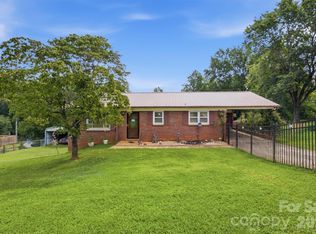 MLS ID #4407308, Chase Barlow Gray, Chase Gray Realty LLC. Canopy MLS as distributed by MLS GRID
 - $230,0004 bd2 ba1.4k sqft3544 6th Street Dr NW, Hickory, NC 28601For Sale
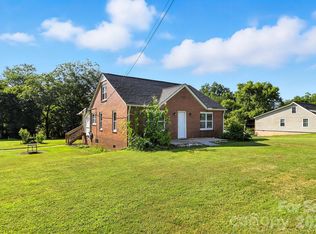 MLS ID #4381480, Karen Gabriel Peralta, Realty Executives of Hickory. Canopy MLS as distributed by MLS GRID
 - $224,9003 bd2 ba1.5k sqft529 10th Street Pl NW, Hickory, NC 28601For Sale
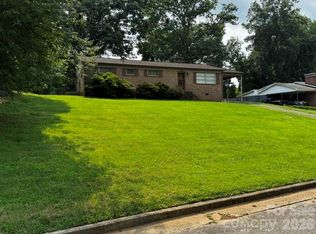 MLS ID #4409679, Rhonda Walker, Walker Real Estate Services LLC. Canopy MLS as distributed by MLS GRID
 - $289,9003 bd2 ba1.6k sqft5320 Eider Ln, Granite Falls, NC 28630For SaleMLS ID #4352899, Lee Pennell, Berkshire Hathaway HomeServices Blue Ridge REALTORS®. Canopy MLS as distributed by MLS GRID
- $239,9002 bd1 ba1.2k sqft661 Central St, Hudson, NC 28638For SaleMLS ID #4406786, Chris Griffin, Ben Griffin Realty-Builders. Canopy MLS as distributed by MLS GRID
- $219,9002 bd1 ba1k sqft1326 26th St SW, Hickory, NC 28602For SaleMLS ID #4410573, Casey Helms, Fathom Realty NC LLC. Canopy MLS as distributed by MLS GRID
- $221,0003 bd2 ba1.1k sqft915 Kenham Pl, Lenoir, NC 28645For SaleMLS ID #4409318, Lisa McGill, Opendoor Brokerage LLC. Canopy MLS as distributed by MLS GRID
- $235,0003 bd2 ba1.1k sqft1008 Hopedale Dr, Lenoir, NC 28645For SaleMLS ID #4418081, Juan Rosario Loaeza, Citywide Group Inc. Canopy MLS as distributed by MLS GRID
- $198,5002 bd1 ba1.2k sqft300 N Center St, Hildebran, NC 28637For SaleMLS ID #4412512, Laura Ervin Mulwee, Berkshire Hathaway HomeServices Blue Ridge REALTORS®. Canopy MLS as distributed by MLS GRID
- $225,0003 bd2 ba1.3k sqftNone, Lenoir, NC 28645For SaleMLS ID #4330329, Gina Jenkins, Realty Executives of Hickory. Canopy MLS as distributed by MLS GRID
- $250,0003 bd2 ba1.5k sqft502 Connelly Springs Rd SW, Lenoir, NC 28645For SaleMLS ID #4397150, Geoffrey Pu, Paragon Real Estate Group. Canopy MLS as distributed by MLS GRID
- $249,9002 bd2 ba1.3k sqft305 Oakland Ave, Morganton, NC 28655For SaleMLS ID #4412769, Mandy Smart, C Shane Cook & Associates. Canopy MLS as distributed by MLS GRID
- $214,9993 bd2 ba1k sqft1139 Loblolly Ln #4, Newton, NC 28658For SaleMLS ID #4415938, Ariel Pinto, True North Realty. Canopy MLS as distributed by MLS GRID
- $229,9003 bd2 ba1.5k sqft2395 Mount Home Church Rd, Morganton, NC 28655For SaleMLS ID #4401550, Liz Beach, Berkshire Hathaway HomeServices Blue Ridge REALTORS®. Canopy MLS as distributed by MLS GRID
- $230,0003 bd2 ba1.3k sqft4753 S Depot St, Claremont, NC 28610For SaleMLS ID #4392641, Savannah Mourey, Walker Real Estate Services LLC. Canopy MLS as distributed by MLS GRID
- $214,9003 bd2 ba1.2k sqft1108 2nd St SE, Conover, NC 28613For SaleMLS ID #4400222, Paul Henry, Paul R Henry Appraisal & Real Estate LLC. Canopy MLS as distributed by MLS GRID
- $259,0003 bd2 ba1.1k sqft2758 McNeelly Dr, Valdese, NC 28690For SaleMLS ID #4415200, Jennifer Deacon, Berkshire Hathaway HomeServices Blue Ridge REALTORS®. Canopy MLS as distributed by MLS GRID
- $264,9002 bd1 ba1.2k sqft730 Harris Ave NW, Valdese, NC 28690For SaleMLS ID #4417829, Eli Ward, WNC Real Estate Inc.. Canopy MLS as distributed by MLS GRID
