Move-in ready and full of charm! This inviting 3-bedroom bungalow offers a bright, freshly updated interior and a flexible floor plan that makes great use of its 1,216 square feet. Step inside to a spacious living room with a neutral gray color palette, crisp white trim and new carpet, creating a clean backdrop ready for your personal style. Two bedrooms and the full bath are conveniently located on the main level, while the large upstairs bedroom/bonus room provides a surprisingly generous amount of additional living space—perfect as a private bedroom, home office or hobby room. The kitchen features white cabinetry, an electric range and refrigerator, while vinyl plank flooring adds a fresh, updated look throughout much of the main level. New natural-gas heat and central a/c with city water and sewer that add everyday convenience. Outside, you'll find even more to appreciate...Relax on the covered front porch, enjoy the additional side porch and take advantage of multiple access points into the home. The 0.31-acre lot provides outdoor space without an overwhelming amount of upkeep, and the gravel driveway offers off-street parking. Clean, comfortable and ready for its next owner, this Granite Falls home offers an appealing combination of character, usable space and affordability at $173,900. Come see for yourself everything this property has to offer!
Under contract-no show
Price cut: $9K (9/17)
$164,900
301 Magnolia St, Granite Falls, NC 28630
3beds
1,216sqft
Single Family Residence
Built in 1966
0.31 Acres Lot
$160,100 Zestimate®
$136/sqft
$-- HOA
What's special
Covered front porchBright freshly updated interiorCrisp white trimFlexible floor planVinyl plank flooringElectric range and refrigeratorNew carpet
- 53 days
- 620
- 52
Zillow last checked:
Listing updated:
Listed by:
Lois Leonard 828-320-6354,
Realty Executives of Hickory,
Gina Jenkins,
Realty Executives of Hickory
Source: Canopy MLS as distributed by MLS GRID,MLS#: 4417964
Facts & features
Interior
Bedrooms & bathrooms
- Bedrooms: 3
- Bathrooms: 1
- Full bathrooms: 1
- Main level bedrooms: 2
Bedroom s
- Level: Main
Bedroom s
- Level: Main
Bathroom full
- Level: Main
Other
- Level: Upper
Kitchen
- Level: Main
Living room
- Level: Main
Heating
- Forced Air, Natural Gas
Cooling
- Ceiling Fan(s), Heat Pump
Appliances
- Included: Electric Range, Electric Water Heater, Refrigerator
- Laundry: Electric Dryer Hookup, In Kitchen, Inside, Laundry Closet, Main Level, Washer Hookup
Features
- Walk-In Closet(s)
- Flooring: Carpet, Vinyl
- Windows: Insulated Windows
- Has basement: No
Interior area
- Total structure area: 1,216
- Total interior livable area: 1,216 sqft
- Finished area above ground: 1,216
- Finished area below ground: 0
Property
Parking
- Total spaces: 2
- Parking features: Driveway, Tandem
- Has garage: Yes
- Uncovered spaces: 2
Accessibility
- Accessibility features: Two or More Access Exits
Features
- Levels: One and One Half
- Stories: 1.5
- Patio & porch: Covered, Front Porch, Side Porch
Lot
- Size: 0.31 Acres
- Features: Sloped
Details
- Additional structures: None
- Parcel number: 083R1141
- Zoning: R-10
- Special conditions: Standard
Construction
Type & style
- Home type: SingleFamily
- Architectural style: Bungalow
- Property subtype: Single Family Residence
Materials
- Vinyl
- Foundation: Crawl Space
Condition
- New construction: No
- Year built: 1966
Utilities & green energy
- Sewer: Public Sewer
- Water: City
Community & HOA
Community
- Security: Carbon Monoxide Detector(s)
- Subdivision: Pacific Mills
Location
- Region: Granite Falls
Financial & listing details
- Price per square foot: $136/sqft
- Tax assessed value: $79,200
- Annual tax amount: $828
- Date on market: 9/1/2026
- Cumulative days on market: 55 days
- Listing terms: Cash,Conventional,FHA,USDA Loan,VA Loan
- Road surface type: Gravel, Paved
Estimated market value
$160,100
$152,000 - $168,000
$1,203/mo
Price history
| Date | Event | Price |
|---|---|---|
| 10/12/2026 | Pending sale | $164,900$136/sqft |
Source:  Canopy MLS as distributed by MLS GRID #4417964 Report a problem Canopy MLS as distributed by MLS GRID #4417964 Report a problem | ||
| 9/17/2026 | Price change | $164,900-5.2%$136/sqft |
Source: Canopy MLS as distributed by MLS GRID #4417964 Report a problem | ||
| 9/1/2026 | Listed for sale | $173,900$143/sqft |
Source: Canopy MLS as distributed by MLS GRID #4417964 Report a problem | ||
Public tax history
| Year | Property taxes | Tax assessment |
|---|---|---|
| 2025 | $828 +40.7% | $79,200 +60.3% |
| 2024 | $588 | $49,400 |
| 2023 | $588 -2.1% | $49,400 |
| 2022 | $601 | $49,400 |
| 2021 | $601 +10.7% | $49,400 +11% |
| 2020 | $543 | $44,500 |
| 2019 | $543 | $44,500 |
| 2018 | $543 | $44,500 |
| 2017 | $543 -0.7% | $44,500 |
| 2016 | $547 | $44,500 |
| 2015 | $547 +3.5% | $44,500 |
| 2014 | $528 | $44,500 |
| 2013 | -- | $44,500 +9.3% |
| 2012 | -- | $40,700 |
| 2011 | -- | $40,700 |
| 2010 | -- | $40,700 |
| 2009 | -- | $40,700 |
| 2008 | -- | $40,700 |
| 2007 | -- | $40,700 |
| 2006 | -- | $40,700 |
| 2005 | -- | $40,700 +20.4% |
| 2004 | -- | $33,800 |
| 2003 | -- | $33,800 |
| 2002 | -- | $33,800 |
| 2001 | -- | $33,800 +241.4% |
| 2000 | -- | $9,900 |
Find assessor info on the county website
Monthly payment
Est. payment
Payment breakdown
Explore the cost of this home by adjusting the details. Changes won't be saved.Climate risks
Neighborhood: 28630
Nearby schools
Schools provided by the listing agent
- Elementary: Granite Falls
- Middle: Granite Falls
- High: South Caldwell
Source: Canopy MLS as distributed by MLS GRID. This data may not be complete. We recommend contacting the local school district to confirm school assignments for this home.
Similar homes
- $169,9992 bd1 ba960 sqft4843 Mayfield Dr, Granite Falls, NC 28630For Sale
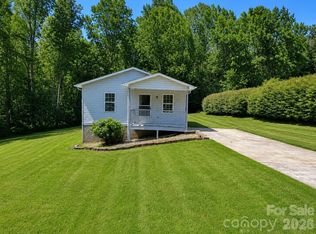
 MLS ID #4398784, Robert Davis, The Finer Homes Group. Canopy MLS as distributed by MLS GRID
 - $188,0002 bd1 ba1k sqft302 Catawba Ave, Hickory, NC 28601For Sale
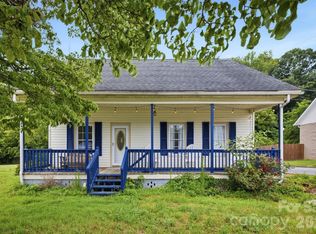 MLS ID #4404145, Andy Ball, Town and Mountain Realty. Canopy MLS as distributed by MLS GRID
 - $165,0002 bd1 ba1k sqft304 Main Ave W, Hildebran, NC 28637For Sale
 MLS ID #4398663, Sandi Dingler, RE/MAX Legendary. Canopy MLS as distributed by MLS GRID
 - $160,0002 bd1 ba1.1k sqft3948 Main Avenue Dr NW, Hickory, NC 28601For Sale
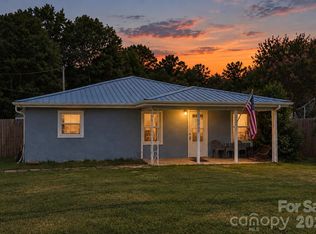 MLS ID #4397818, Aidan Cox, True North Realty. Canopy MLS as distributed by MLS GRID
 - $230,0003 bd2 ba1.2k sqft102 Lake Dr, Hickory, NC 28601For SaleMLS ID #4429233, Alba Carbajal Martinez, Nestlewood Realty LLC. Canopy MLS as distributed by MLS GRID
- $188,5002 bd1 ba1.2k sqft300 N Center St, Hildebran, NC 28637For SaleMLS ID #4412512, Laura Ervin Mulwee, Berkshire Hathaway HomeServices Blue Ridge REALTORS®. Canopy MLS as distributed by MLS GRID
- $199,9003 bd2 ba1.1k sqft745 6th Ave SW, Hickory, NC 28602For SaleMLS ID #4435003, Zach Howder, Lantern Realty & Development, LLC. Canopy MLS as distributed by MLS GRID
- $184,9002 bd1 ba937 sqft142 26th St SW, Hickory, NC 28602For SaleMLS ID #4423588, Josh Ritchie, RE/MAX Legendary. Canopy MLS as distributed by MLS GRID
- $199,0002 bd1 ba795 sqft24 Cottage Ct, Granite Falls, NC 28630For SaleMLS ID #4417801, Roxi Conklin, DASH Carolina. Canopy MLS as distributed by MLS GRID
- $199,9003 bd1 ba1.1k sqft296 Pine Mountain Rd, Hudson, NC 28638For SaleMLS ID #4412972, Donna Laws, Foothills Realty, LLC. Canopy MLS as distributed by MLS GRID
- $178,9003 bd1 ba912 sqft2648 Rose Pl, Lenoir, NC 28645For SaleMLS ID #4424930, Shane Cook, C Shane Cook & Associates. Canopy MLS as distributed by MLS GRID
- $159,9002 bd1 ba1k sqft813 Severt Cir, Lenoir, NC 28645For SaleMLS ID #4355098, Angela Carter, Walker Real Estate Services LLC. Canopy MLS as distributed by MLS GRID
- $179,9002 bd1 ba730 sqft640 Hawthorne St, Hudson, NC 28638For SaleMLS ID #4413108, Andy Jones, Kinley Properties Inc. Canopy MLS as distributed by MLS GRID
- $164,9002 bd1 ba988 sqft414B Old State Highway 18, Morganton, NC 28655For SaleMLS ID #4419783, Lauren Williams, Foothills Realty, LLC. Canopy MLS as distributed by MLS GRID
- $171,9002 bd1 ba972 sqft321 Cline Ave SW, Valdese, NC 28690For SaleMLS ID #4401993, John Henderson, Rus/D Real Estate. Canopy MLS as distributed by MLS GRID
- $240,0002 bd1 ba1.3k sqft3395 Warlicks Church Rd, Connelly Springs, NC 28612For SaleMLS ID #4434728, Cassady Caven, EXP Realty LLC Ballantyne. Canopy MLS as distributed by MLS GRID
- $195,0003 bd2 ba1.1k sqft915 Kenham Pl, Lenoir, NC 28645For SaleMLS ID #4409318, Lisa McGill, Opendoor Brokerage LLC. Canopy MLS as distributed by MLS GRID
- $180,0002 bd1 ba950 sqft29 10th St SE, Hickory, NC 28602For SaleMLS ID #4413336, Shane Greene, AXEN REALTY LLC. Canopy MLS as distributed by MLS GRID
- $179,0003 bd2 ba1.3k sqft1606 Poplar St NW, Lenoir, NC 28645For SaleMLS ID #4325750, Bryan Heyl, Realty Executives of Hickory. Canopy MLS as distributed by MLS GRID
- $210,0003 bd1 ba960 sqft1529 4th St NE, Hickory, NC 28601For SaleMLS ID #4331702, Whitney Willey, RE/MAX Living. Canopy MLS as distributed by MLS GRID
