Charming bungalow near downtown Lenoir. This single-level home offers 3 bedrooms, 2 full bathrooms, and nearly 1,400 square feet of comfortable living space. Step inside to a spacious living room fitted with wood floors and lots of natural light—perfect for gatherings or quiet evenings at home. There is a separate dining area off of the kitchen as well as a 3rd bedroom, which is currently being used as a den adding really nice extra space. Enjoy the inviting side porch overlooking the spacious side yard. With just over an acre, this property is truly a rare find this close to town! It will provide the space and privacy you’ve been looking for. A detached one-car garage offers additional storage or a potential workshop. Charming, functional, and sitting on a great lot, this home is one you won’t want to miss!!
Active
Price cut: $5.1K (7/6)
$189,900
1606 Poplar St NW, Lenoir, NC 28645
3beds
1,370sqft
:
Get pre-qualified$1,218/mo
Single Family Residence
Built in 1951
1.02 Acres Lot
$186,600 Zestimate®
$139/sqft
$-- HOA
What's special
Single-level homeDetached one-car garageInviting side porchLots of natural lightWood floorsGreat lotSpacious side yard
- 232 days |
- 1,111 |
- 85 |
Zillow last checked:
Listing updated:
Listed by:
Bryan Heyl bryanheyl@gmail.com,
Realty Executives of Hickory
Source: Canopy MLS as distributed by MLS GRID,MLS#: 4325750
Facts & features
Interior
Bedrooms & bathrooms
- Bedrooms: 3
- Bathrooms: 2
- Full bathrooms: 2
- Main level bedrooms: 3
Primary bedroom
- Level: Main
Bedroom s
- Level: Main
Bedroom s
- Level: Main
Bathroom full
- Level: Main
Bathroom full
- Level: Main
Dining area
- Level: Main
Kitchen
- Level: Main
Laundry
- Level: Main
Living room
- Level: Main
Heating
- Electric, Heat Pump
Cooling
- Electric, Heat Pump
Appliances
- Included: Electric Range, Exhaust Fan, Refrigerator
- Laundry: Laundry Room, Main Level
Features
- Walk-In Closet(s)
- Flooring: Carpet, Linoleum, Wood
- Has basement: No
- Fireplace features: Living Room
Interior area
- Total structure area: 1,370
- Total interior livable area: 1,370 sqft
- Finished area above ground: 1,370
- Finished area below ground: 0
Property
Parking
- Total spaces: 1
- Parking features: Driveway, Detached Garage, Garage Faces Front, Garage on Main Level
- Garage spaces: 1
- Has uncovered spaces: Yes
Features
- Levels: One
- Stories: 1
- Patio & porch: Covered, Front Porch, Side Porch
- Waterfront features: None
Lot
- Size: 1.02 Acres
- Dimensions: 150 x 295 x 150 x 295
- Features: Cleared, Level, Sloped, Wooded
Details
- Additional structures: None
- Additional parcels included: 2749355928, 2749364043
- Parcel number: 2749355874
- Zoning: R-9
- Special conditions: Standard
- Horse amenities: None
Construction
Type & style
- Home type: SingleFamily
- Architectural style: Bungalow
- Property subtype: Single Family Residence
Materials
- Asbestos, Fiber Cement
- Foundation: Crawl Space
Condition
- New construction: No
- Year built: 1951
Utilities & green energy
- Sewer: Public Sewer
- Water: City
- Utilities for property: Electricity Connected
Community & HOA
Community
- Subdivision: None
Location
- Region: Lenoir
- Elevation: 1000 Feet
Financial & listing details
- Price per square foot: $139/sqft
- Tax assessed value: $124,000
- Annual tax amount: $576
- Date on market: 12/4/2025
- Cumulative days on market: 232 days
- Listing terms: Cash,Conventional,FHA 203(K)
- Electric utility on property: Yes
- Road surface type: Concrete, Paved
Estimated market value
$186,600
$177,000 - $196,000
$1,650/mo
Price history
| Date | Event | Price |
|---|---|---|
| 7/6/2026 | Price change | $189,900-2.6%$139/sqft |
Source:  Canopy MLS as distributed by MLS GRID #4325750 Report a problem Canopy MLS as distributed by MLS GRID #4325750 Report a problem | ||
| 5/12/2026 | Price change | $195,000-2.5%$142/sqft |
Source: Canopy MLS as distributed by MLS GRID #4325750 Report a problem | ||
| 3/13/2026 | Price change | $199,900-4.8%$146/sqft |
Source: Canopy MLS as distributed by MLS GRID #4325750 Report a problem | ||
| 1/28/2026 | Price change | $210,000-4.5%$153/sqft |
Source: Canopy MLS as distributed by MLS GRID #4325750 Report a problem | ||
| 12/30/2025 | Price change | $220,000-2.2%$161/sqft |
Source: Canopy MLS as distributed by MLS GRID #4325750 Report a problem | ||
| 12/4/2025 | Listed for sale | $225,000+21.3%$164/sqft |
Source: Canopy MLS as distributed by MLS GRID #4325750 Report a problem | ||
| 9/25/2025 | Sold | $185,500+9.1%$135/sqft |
Source: Public Record Report a problem | ||
| 5/8/2023 | Sold | $170,000-2.9%$124/sqft |
Source: Canopy MLS as distributed by MLS GRID #4009916 Report a problem | ||
| 3/13/2023 | Listed for sale | $175,000$128/sqft |
Source: Canopy MLS as distributed by MLS GRID #CAR4009916 Report a problem | ||
Public tax history
| Year | Property taxes | Tax assessment |
|---|---|---|
| 2025 | $576 +52.6% | $112,200 +96.5% |
| 2024 | $377 +82% | $57,100 -3.2% |
| 2023 | $207 | $59,000 |
| 2022 | $207 -0.5% | $59,000 |
| 2021 | $208 -62.1% | $59,000 +6.9% |
| 2020 | $550 +181.3% | $55,200 |
| 2019 | $195 -1% | $55,200 |
| 2018 | $197 | $55,200 |
| 2017 | $197 +0.1% | $55,200 |
| 2016 | $197 | $55,200 |
| 2015 | $197 -43.3% | $55,200 |
| 2014 | $348 | $55,200 |
| 2013 | -- | $55,200 +1.7% |
| 2012 | -- | $54,300 |
| 2011 | -- | $54,300 |
| 2010 | -- | $54,300 |
| 2009 | -- | $54,300 |
| 2008 | -- | $54,300 |
| 2007 | -- | $54,300 |
| 2006 | -- | $54,300 |
| 2005 | -- | $54,300 +16.5% |
| 2004 | -- | $46,600 |
| 2003 | -- | $46,600 |
| 2002 | -- | $46,600 |
| 2001 | -- | $46,600 +5.7% |
| 2000 | -- | $44,100 |
Find assessor info on the county website
Monthly payment
Est. payment
Payment breakdown
Explore the cost of this home by adjusting the details. Changes won't be saved.Climate risks
Neighborhood: 28645
Nearby schools
GreatSchools rating
- 5/10Valmead BasicGrades: PK-5Distance: 2.1 mi
- 5/10Gamewell MiddleGrades: 6-8Distance: 3.6 mi
- 2/10West Caldwell HighGrades: 9-12Distance: 2.6 mi
Schools provided by the listing agent
- Elementary: Valmead
- Middle: Gamewell
- High: West Caldwell
Source: Canopy MLS as distributed by MLS GRID. This data may not be complete. We recommend contacting the local school district to confirm school assignments for this home.
- $57,1003 bd1 ba1.1k sqft1606 Poplar St NW, Lenoir, NC 28645Off Market
- $143,5002 bd1 ba991 sqft1610 Poplar St NW, Lenoir, NC 28645Off Market

- $118,7002 bd1 ba991 sqft1608 Poplar St NW, Lenoir, NC 28645Off Market

- $115,2002 bd1 ba844 sqft1605 Poplar St NW, Lenoir, NC 28645Off Market
- $208,8003 bd2 ba1.2k sqft434 Maple Dr NW, Lenoir, NC 28645Sold
- $171,7003 bd1 ba976 sqft1601 Poplar St NW, Lenoir, NC 28645Off Market
- $210,1002 bd1 ba991 sqft1610 Poplar St, Lenoir, NC 28645Off Market
- $161,5002 bd1 ba1k sqft430 Maple Dr NW, Lenoir, NC 28645Off Market
A local agent can set up tours, give advice and negotiate with sellers.
A local lender can help you make sure your offer is ready when you are.
Similar homes
- $209,0002 bd2 ba1k sqft1406 Walt Arney Rd, Lenoir, NC 28645For Sale
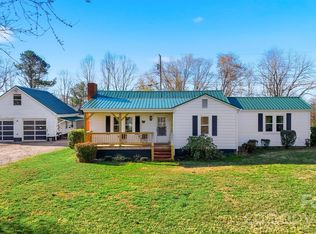
 MLS ID #4405497, Sasha Oachs, Harper Realty. Canopy MLS as distributed by MLS GRID
 - $230,0003 bd2 ba1.7k sqft422 Arlington Cir NW, Lenoir, NC 28645For Sale
 MLS ID #4397649, Danielle Houfek, Better Homes and Gardens Real Estate Foothills. Canopy MLS as distributed by MLS GRID
 - $187,9002 bd1 ba850 sqft529 Stage St NW, Lenoir, NC 28645For Sale
 MLS ID #4400462, Taha Naveed, Austin-Barnett Realty LLC. Canopy MLS as distributed by MLS GRID
 - $167,9003 bd1 ba946 sqft713 Prospect St NW, Lenoir, NC 28645For Sale
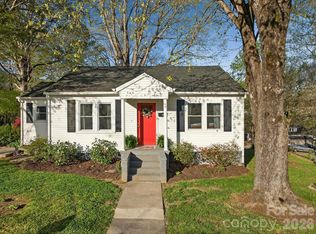 MLS ID #4366219, Judith Sullivan, Raccoon Realty LLC. Canopy MLS as distributed by MLS GRID
 - $194,9002 bd1 ba929 sqft325 Swanson Dr SW, Lenoir, NC 28645For SaleMLS ID #4383433, Jake Fristoe, EXP Realty LLC Mooresville. Canopy MLS as distributed by MLS GRID
- $209,9003 bd1 ba988 sqft2308 Walt Arney Rd, Lenoir, NC 28645For SaleMLS ID #4379333, Tina Wilson, Walker Real Estate Services LLC. Canopy MLS as distributed by MLS GRID
- $260,0003 bd2 ba1.5k sqft828 Manchester St SW, Lenoir, NC 28645For SaleMLS ID #4399438, G Franco-Costales, EXP Realty LLC Mooresville. Canopy MLS as distributed by MLS GRID
- $173,9002 bd1 ba1k sqft813 Severt Cir, Lenoir, NC 28645For SaleMLS ID #4355098, Angela Carter, Walker Real Estate Services LLC. Canopy MLS as distributed by MLS GRID
- $250,0003 bd2 ba1.5k sqft502 Connelly Springs Rd SW, Lenoir, NC 28645For SaleMLS ID #4397150, Geoffrey Pu, Paragon Real Estate Group. Canopy MLS as distributed by MLS GRID
- $226,0003 bd1 ba1.1k sqft4710 Overland Rd, Lenoir, NC 28645For SaleMLS ID #4395693, Dylan Stidham, RE/MAX Prestige Legacy. Canopy MLS as distributed by MLS GRID
- $225,0003 bd1 ba1.4k sqft330 Harrington St NW, Lenoir, NC 28645For SaleMLS ID #4346766, Robyn St. Clair, Realty ONE Group @ Home. Canopy MLS as distributed by MLS GRID
- $280,0003 bd2 ba1.4k sqft118 Hoover St NW, Lenoir, NC 28645For SaleMLS ID #4395589, Madeline Pollard, Chase Gray Realty LLC. Canopy MLS as distributed by MLS GRID
- $229,0003 bd1 ba1.4k sqft3579 High West Dr, Lenoir, NC 28645For SaleMLS ID #4402993, Donna Laws, Foothills Realty, LLC. Canopy MLS as distributed by MLS GRID
- $233,9003 bd1 ba1k sqft3691 Vantage Heights Cir, Lenoir, NC 28645For SaleMLS ID #4401911, Lauren Williams, Foothills Realty, LLC. Canopy MLS as distributed by MLS GRID
- $257,5004 bd2 ba1.4k sqft2675 Tablerock Rd, Lenoir, NC 28645For SaleMLS ID #4271816, Conner Wick, Stephen Cooley Real Estate. Canopy MLS as distributed by MLS GRID
- $249,9003 bd2 ba1k sqft3889 Colt Ct, Lenoir, NC 28645For SaleMLS ID #4397660, Gabi Robison, Realty One Group Results. Canopy MLS as distributed by MLS GRID
- $160,0001 bd1 ba756 sqftNone, Lenoir, NC 28645For SaleMLS ID #4396554, Judith Sullivan, Raccoon Realty LLC. Canopy MLS as distributed by MLS GRID
- $199,0003 bd2 ba1k sqft24 W Berkley St, Granite Falls, NC 28630For SaleMLS ID #4370851, Chip Smith, Osborne Real Estate Group LLC. Canopy MLS as distributed by MLS GRID
- $169,9002 bd1 ba888 sqft3769 Cameron Pl, Hudson, NC 28638For SaleMLS ID #4401629, Chase Barlow Gray, Chase Gray Realty LLC. Canopy MLS as distributed by MLS GRID
- $160,0004 bd1 ba1.9k sqft592 Main St, Hudson, NC 28638For SaleMLS ID #4399979, Aaris Biddix, Keller Williams High Country. Canopy MLS as distributed by MLS GRID
