Beautifully updated one-bedroom home located in the desirable Whitnel area of Lenoir. The bright, modern kitchen features crisp white cabinetry, white quartz countertops, a sleek flat-front refrigerator, and an upgraded range with a stylish oven hood. A large peninsula bar maximizes functionality while making excellent use of the cozy space.
Throughout the home, waterproof oversized marble-look vinyl tile flooring offers both durability and elegance. The bathroom is fully tiled and includes a sliding glass shower door for a clean, contemporary finish.
The spacious living room is filled with natural light thanks to a large picture window, creating an inviting and airy atmosphere. Conveniently located near Highway 321, the home is just 30 minutes from both Blowing Rock and Hickory, and close to the community college, shopping, and dining options.
Active
Price cut: $2.5K (7/11)
$160,000
105 Countryside Dr SW, Lenoir, NC 28645
1beds
756sqft
Single Family Residence
Built in 1969
0.28 Acres Lot
$152,600 Zestimate®
$212/sqft
$-- HOA
What's special
Sliding glass shower doorWhite quartz countertopsSleek flat-front refrigeratorBright modern kitchenCrisp white cabinetry
- 62 days |
- 404 |
- 19 |
Likely to sell faster than
Zillow last checked:
Listing updated:
Listed by:
Judith Sullivan 828-729-1976,
Raccoon Realty LLC
Source: Canopy MLS as distributed by MLS GRID,MLS#: 4396554
Facts & features
Interior
Bedrooms & bathrooms
- Bedrooms: 1
- Bathrooms: 1
- Full bathrooms: 1
- Main level bedrooms: 1
Primary bedroom
- Level: Main
Bathroom full
- Level: Main
Kitchen
- Level: Main
Laundry
- Level: Main
Living room
- Level: Main
Heating
- Electric
Cooling
- Electric
Appliances
- Included: Dishwasher, Electric Range, Refrigerator
- Laundry: Laundry Room
Features
- Has basement: No
Interior area
- Total structure area: 756
- Total interior livable area: 756 sqft
- Finished area above ground: 756
- Finished area below ground: 0
Property
Parking
- Total spaces: 5
- Parking features: Detached Carport
- Has carport: Yes
- Covered spaces: 1
- Uncovered spaces: 4
Features
- Levels: One
- Stories: 1
- Exterior features: Other - See Remarks
Lot
- Size: 0.28 Acres
- Features: Other - See Remarks
Details
- Parcel number: 09135113
- Zoning: R-6
- Special conditions: Standard
Construction
Type & style
- Home type: SingleFamily
- Architectural style: Bungalow,Cabin
- Property subtype: Single Family Residence
Materials
- Vinyl
- Foundation: Crawl Space
- Roof: Other - See Remarks
Condition
- New construction: No
- Year built: 1969
Utilities & green energy
- Sewer: Public Sewer
- Water: City
Community & HOA
Community
- Subdivision: None
Location
- Region: Lenoir
- Elevation: 1000 Feet
Financial & listing details
- Price per square foot: $212/sqft
- Tax assessed value: $75,200
- Annual tax amount: $321
- Date on market: 6/24/2026
- Cumulative days on market: 207 days
- Listing terms: Other - See Remarks
- Road surface type: Dirt, Gravel, Paved
Estimated market value
$152,600
$145,000 - $160,000
$943/mo
Price history
| Date | Event | Price |
|---|---|---|
| 7/11/2026 | Price change | $160,000-1.5%$212/sqft |
Source:  Canopy MLS as distributed by MLS GRID #4396554 Report a problem Canopy MLS as distributed by MLS GRID #4396554 Report a problem | ||
| 6/24/2026 | Listed for sale | $162,500$215/sqft |
Source: Canopy MLS as distributed by MLS GRID #4396554 Report a problem | ||
| 6/17/2026 | Listing removed | $162,500$215/sqft |
Source: Canopy MLS as distributed by MLS GRID #4338758 Report a problem | ||
| 6/10/2026 | Price change | $162,500-1.5%$215/sqft |
Source: Canopy MLS as distributed by MLS GRID #4338758 Report a problem | ||
| 1/23/2026 | Listed for sale | $165,000+450%$218/sqft |
Source: Canopy MLS as distributed by MLS GRID #4338758 Report a problem | ||
| 8/17/2021 | Sold | $30,000$40/sqft |
Source: Public Record Report a problem | ||
Public tax history
| Year | Property taxes | Tax assessment |
|---|---|---|
| 2025 | $321 +29.4% | $61,000 +66.7% |
| 2024 | $248 | $36,600 |
| 2023 | $248 | $36,600 |
| 2022 | $248 | $36,600 |
| 2021 | $248 -64.7% | $36,600 |
| 2020 | $703 +183% | $36,600 |
| 2019 | $248 | $36,600 |
| 2018 | $248 | $36,600 |
| 2017 | $248 -1.2% | $36,600 |
| 2016 | $251 | $36,600 |
| 2015 | $251 -43.8% | $36,600 |
| 2014 | $448 | $36,600 |
| 2013 | -- | $36,600 +15.8% |
| 2012 | -- | $31,600 |
| 2011 | -- | $31,600 |
| 2010 | -- | $31,600 |
| 2009 | -- | $31,600 |
| 2008 | -- | $31,600 |
| 2007 | -- | $31,600 |
| 2006 | -- | $31,600 |
| 2005 | -- | $31,600 +14.9% |
| 2004 | -- | $27,500 |
| 2003 | -- | $27,500 |
| 2002 | -- | $27,500 |
| 2001 | -- | $27,500 +47.8% |
| 2000 | -- | $18,600 |
Find assessor info on the county website
Monthly payment
Est. payment
Payment breakdown
Explore the cost of this home by adjusting the details. Changes won't be saved.Climate risks
Neighborhood: 28645
Nearby schools
GreatSchools rating
- 6/10Whitnel ElementaryGrades: PK-5Distance: 0.4 mi
- 8/10William Lenoir MiddleGrades: 6-8Distance: 2.9 mi
- 4/10Hibriten HighGrades: PK,9-12Distance: 3.1 mi
Schools provided by the listing agent
- Elementary: Whitnel
- Middle: William Lenoir
- High: Hibriten
Source: Canopy MLS as distributed by MLS GRID. This data may not be complete. We recommend contacting the local school district to confirm school assignments for this home.
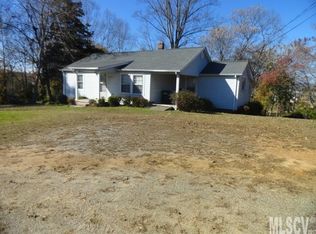
- $150,5002 bd1 ba1k sqft102 Countryside Dr SE, Lenoir, NC 28645Off Market
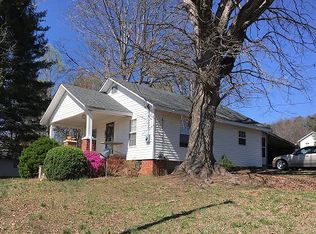
- $176,100-- bd4 ba986 sqft102 Countryside Dr SE, Lenoir, NC 28645Off Market
- $177,3002 bd1 ba963 sqft1645 Berkley St SW, Lenoir, NC 28645Off Market
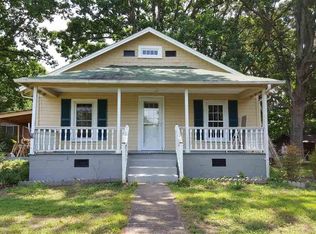
- $136,1003 bd1 ba1k sqft111 Countryside Dr SW, Lenoir, NC 28645Off Market
- $---- bd-- ba-- sqft102 Countryside Dr SW, Lenoir, NC 28645Off Market
- $125,0002 bd1 ba650 sqft1641 Berkley St SW, Lenoir, NC 28645For Sale
- $165,0002 bd1 ba914 sqft107 Countryside Dr, Lenoir, NC 28645Off Market
- $189,0002 bd1 ba724 sqft104 Countryside Dr SE, Lenoir, NC 28645For Sale
A local agent can set up tours, give advice and negotiate with sellers.
A local lender can help you make sure your offer is ready when you are.
Similar homes
- $189,0002 bd1 ba724 sqftnone, Lenoir, NC 28645For Sale
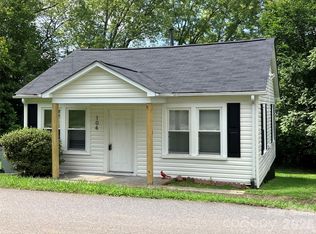
 MLS ID #4325200, Jon Shaller, Reule Real estate LLC. Canopy MLS as distributed by MLS GRID
 - $169,9992 bd1 ba850 sqft529 Stage St NW, Lenoir, NC 28645For Sale
 MLS ID #4400462, Taha Naveed, Austin-Barnett Realty LLC. Canopy MLS as distributed by MLS GRID
 - $189,9002 bd1 ba929 sqft325 Swanson Dr SW, Lenoir, NC 28645For Sale
 MLS ID #4383433, Jake Fristoe, EXP Realty LLC Mooresville. Canopy MLS as distributed by MLS GRID
 - $150,0003 bd1 ba1k sqft438 Folk St NW, Lenoir, NC 28645For Sale
 MLS ID #4405915, Tara Smith, Howard Hanna Allen Tate Statesville. Canopy MLS as distributed by MLS GRID
 - $125,0002 bd1 ba650 sqft1641 Berkley St SW, Lenoir, NC 28645For SaleMLS ID #4386703, Robyn St. Clair, Realty ONE Group @ Home. Canopy MLS as distributed by MLS GRID
- $173,9002 bd1 ba1k sqft813 Severt Cir, Lenoir, NC 28645For SaleMLS ID #4355098, Angela Carter, Walker Real Estate Services LLC. Canopy MLS as distributed by MLS GRID
- $169,9002 bd1 ba958 sqft191 Power St, Hudson, NC 28638For SaleMLS ID #4414389, Donna Laws, Foothills Realty, LLC. Canopy MLS as distributed by MLS GRID
- $199,9003 bd1 ba988 sqft2308 Walt Arney Rd, Lenoir, NC 28645For SaleMLS ID #4379333, Tina Wilson, Walker Real Estate Services LLC. Canopy MLS as distributed by MLS GRID
- $159,9002 bd1 ba888 sqft3769 Cameron Pl, Hudson, NC 28638For SaleMLS ID #4401629, Chase Barlow Gray, Chase Gray Realty LLC. Canopy MLS as distributed by MLS GRID
- $175,0002 bd1 ba788 sqft703 Stage St NW, Lenoir, NC 28645For SaleMLS ID #4354953, Sandra Puett, Ace Home Sales LLC. Canopy MLS as distributed by MLS GRID
- $194,9003 bd2 ba1k sqft224 Broadway St NW, Lenoir, NC 28645For SaleMLS ID #4389505, Tyler Wilcox, EXP Realty LLC Mooresville. Canopy MLS as distributed by MLS GRID
- $149,9992 bd2 ba998 sqft4170 Duff Dr, Hudson, NC 28638For SaleMLS ID #4415510, Jennifer Powell, Weichert, Realtors - Team Metro. Canopy MLS as distributed by MLS GRID
- $142,5002 bd1 ba1k sqft1014 Wright St SW APT 5, Lenoir, NC 28645For SaleMLS ID #4386662, Kaitlin Crawford, Berkshire Hathaway HomeServices Blue Ridge REALTORS®. Canopy MLS as distributed by MLS GRID
- $115,0002 bd1 ba1.1k sqft329 Finley Ave NW, Lenoir, NC 28645For SaleMLS ID #4409548, Michelle Hrin, Realty Executives of Hickory. Canopy MLS as distributed by MLS GRID
- $175,0003 bd1 ba1k sqft314 22nd Street Ct SE, Hickory, NC 28602For SaleMLS ID #4417234, Gina King, Realty Executives of Hickory. Canopy MLS as distributed by MLS GRID
- $199,0003 bd2 ba1.1k sqft416 Edgewood Dr, Lenoir, NC 28645For SaleMLS ID #4410934, Stephen Scott, Realty Dynamics Inc.. Canopy MLS as distributed by MLS GRID
- $155,0002 bd1 ba859 sqft1306 Salem Rd, Morganton, NC 28655For SaleMLS ID #4414719, Michael Brown, Edge Real Estate Services. Canopy MLS as distributed by MLS GRID
- $228,9003 bd1 ba1k sqft3691 Vantage Heights Cir, Lenoir, NC 28645For SaleMLS ID #4401911, Lauren Williams, Foothills Realty, LLC. Canopy MLS as distributed by MLS GRID
- $239,9003 bd2 ba1k sqft3889 Colt Ct, Lenoir, NC 28645For SaleMLS ID #4397660, Gabi Robison, Realty One Group Results. Canopy MLS as distributed by MLS GRID
- $179,9992 bd1 ba960 sqft4843 Mayfield Dr, Granite Falls, NC 28630For SaleMLS ID #4398784, Robert Davis, The Finer Homes Group. Canopy MLS as distributed by MLS GRID
