Welcome to this beautifully remodeled 3-bedroom, 1-bathroom home, thoughtfully updated from top to bottom in 2023. Major improvements include a new roof, heat pump, hot water heater, as well as updated electrical and plumbing systems, providing peace of mind for years to come.
Step outside to enjoy the spacious backyard, fully enclosed with a newer privacy fence, and relax or entertain on the large back deck—perfect for gatherings with family and friends.
The home also features a full basement with exterior access, offering abundant storage space and endless possibilities for a workshop, hobby area, or additional utility space. Don't miss your opportunity to own this move-in-ready home with modern updates and inviting outdoor living!
Active
Price cut: $4K (7/26)
$229,900
3691 Vantage Heights Cir, Lenoir, NC 28645
3beds
1,010sqft
:
Get pre-qualified$1,475/mo
Single Family Residence
Built in 1971
0.47 Acres Lot
$226,900 Zestimate®
$228/sqft
$-- HOA
What's special
- 26 days |
- 1,007 |
- 60 |
Likely to sell faster than
Zillow last checked:
Listing updated:
Listed by:
Lauren Williams laurenem1305@gmail.com,
Foothills Realty, LLC
Source: Canopy MLS as distributed by MLS GRID,MLS#: 4401911
Facts & features
Interior
Bedrooms & bathrooms
- Bedrooms: 3
- Bathrooms: 1
- Full bathrooms: 1
- Main level bedrooms: 3
Primary bedroom
- Level: Main
Bedroom s
- Level: Main
Bedroom s
- Level: Main
Bathroom full
- Level: Main
Kitchen
- Level: Main
Living room
- Level: Main
Heating
- Electric, Heat Pump
Cooling
- Central Air, Electric, Heat Pump
Appliances
- Included: Electric Oven, Microwave, Refrigerator
- Laundry: Mud Room
Features
- Basement: Exterior Entry
Interior area
- Total structure area: 1,010
- Total interior livable area: 1,010 sqft
- Finished area above ground: 1,010
- Finished area below ground: 0
Property
Parking
- Parking features: Driveway
- Has uncovered spaces: Yes
Features
- Levels: One
- Stories: 1
- Fencing: Back Yard,Privacy
Lot
- Size: 0.47 Acres
Details
- Parcel number: 06 54 1 10
- Zoning: R-20
- Special conditions: Standard
Construction
Type & style
- Home type: SingleFamily
- Property subtype: Single Family Residence
Materials
- Block, Vinyl
Condition
- New construction: No
- Year built: 1971
Utilities & green energy
- Sewer: Septic Installed
- Water: Well
Community & HOA
Community
- Subdivision: none
Location
- Region: Lenoir
Financial & listing details
- Price per square foot: $228/sqft
- Tax assessed value: $134,100
- Annual tax amount: $864
- Date on market: 7/9/2026
- Cumulative days on market: 26 days
- Listing terms: Cash,Conventional,FHA,USDA Loan,VA Loan
- Road surface type: Gravel, Paved
Estimated market value
$226,900
$216,000 - $238,000
$1,495/mo
Price history
| Date | Event | Price |
|---|---|---|
| 7/26/2026 | Price change | $229,900-1.7%$228/sqft |
Source:  Canopy MLS as distributed by MLS GRID #4401911 Report a problem Canopy MLS as distributed by MLS GRID #4401911 Report a problem | ||
| 7/24/2026 | Price change | $233,900-0.4%$232/sqft |
Source: Canopy MLS as distributed by MLS GRID #4401911 Report a problem | ||
| 7/15/2026 | Price change | $234,900-2.1%$233/sqft |
Source: Canopy MLS as distributed by MLS GRID #4401911 Report a problem | ||
| 7/9/2026 | Listed for sale | $239,900+9%$238/sqft |
Source: Canopy MLS as distributed by MLS GRID #4401911 Report a problem | ||
| 10/17/2023 | Sold | $220,000+0.5%$218/sqft |
Source: Canopy MLS as distributed by MLS GRID #4065127 Report a problem | ||
| 9/19/2023 | Pending sale | $218,900$217/sqft |
Source: Canopy MLS as distributed by MLS GRID #4065127 Report a problem | ||
| 9/14/2023 | Listed for sale | $218,900$217/sqft |
Source: Canopy MLS as distributed by MLS GRID #4065127 Report a problem | ||
Public tax history
| Year | Property taxes | Tax assessment |
|---|---|---|
| 2025 | $864 +64.8% | $134,100 +103.2% |
| 2024 | $524 -0.6% | $66,000 |
| 2023 | $528 +5.3% | $66,000 |
| 2022 | $501 | $66,000 |
| 2021 | $501 +14.7% | $66,000 +13% |
| 2020 | $437 -1.9% | $58,400 |
| 2019 | $445 | $58,400 |
| 2018 | $445 | $58,400 |
| 2017 | $445 +0.3% | $58,400 |
| 2016 | $444 | $58,400 |
| 2015 | $444 +5.6% | $58,400 |
| 2014 | $421 | $58,400 |
| 2013 | -- | $58,400 +1% |
| 2012 | -- | $57,800 |
| 2011 | -- | $57,800 |
| 2010 | -- | $57,800 |
| 2009 | -- | $57,800 |
| 2008 | -- | $57,800 |
| 2007 | -- | $57,800 |
| 2006 | -- | $57,800 |
| 2005 | -- | $57,800 +14.5% |
| 2004 | -- | $50,500 |
| 2003 | -- | $50,500 |
| 2002 | -- | $50,500 |
| 2001 | -- | $50,500 +23.2% |
| 2000 | -- | $41,000 |
Find assessor info on the county website
Monthly payment
Est. payment
Payment breakdown
Explore the cost of this home by adjusting the details. Changes won't be saved.Climate risks
Neighborhood: 28645
Nearby schools
GreatSchools rating
- 2/10Gamewell ElementaryGrades: PK-5Distance: 2.4 mi
- 5/10Gamewell MiddleGrades: 6-8Distance: 2.5 mi
- 2/10West Caldwell HighGrades: 9-12Distance: 3.6 mi
Schools provided by the listing agent
- Elementary: Gamewell
- Middle: Gamewell
- High: West Caldwell
Source: Canopy MLS as distributed by MLS GRID. This data may not be complete. We recommend contacting the local school district to confirm school assignments for this home.
- $163,5003 bd1 ba1k sqft3685 Vantage Heights Cir, Lenoir, NC 28645Off Market
- $160,1003 bd1 ba1k sqft3695 Vantage Heights Cir, Lenoir, NC 28645Off Market
- $173,7003 bd1 ba960 sqft3801 Candy Ln, Lenoir, NC 28645Off Market
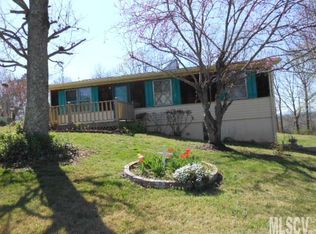
- $302,800-- bd20 ba1.7k sqft4279 Calico Rd #1, Lenoir, NC 28645Off Market
- $216,5003 bd2 ba1k sqft3688 Vantage Heights Cir, Lenoir, NC 28645Off Market
- $212,1003 bd1 ba1.5k sqft3807 Candy Ln, Lenoir, NC 28645Off Market
- $210,0003 bd1 ba936 sqft3678 Vantage Heights Cir, Lenoir, NC 28645For Sale
- $216,0003 bd1 ba1k sqft3610 Dreamfields Ln, Lenoir, NC 28645Off Market
A local agent can set up tours, give advice and negotiate with sellers.
A local lender can help you make sure your offer is ready when you are.
Similar homes
- $249,9003 bd2 ba1.2k sqft410 Spruce St SW, Lenoir, NC 28645For Sale
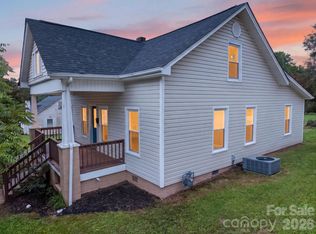
 MLS ID #4410163, Rhonda Walker, Walker Real Estate Services LLC. Canopy MLS as distributed by MLS GRID
 - $229,0003 bd1 ba1.4k sqft3579 High West Dr, Lenoir, NC 28645For Sale
 MLS ID #4402993, Donna Laws, Foothills Realty, LLC. Canopy MLS as distributed by MLS GRID
 - $224,9003 bd1 ba1.3k sqft509 Westview St SW, Lenoir, NC 28645For Sale
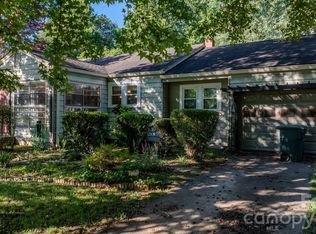 MLS ID #4410233, Donna Laws, Foothills Realty, LLC. Canopy MLS as distributed by MLS GRID
 - $249,9003 bd2 ba1k sqft3889 Colt Ct, Lenoir, NC 28645For Sale
 MLS ID #4397660, Gabi Robison, Realty One Group Results. Canopy MLS as distributed by MLS GRID
 - $225,0003 bd2 ba1k sqft5149 Bloomfield Est, Granite Falls, NC 28630For SaleMLS ID #4406868, Monica Setzer, True North Realty. Canopy MLS as distributed by MLS GRID
- $209,0002 bd2 ba1k sqft1406 Walt Arney Rd, Lenoir, NC 28645For SaleMLS ID #4405497, Sasha Oachs, Harper Realty. Canopy MLS as distributed by MLS GRID
- $249,9003 bd2 ba1.2k sqft244 Holly St, Hudson, NC 28638For SaleMLS ID #4410264, Donna Laws, Foothills Realty, LLC. Canopy MLS as distributed by MLS GRID
- $224,9002 bd1 ba1.4k sqft4110 Kendell Pl, Hudson, NC 28638For SaleMLS ID #4406515, Chase Barlow Gray, Chase Gray Realty LLC. Canopy MLS as distributed by MLS GRID
- $254,9002 bd1 ba1.3k sqft459 Swanson Dr, Lenoir, NC 28645For SaleMLS ID #4407208, Lauren Hart, Hart Real Estate. Canopy MLS as distributed by MLS GRID
- $204,0003 bd1 ba988 sqft2308 Walt Arney Rd, Lenoir, NC 28645For SaleMLS ID #4379333, Tina Wilson, Walker Real Estate Services LLC. Canopy MLS as distributed by MLS GRID
- $257,5004 bd2 ba1.4k sqft2675 Tablerock Rd, Lenoir, NC 28645For SaleMLS ID #4271816, Conner Wick, Stephen Cooley Real Estate. Canopy MLS as distributed by MLS GRID
- $280,0003 bd2 ba1.4k sqft118 Hoover St NW, Lenoir, NC 28645For SaleMLS ID #4395589, Madeline Pollard, Chase Gray Realty LLC. Canopy MLS as distributed by MLS GRID
- $199,9003 bd2 ba1k sqft224 Broadway St NW, Lenoir, NC 28645For SaleMLS ID #4389505, Tyler Wilcox, EXP Realty LLC Mooresville. Canopy MLS as distributed by MLS GRID
- $192,9002 bd1 ba929 sqft325 Swanson Dr SW, Lenoir, NC 28645For SaleMLS ID #4383433, Jake Fristoe, EXP Realty LLC Mooresville. Canopy MLS as distributed by MLS GRID
- $189,9003 bd2 ba1.3k sqft1606 Poplar St NW, Lenoir, NC 28645For SaleMLS ID #4325750, Bryan Heyl, Realty Executives of Hickory. Canopy MLS as distributed by MLS GRID
- $225,0003 bd1 ba1.4k sqft330 Harrington St NW, Lenoir, NC 28645For SaleMLS ID #4346766, Robyn St. Clair, Realty ONE Group @ Home. Canopy MLS as distributed by MLS GRID
- $210,0002 bd1 ba1.1k sqft691 Central St, Hudson, NC 28638For SaleMLS ID #4407003, Madeline Pollard, Chase Gray Realty LLC. Canopy MLS as distributed by MLS GRID
- $241,0002 bd1 ba1k sqft3085 Us Highway 70 E, Morganton, NC 28655For SaleMLS ID #4397954, Bill Carlson, Realty Executives of Hickory. Canopy MLS as distributed by MLS GRID
- $215,0003 bd2 ba1.3k sqft2691 Green Haven Cir, Morganton, NC 28655For SaleMLS ID #4397918, Victoria Lyford, Weichert, Realtors - Team Metro. Canopy MLS as distributed by MLS GRID
- $319,9003 bd2 ba1.2k sqft1108 Delwood Dr SW, Lenoir, NC 28645For SaleMLS ID #4377614, Tam Fenton, GGs Legacy Properties, LLC. Canopy MLS as distributed by MLS GRID
