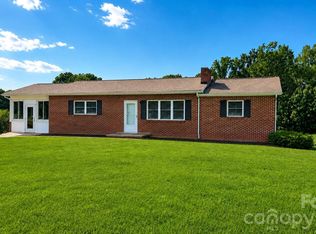
Welcome to this well-maintained 3-bedroom, 2-bath home in convenient Valdese! Lovingly cared for by its original owner, this property offers privacy, space, and plenty of potential, all situated on 1.09 wooded acres.
Enjoy your morning coffee on the cozy front porch or relax on the recently replaced rear deck overlooking the peaceful, wooded surroundings. The property also features a carport and an impressive 20' x 25' metal building with electricity, perfect for a workshop, hobbies, storage, or additional workspace.
The home includes a full unfinished basement with abundant storage space, two exterior exits to the side and backyard, and rough plumbing already in place for a potential third bathroom. The HVAC system was replaced in 2020.
With its spacious lot, versatile outbuilding, and unfinished basement offering endless possibilities, this Valdese property is ready for its next owner to make it their own!
Active
$259,000
2758 McNeelly Dr, Valdese, NC 28690
3beds
1,140sqft
Single Family Residence
Built in 1984
1.09 Acres Lot
$251,100 Zestimate®
$227/sqft
$-- HOA
What's special
Versatile outbuildingCozy front porchSpacious lot
- 8 days |
- 584 |
- 39 |
Likely to sell faster than
Zillow last checked:
Listing updated:
Listed by:
Jennifer Deacon Jenn.Deacon@gmail.com,
Berkshire Hathaway HomeServices Blue Ridge REALTORS®
Source: Canopy MLS as distributed by MLS GRID,MLS#: 4415200
Facts & features
Interior
Bedrooms & bathrooms
- Bedrooms: 3
- Bathrooms: 2
- Full bathrooms: 2
- Main level bedrooms: 3
Primary bedroom
- Features: Ceiling Fan(s), En Suite Bathroom
- Level: Main
- Area: 165.27 Square Feet
- Dimensions: 13' 7" X 12' 2"
Bedroom s
- Level: Main
- Area: 125.4 Square Feet
- Dimensions: 12' 4" X 10' 2"
Bedroom s
- Level: Main
- Area: 85.45 Square Feet
- Dimensions: 9' 7" X 8' 11"
Bathroom full
- Level: Main
- Area: 62.98 Square Feet
- Dimensions: 6' 9" X 9' 4"
Basement
- Features: Storage
- Level: Basement
- Area: 1260 Square Feet
- Dimensions: 45' 0" X 28' 0"
Heating
- Central
Cooling
- Ceiling Fan(s), Central Air
Appliances
- Included: Exhaust Fan
- Laundry: In Basement, Inside
Features
- Breakfast Bar, Storage
- Flooring: Tile, Wood
- Doors: Storm Door(s)
- Basement: Basement Garage Door,Bath/Stubbed,Daylight,Exterior Entry,Full,Interior Entry,Storage Space,Unfinished,Walk-Out Access
Interior area
- Total structure area: 1,140
- Total interior livable area: 1,140 sqft
- Finished area above ground: 1,140
- Finished area below ground: 0
Property
Parking
- Total spaces: 4
- Parking features: Detached Carport, Driveway, Detached Garage, Garage Faces Side, Garage Shop
- Garage spaces: 2
- Carport spaces: 2
- Covered spaces: 4
- Has uncovered spaces: Yes
Features
- Levels: One
- Stories: 1
- Patio & porch: Covered, Deck, Front Porch, Porch
- Exterior features: Storage
Lot
- Size: 1.09 Acres
- Dimensions: 200 x 210 x 70 x 198 x 172
- Features: Wooded
Details
- Additional structures: Outbuilding, Workshop, Other
- Parcel number: 2713851560
- Zoning: R-1
- Special conditions: Standard
Construction
Type & style
- Home type: SingleFamily
- Architectural style: Ranch
- Property subtype: Single Family Residence
Materials
- Vinyl
- Roof: Composition
Condition
- New construction: No
- Year built: 1984
Utilities & green energy
- Sewer: Septic Installed
- Water: Public
- Utilities for property: Cable Available
Community & HOA
Community
- Subdivision: None
Location
- Region: Valdese
Financial & listing details
- Price per square foot: $227/sqft
- Tax assessed value: $196,138
- Annual tax amount: $1,377
- Date on market: 8/17/2026
- Cumulative days on market: 8 days
- Listing terms: Cash,Conventional
- Road surface type: Gravel, Paved
Estimated market value
$251,100
$239,000 - $264,000
$1,431/mo
Price history
| Date | Event | Price |
|---|---|---|
| 8/17/2026 | Listed for sale | $259,000$227/sqft |
Source:  Canopy MLS as distributed by MLS GRID #4415200 Report a problem Canopy MLS as distributed by MLS GRID #4415200 Report a problem | ||
Public tax history
| Year | Property taxes | Tax assessment |
|---|---|---|
| 2025 | $1,377 -0.4% | $196,138 |
| 2024 | $1,383 | $196,138 |
| 2023 | $1,383 +41.7% | $196,138 +69.7% |
| 2022 | $975 +0.6% | $115,567 |
| 2021 | $969 +7.5% | $115,567 +7.6% |
| 2020 | $902 -27.7% | $107,376 |
| 2019 | $1,248 +39.4% | $107,376 +0.8% |
| 2018 | $895 +2.6% | $106,501 |
| 2017 | $872 | $106,501 |
| 2016 | $872 +0.3% | $106,501 |
| 2015 | $869 | $106,501 |
Find assessor info on the county website
Monthly payment
Est. payment
Payment breakdown
Explore the cost of this home by adjusting the details. Changes won't be saved.Climate risks
Neighborhood: 28690
Nearby schools
GreatSchools rating
- 7/10Drexel PrimaryGrades: PK-5Distance: 1.6 mi
- 5/10Heritage MiddleGrades: 6-8Distance: 3.3 mi
- 8/10Jimmy C. Draughn High SchoolGrades: 9-12Distance: 5.4 mi
Schools provided by the listing agent
- Elementary: Drexel
- Middle: Heritage
- High: Jimmy C Draughn
Source: Canopy MLS as distributed by MLS GRID. This data may not be complete. We recommend contacting the local school district to confirm school assignments for this home.
- $107,3763 bd2 ba1.1k sqft2758 McNeelly Dr, Valdese, NC 28690Off Market
- $24,5190.57 acres2738 McNeely Dr, MORGANTON, NC 28655Off Market
- $22,8480.48 acres2738 McNeelly Dr, Morganton, NC 28690Off Market
- $325,0003 bd1 ba2.5k sqft2768 McNeelly Dr, Valdese, NC 28690Off Market
- $245,0003 bd2 ba1.5k sqft2440 Crestview St, Morganton, NC 28655Sold
- $23,288-- bd-- ba-- sqft2430 Crestview St, Morganton, NC 28655Off Market
- $239,4003 bd1 ba1.3k sqft2491 Watts St, Morganton, NC 28655Off Market
- $200,9002 bd1 ba1.3k sqft2452 Crestview St, Morganton, NC 28655Off Market
A local agent can set up tours, give advice and negotiate with sellers.
A local lender can help you make sure your offer is ready when you are.
Similar homes
- $268,0003 bd1 ba1k sqft2919 Shell Ave, Valdese, NC 28690For Sale

 MLS ID #4393523, Kirk Sipe, Southern Homes of the Carolinas, Inc. Canopy MLS as distributed by MLS GRID
 - $250,0003 bd2 ba1.4k sqft2841 Emory Rd, Morganton, NC 28655For Sale
 MLS ID #4412161, Ronnie Thompson, Thompson Realty. Canopy MLS as distributed by MLS GRID
 - $259,9003 bd2 ba1.5k sqft210 Bleynat St NE, Valdese, NC 28690For Sale
 MLS ID #4393221, Deidre Parker, Hefner Real Estate LLC. Canopy MLS as distributed by MLS GRID
 - $275,0003 bd2 ba1.2k sqft2372 Jamestown Rd, Morganton, NC 28655For Sale
 MLS ID #4417833, Mike Watts, Berkshire Hathaway HomeServices Blue Ridge REALTORS®. Canopy MLS as distributed by MLS GRID
 - $249,9003 bd1 ba1.1k sqft3900 Cook Rd, Valdese, NC 28690For SaleMLS ID #4410679, Rob Mould, RE/MAX Southern Lifestyles. Canopy MLS as distributed by MLS GRID
- $229,9002 bd2 ba1.3k sqft1876 Drexel Rd, Valdese, NC 28690For SaleMLS ID #4410903, David Buchanan, The Virtual Realty Group. Canopy MLS as distributed by MLS GRID
- $215,0003 bd1 ba1.2k sqft107 Bickett St, Morganton, NC 28655For SaleMLS ID #4417888, Tonya Collier, NC Homes Direct. Canopy MLS as distributed by MLS GRID
- $--3 bd2 ba1.2k sqft90 Elm St, Morganton, NC 28655AuctionServiceLink Auction
- $240,0003 bd2 ba980 sqft3974 Zero Mull Rd, Morganton, NC 28655For SaleMLS ID #4401190, Angela Thor, EXP Realty LLC. Canopy MLS as distributed by MLS GRID
- $254,0003 bd1 ba1.2k sqft116 Clark St, Morganton, NC 28655For SaleMLS ID #4412745, Laura Ervin Mulwee, Berkshire Hathaway HomeServices Blue Ridge REALTORS®. Canopy MLS as distributed by MLS GRID
- $265,9003 bd2 ba1.4k sqft100 Woodward Ave, Morganton, NC 28655For SaleMLS ID #4375619, Angela Thor, EXP Realty LLC. Canopy MLS as distributed by MLS GRID
- $229,9003 bd2 ba1.5k sqft2395 Mount Home Church Rd, Morganton, NC 28655For SaleMLS ID #4401550, Liz Beach, Berkshire Hathaway HomeServices Blue Ridge REALTORS®. Canopy MLS as distributed by MLS GRID
- $292,0003 bd2 ba1.2k sqft4460 Gouge Ave, Morganton, NC 28655For SaleMLS ID #4407931, Cindy Hogston, EXP Realty LLC. Canopy MLS as distributed by MLS GRID
- $174,9003 bd2 ba1.2k sqft2687 Ellis Deal Ave, Valdese, NC 28690For SaleMLS ID #4412851, Brenda Blankenship, Five Stone Real Estate, LLC. Canopy MLS as distributed by MLS GRID
- $239,0003 bd1 ba1k sqft132 Starmount Cir #85-88, Morganton, NC 28655For SaleMLS ID #4385907, Greg Shuffler, Fonta Flora Realty. Canopy MLS as distributed by MLS GRID
- $250,0002 bd1 ba1.2k sqft104 Buena Vista Dr, Morganton, NC 28655For SaleMLS ID #4365329, Holly Anderson, Sellstate Choice Realty. Canopy MLS as distributed by MLS GRID
- $215,0002 bd1 ba1k sqft625 Milton Ave SW, Valdese, NC 28690For SaleMLS ID #4347687, Becky Petree, NextHome Blue Skies. Canopy MLS as distributed by MLS GRID
- $275,0002 bd2 ba1.5k sqft105 Silver Creek Rd, Morganton, NC 28655For SaleMLS ID #4398409, Ronnie Thompson, Thompson Realty. Canopy MLS as distributed by MLS GRID
- $259,9002 bd2 ba1k sqft103 Regina Dr, Morganton, NC 28655For SaleMLS ID #4365364, Dennis Whitson, Whitson Realty. Canopy MLS as distributed by MLS GRID
- $292,0003 bd2 ba1.3k sqft104 Bethel St, Morganton, NC 28655For SaleMLS ID #4382152, Dave Dribbon, GreyBeard Realty. Canopy MLS as distributed by MLS GRID
