Welcome home to this beautifully maintained, move-in ready 3-bedroom, 2-bath site-built home, perfectly situated on approximately 0.92 acres with no HOA and no city taxes. Combining the charm of peaceful country living with the convenience of nearby amenities, this property offers a wonderful opportunity to enjoy the best of both worlds. Step inside to discover a bright, open-concept floor plan designed for comfortable everyday living and effortless entertaining. The spacious living, dining, and kitchen areas flow seamlessly together, creating an inviting atmosphere that's perfect for gathering with family and friends or simply enjoying a quiet evening at home. Large windows fill the home with abundant natural light, enhancing the warm and welcoming feel throughout.
The unfinished basement provides incredible flexibility, offering ample storage space or the opportunity to create additional living space, a workshop, fitness room, hobby area, or whatever best suits your needs.
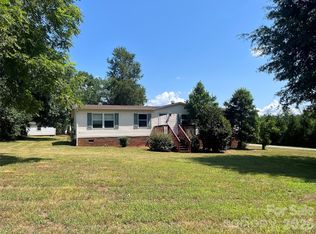
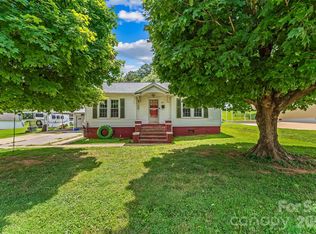
Outside, you'll find plenty of room to enjoy the outdoors. Start your mornings with a cup of coffee on the covered front porch as you take in the peaceful surroundings, or unwind after a long day on the spacious back deck overlooking the fenced backyard. Whether you're hosting a cookout, gardening, playing with pets, or simply relaxing in the fresh air, this property provides space to enjoy every season.
Located just six miles from vibrant downtown Morganton, you'll appreciate convenient access to shopping, dining, entertainment, medical facilities, and everyday necessities while returning home each day to the tranquility of a more rural setting.
Offering a rare combination of move-in-ready condition, generous outdoor space, an unfinished basement with endless potential, and an exceptional location, this home is ready for its next chapter. Don't miss your opportunity to make it yours!
Active
$299,999
4460 Gouge Ave, Morganton, NC 28655
3beds
1,279sqft
:
Get pre-qualified$1,886/mo
Single Family Residence
Built in 2011
0.92 Acres Lot
$297,000 Zestimate®
$235/sqft
$-- HOA
What's special
Covered front porchFenced backyardInviting atmosphereBright open-concept floor planGenerous outdoor space
- 3 days |
- 633 |
- 28 |
Likely to sell faster than
Zillow last checked:
Listing updated:
Listed by:
Cindy Hogston cynthia.hogston@exprealty.com,
EXP Realty LLC
Source: Canopy MLS as distributed by MLS GRID,MLS#: 4407931
Facts & features
Interior
Bedrooms & bathrooms
- Bedrooms: 3
- Bathrooms: 2
- Full bathrooms: 2
- Main level bedrooms: 3
Primary bedroom
- Level: Main
Bedroom s
- Level: Main
Bedroom s
- Level: Main
Bathroom full
- Level: Main
Bathroom full
- Level: Main
Dining area
- Level: Main
Family room
- Level: Main
Kitchen
- Level: Main
Heating
- Central, Electric
Cooling
- Electric, Heat Pump
Appliances
- Included: Dishwasher, Electric Range, Refrigerator with Ice Maker
- Laundry: In Basement
Features
- Basement: Exterior Entry,Interior Entry,Unfinished,Walk-Out Access,Walk-Up Access
Interior area
- Total structure area: 1,279
- Total interior livable area: 1,279 sqft
- Finished area above ground: 1,279
- Finished area below ground: 0
Property
Parking
- Total spaces: 2
- Parking features: Attached Garage, Garage on Main Level
- Attached garage spaces: 2
Features
- Levels: One
- Stories: 1
Lot
- Size: 0.92 Acres
Details
- Parcel number: 40999
- Zoning: R-3
- Special conditions: Standard
Construction
Type & style
- Home type: SingleFamily
- Property subtype: Single Family Residence
Materials
- Shingle/Shake, Vinyl
Condition
- New construction: No
- Year built: 2011
Utilities & green energy
- Sewer: Septic Installed
- Water: County Water
Community & HOA
Community
- Subdivision: none
Location
- Region: Morganton
Financial & listing details
- Price per square foot: $235/sqft
- Tax assessed value: $214,861
- Annual tax amount: $1,510
- Date on market: 7/26/2026
- Cumulative days on market: 23 days
- Road surface type: Concrete
Estimated market value
$297,000
$282,000 - $312,000
$1,737/mo
Price history
| Date | Event | Price |
|---|---|---|
| 7/26/2026 | Listed for sale | $299,999$235/sqft |
Source:  Canopy MLS as distributed by MLS GRID #4407931 Report a problem Canopy MLS as distributed by MLS GRID #4407931 Report a problem | ||
| 7/25/2026 | Listing removed | $299,999$235/sqft |
Source: eXp Realty #4385748 Report a problem | ||
| 7/10/2026 | Contingent | $299,999$235/sqft |
Source: eXp Realty #4385748 Report a problem | ||
| 6/25/2026 | Listed for sale | $299,999$235/sqft |
Source: eXp Realty #4385748 Report a problem | ||
| 6/1/2026 | Contingent | $299,999$235/sqft |
Source: eXp Realty #4385748 Report a problem | ||
| 5/27/2026 | Listed for sale | $299,999+8.5%$235/sqft |
Source: Canopy MLS as distributed by MLS GRID #4385748 Report a problem | ||
| 7/10/2023 | Sold | $276,500+2.8%$216/sqft |
Source: Canopy MLS as distributed by MLS GRID #4043631 Report a problem | ||
| 6/26/2023 | Pending sale | $269,000$210/sqft |
Source: Canopy MLS as distributed by MLS GRID #CAR4043631 Report a problem | ||
| 6/24/2023 | Listed for sale | $269,000+68.1%$210/sqft |
Source: Canopy MLS as distributed by MLS GRID #CAR4043631 Report a problem | ||
| 4/1/2013 | Sold | $160,000$125/sqft |
Source: Canopy MLS as distributed by MLS GRID #B23810 Report a problem | ||
Public tax history
| Year | Property taxes | Tax assessment |
|---|---|---|
| 2025 | $1,510 -0.4% | $214,861 |
| 2024 | $1,517 +5% | $214,861 +5.4% |
| 2023 | $1,444 +13.2% | $203,927 +36.7% |
| 2022 | $1,275 +0.5% | $149,150 |
| 2021 | $1,269 +0.3% | $149,150 |
| 2020 | $1,265 +551.7% | $149,150 |
| 2019 | $194 -83.8% | $149,150 +5.7% |
| 2018 | $1,201 +2.4% | $141,138 |
| 2017 | $1,173 | $141,138 |
| 2016 | $1,173 +0.3% | $141,138 |
| 2015 | $1,170 | $141,138 |
Find assessor info on the county website
Monthly payment
Est. payment
Payment breakdown
Explore the cost of this home by adjusting the details. Changes won't be saved.Climate risks
Neighborhood: 28655
Nearby schools
GreatSchools rating
- 8/10Mull ElementaryGrades: PK-5Distance: 2.2 mi
- 5/10Liberty MiddleGrades: 6-8Distance: 2.6 mi
- 8/10Robert L Patton High SchoolGrades: 9-12Distance: 2 mi
Schools provided by the listing agent
- Elementary: Mull
- Middle: Liberty
- High: Patton
Source: Canopy MLS as distributed by MLS GRID. This data may not be complete. We recommend contacting the local school district to confirm school assignments for this home.
- $314,1003 bd2 ba1.3k sqft4486 Gouge Ave, Morganton, NC 28655Off Market
- $342,4003 bd2 ba1.4k sqft4444 Gouge Ave, Morganton, NC 28655Off Market
- $153,8002 bd1 ba858 sqft2051 Enola Rd, Morganton, NC 28655Off Market
- $57,3383 bd2 ba1k sqft2051 Enola Rd, Morganton, NC 28655Off Market
- $491,0194 bd4 ba4k sqft5169 Gouge Ave, Morganton, NC 28655Off Market
- $213,0003 bd2 ba1.6k sqft5169 Gouge Ave, Morganton, NC 28655Off Market
- $325,9003 bd2 ba1.2k sqft4412 Gouge Ave, Morganton, NC 28655Off Market
- $319,8005 bd3 ba2.2k sqft5203 Gouge Ave, Morganton, NC 28655Off Market
A local agent can set up tours, give advice and negotiate with sellers.
A local lender can help you make sure your offer is ready when you are.
Similar homes
- $309,0003 bd2 ba1.3k sqft104 Bethel St, Morganton, NC 28655For Sale

 MLS ID #4382152, Dave Dribbon, GreyBeard Realty. Canopy MLS as distributed by MLS GRID
 - $307,0003 bd2 ba1.3k sqft4432 Bennett Rd, Morganton, NC 28655For Sale
 MLS ID #4392239, Mara Turner, Jason Mitchell Real Estate. Canopy MLS as distributed by MLS GRID
 - $229,9003 bd2 ba1.5k sqft2395 Mount Home Church Rd, Morganton, NC 28655For Sale
 MLS ID #4401550, Liz Beach, Berkshire Hathaway HomeServices Blue Ridge REALTORS®. Canopy MLS as distributed by MLS GRID
 - $219,0003 bd2 ba1.2k sqft208 Shuping St, Morganton, NC 28655For Sale
 MLS ID #4406993, Daisy Donnahue, Coldwell Banker Newton RE. Canopy MLS as distributed by MLS GRID
 - $309,9993 bd3 ba1.6k sqft1102 Allman Ridge Rd, Morganton, NC 28655For SaleMLS ID #4375814, Christie Leonard, WNC Real Estate at Lake James. Canopy MLS as distributed by MLS GRID
- $275,9003 bd2 ba1.4k sqft100 Woodward Ave, Morganton, NC 28655For SaleMLS ID #4375619, Angela Thor, EXP Realty LLC. Canopy MLS as distributed by MLS GRID
- $299,0002 bd2 ba1.5k sqft105 Silver Creek Rd, Morganton, NC 28655For SaleMLS ID #4398409, Ronnie Thompson, Thompson Realty. Canopy MLS as distributed by MLS GRID
- $275,0002 bd1 ba1.2k sqft104 Buena Vista Dr, Morganton, NC 28655For SaleMLS ID #4365329, Holly Anderson, Sellstate Choice Realty. Canopy MLS as distributed by MLS GRID
- $398,0003 bd2 ba1.4k sqft4364 Belmont Dr, Morganton, NC 28655For SaleMLS ID #4404546, Jannell Peterson, J. Peterson Realty & Associate. Canopy MLS as distributed by MLS GRID
- $250,0004 bd2 ba1.7k sqft1401 E Union St, Morganton, NC 28655For SaleMLS ID #4365588, Chris Garner, Horizon Realty Associates LLC. Canopy MLS as distributed by MLS GRID
- $264,9002 bd2 ba1k sqft103 Regina Dr, Morganton, NC 28655For SaleMLS ID #4365364, Dennis Whitson, Whitson Realty. Canopy MLS as distributed by MLS GRID
- $220,0002 bd1 ba896 sqft4243 Ralph Patton Rd, Morganton, NC 28655For SaleMLS ID #4387862, Allen Curtis, C Shane Cook & Associates. Canopy MLS as distributed by MLS GRID
- $268,0003 bd1 ba1k sqft2919 Shell Ave, Valdese, NC 28690For SaleMLS ID #4393523, Kirk Sipe, Southern Homes of the Carolinas, Inc. Canopy MLS as distributed by MLS GRID
- $239,0003 bd1 ba1k sqft132 Starmount Cir #85-88, Morganton, NC 28655For SaleMLS ID #4385907, Greg Shuffler, Fonta Flora Realty. Canopy MLS as distributed by MLS GRID
- $299,9003 bd2 ba1.5k sqft2026 Glory Land Way, Morganton, NC 28655New ConstructionMLS ID #4366048, Tim Newton, Coldwell Banker Newton RE. Canopy MLS as distributed by MLS GRID
- $189,0002 bd1 ba1.2k sqft4954 Crawley Dale St, Morganton, NC 28655For SaleMLS ID #4401899, Kera Hart, Hart Realty Group LLC. Canopy MLS as distributed by MLS GRID
- $328,0004 bd3 ba1.9k sqft1480 Pine Mountain Dr, Connelly Springs, NC 28612For SaleMLS ID #4394847, Mike Shehan, C Shane Cook & Associates. Canopy MLS as distributed by MLS GRID
- $262,5003 bd2 ba1.4k sqft405 Jug Wilson St, Morganton, NC 28655For SaleMLS ID #4358982, Chris Kurtz, C Shane Cook & Associates. Canopy MLS as distributed by MLS GRID
- $329,4333 bd2 ba1.5k sqft311 N Meadow Dr, Morganton, NC 28655For SaleMLS ID #4314467, Shane Cook, C Shane Cook & Associates. Canopy MLS as distributed by MLS GRID
- $375,0003 bd1 ba1k sqft122 Whitley Rd, Morganton, NC 28655For SaleMLS ID #4389485, Dale Sharpe, RE/MAX Legendary. Canopy MLS as distributed by MLS GRID
