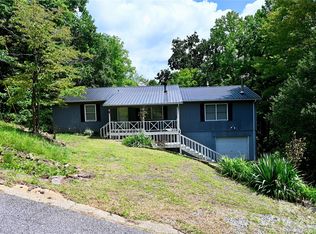
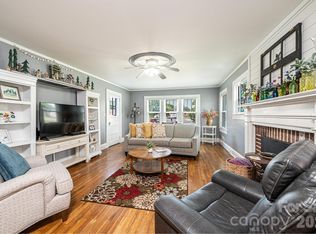
The main home offers 3 bedrooms and 2 bathrooms, plus a separate living space above the detached garage with 1 bedroom, 1 bathroom, and a kitchenette. Tucked away in a private spot, it delivers a vacation-like feel every day and comes with a wooded lot next door. A cozy private deck is perfect for sipping your morning coffee or firing up the grill for a laid-back evening. This home has a private well and septic.
Active
$328,000
1480 Pine Mountain Dr, Connelly Springs, NC 28612
4beds
1,910sqft
Single Family Residence
Built in 2007
1.47 Acres Lot
$324,400 Zestimate®
$172/sqft
$83/mo HOA
What's special
Cozy private deckWooded lot next door
- 64 days |
- 158 |
- 13 |
Zillow last checked:
Listing updated:
Listed by:
Mike Shehan mikeshehan007@gmail.com,
C Shane Cook & Associates
Source: Canopy MLS as distributed by MLS GRID,MLS#: 4394847
Facts & features
Interior
Bedrooms & bathrooms
- Bedrooms: 4
- Bathrooms: 3
- Full bathrooms: 3
- Main level bedrooms: 1
Primary bedroom
- Features: Ceiling Fan(s), Split BR Plan
- Level: Main
Bedroom s
- Features: Ceiling Fan(s)
- Level: Upper
Bedroom s
- Features: Ceiling Fan(s)
- Level: Upper
Bedroom s
- Level: 2nd Living Quarters
Bathroom full
- Level: Main
Bathroom full
- Level: Upper
Bathroom full
- Level: 2nd Living Quarters
Dining area
- Level: Main
Kitchen
- Level: Main
Kitchen
- Level: 2nd Living Quarters
Living room
- Level: Main
Heating
- Heat Pump
Cooling
- Central Air
Appliances
- Included: Electric Range, Electric Water Heater, Microwave, Refrigerator, Washer/Dryer
- Laundry: Laundry Closet, Laundry Room
Features
- Breakfast Bar, Pantry, Total Primary Heated Living Area: 1334
- Has basement: No
- Fireplace features: Gas Log
Interior area
- Total structure area: 1,334
- Total interior livable area: 1,910 sqft
- Finished area above ground: 1,334
- Finished area below ground: 0
Property
Parking
- Total spaces: 1
- Parking features: Detached Garage, Garage on Main Level
- Garage spaces: 1
Features
- Levels: One and One Half
- Stories: 1.5
- Patio & porch: Deck
- Fencing: Privacy
- Has view: Yes
- View description: Long Range
- Waterfront features: None
Lot
- Size: 1.47 Acres
- Features: Hilly, Private, Wooded, Views
Living quarters
- Secondary living space: 576 sqft
- Secondary features: Exterior Not Connected,Guest House,Separate Entrance,Separate Living Quarters
Details
- Additional parcels included: 2627040710
- Parcel number: 2617947679
- Zoning: RMU
- Special conditions: Standard
Construction
Type & style
- Home type: SingleFamily
- Architectural style: Cottage,Ranch
- Property subtype: Single Family Residence
Materials
- Fiber Cement, Vinyl
- Foundation: Crawl Space
Condition
- New construction: No
- Year built: 2007
Utilities & green energy
- Sewer: Septic Installed
- Water: Well
- Utilities for property: Cable Available, Satellite Internet Available
Community & HOA
Community
- Features: Gated
- Security: Smoke Detector(s)
- Subdivision: Pine Mountain Estates
HOA
- Has HOA: Yes
- HOA fee: $1,000 annually
- HOA name: Pine Mountain Home Owners Association
Location
- Region: Connelly Springs
- Elevation: 1500 Feet
Financial & listing details
- Price per square foot: $172/sqft
- Tax assessed value: $260,261
- Annual tax amount: $25
- Date on market: 6/19/2026
- Cumulative days on market: 63 days
- Listing terms: Cash,Conventional,FHA,VA Loan
- Road surface type: Gravel, Paved
Estimated market value
$324,400
$308,000 - $341,000
$2,070/mo
Price history
| Date | Event | Price |
|---|---|---|
| 6/19/2026 | Listed for sale | $328,000+13%$172/sqft |
Source:  Canopy MLS as distributed by MLS GRID #4394847 Report a problem Canopy MLS as distributed by MLS GRID #4394847 Report a problem | ||
| 4/25/2024 | Sold | $290,250-1.6%$152/sqft |
Source: Canopy MLS as distributed by MLS GRID #4117358 Report a problem | ||
| 3/20/2024 | Listed for sale | $295,000+74.6%$154/sqft |
Source: Canopy MLS as distributed by MLS GRID #4117358 Report a problem | ||
| 11/6/2019 | Sold | $169,000-0.5%$88/sqft |
Source: Canopy MLS as distributed by MLS GRID #3508218 Report a problem | ||
| 9/19/2019 | Pending sale | $169,900$89/sqft |
Source: Hickory Real Estate Group, Inc #3508218 Report a problem | ||
| 8/14/2019 | Price change | $169,900-2.6%$89/sqft |
Source: Hickory Real Estate Group, Inc #3508218 Report a problem | ||
| 8/5/2019 | Price change | $174,500-0.3%$91/sqft |
Source: Hickory Real Estate Group, Inc #3508218 Report a problem | ||
| 7/31/2019 | Listed for sale | $175,000$92/sqft |
Source: Hickory Real Estate Group, Inc #3508218 Report a problem | ||
| 7/22/2019 | Pending sale | $175,000$92/sqft |
Source: Hickory Real Estate Group, Inc #3508218 Report a problem | ||
| 7/15/2019 | Price change | $175,000-1.4%$92/sqft |
Source: Hickory Real Estate Group, Inc #3508218 Report a problem | ||
| 4/18/2019 | Price change | $177,500-1.3%$93/sqft |
Source: Remax Select #61772 Report a problem | ||
| 2/13/2019 | Listed for sale | $179,900+12.5%$94/sqft |
Source: Remax Select #61772 Report a problem | ||
| 2/28/2017 | Sold | $159,900+2565%$84/sqft |
Source: Canopy MLS as distributed by MLS GRID #9585175 Report a problem | ||
| 1/22/2013 | Sold | $6,000$3/sqft |
Source: Public Record Report a problem | ||
Public tax history
| Year | Property taxes | Tax assessment |
|---|---|---|
| 2025 | $25 -0.7% | $3,627 |
| 2024 | $25 | $3,627 |
| 2023 | $25 +24% | $3,627 +48% |
| 2022 | $20 | $2,450 |
| 2021 | $20 | $2,450 |
| 2020 | $20 -83.5% | $2,450 |
| 2019 | $123 +505.1% | $2,450 |
| 2018 | $20 +1.9% | $2,450 |
| 2017 | $20 | $2,450 |
| 2016 | $20 +120.6% | $2,450 |
| 2015 | $9 | $2,450 |
Find assessor info on the county website
Monthly payment
Est. payment
Payment breakdown
Explore the cost of this home by adjusting the details. Changes won't be saved.Climate risks
Neighborhood: 28612
Getting around
0 / 100
Car-DependentNearby schools
GreatSchools rating
- 8/10George Hildebrand ElementaryGrades: PK-5Distance: 7.5 mi
- 4/10East Burke MiddleGrades: 6-8Distance: 13.1 mi
- 4/10East Burke HighGrades: 9-12Distance: 12.9 mi
Schools provided by the listing agent
- Elementary: George Hildebrand
- Middle: East Burke
- High: East Burke
Source: Canopy MLS as distributed by MLS GRID. This data may not be complete. We recommend contacting the local school district to confirm school assignments for this home.
- $63,7373 bd1 ba1.3k sqft1480 Pine Mountain Dr, Connelly Springs, NC 28612Off Market
- $290,5003 bd2 ba576 sqft1480 Pine Mountain Dr, Connelly Springs, NC 28612Sold
- $3,6270.49 acres1465 Pine Mountain Dr, Connelly Springs, NC 28612Off Market
- $4,3190.78 acresBarkwood Dr, Connelly springs, NC 28612Off Market
- $176,5001.09 acres8552 Barkwood Dr, Connelly Springs, NC 28612Sold
- $3,8600.57 acres8552 Barkwood Dr, Connelly Springs, NC 28612Off Market
- $340,5003 bd2 ba1.9k sqft1525 Pine Mountain Dr, Connelly Springs, NC 28612Off Market
- $321,4003 bd2 ba-- sqft1525 Pine Mountain Dr, Connellys Springs, NC 28612Off Market
A local agent can set up tours, give advice and negotiate with sellers.
A local lender can help you make sure your offer is ready when you are.
Similar homes
- $325,0002 bd2 ba1.6k sqft5545 Pine Ridge Dr, Connelly Springs, NC 28612For Sale

 MLS ID #4344436, Tiffany Davis, Realty One Group Revolution. Canopy MLS as distributed by MLS GRID
 - $240,0002 bd2 ba1.3k sqft3166 Holly Rd, Connelly Springs, NC 28612For Sale
 MLS ID #4411040, Erin Mohl, Huffman Realty Group, LLC. Canopy MLS as distributed by MLS GRID
 - $430,0003 bd4 ba2.4k sqft2184 Pine Mountain Dr, Connelly Springs, NC 28612For Sale
 MLS ID #4354781, Lois Leonard, Realty Executives of Hickory. Canopy MLS as distributed by MLS GRID
 - $289,0004 bd2 ba1.9k sqft601 Malcolm Blvd, Connelly Springs, NC 28612For Sale
 MLS ID #4393158, Brandy Huffman, Huffman Realty Group, LLC. Canopy MLS as distributed by MLS GRID
 - $--3 bd2 ba1.2k sqft90 Elm St, Morganton, NC 28655AuctionServiceLink Auction
- $292,0003 bd2 ba1.2k sqft4460 Gouge Ave, Morganton, NC 28655For SaleMLS ID #4407931, Cindy Hogston, EXP Realty LLC. Canopy MLS as distributed by MLS GRID
- $339,9992 bd1 ba1.3k sqft1752 Bethel Rd, Morganton, NC 28655For SaleMLS ID #4410835, Liz Beach, Berkshire Hathaway HomeServices Blue Ridge REALTORS®. Canopy MLS as distributed by MLS GRID
- $259,0003 bd2 ba1.1k sqft2758 McNeelly Dr, Valdese, NC 28690For SaleMLS ID #4415200, Jennifer Deacon, Berkshire Hathaway HomeServices Blue Ridge REALTORS®. Canopy MLS as distributed by MLS GRID
- $359,9003 bd2 ba2.1k sqft1442 Lee Pearson Rd, Granite Falls, NC 28630For SaleMLS ID #4374752, Sandra Puett, Ace Home Sales LLC. Canopy MLS as distributed by MLS GRID
- $339,9004 bd2 ba1.9k sqft102 Cuthberson St, Morganton, NC 28655For SaleMLS ID #4370855, Stephen Scott, Realty Dynamics Inc.. Canopy MLS as distributed by MLS GRID
- $369,9002 bd3 ba1.8k sqft3020 Silver Creek Mountain Rd, Morganton, NC 28655For SaleMLS ID #4394477, Carly Conley, Keller Williams Professionals. Canopy MLS as distributed by MLS GRID
- $359,9003 bd2 ba1.5k sqft485 Mountain Lookout Dr, Bostic, NC 28018For SaleMLS ID #4352061, Francine Mira, RE/MAX Journey. Canopy MLS as distributed by MLS GRID
- $450,0005 bd3 ba2.6k sqft6643 Wards Gap Rd, Casar, NC 28020For SaleMLS ID #4407498, Austin Hines, Dean Carpenters Real Estate Inc.. Canopy MLS as distributed by MLS GRID
- $400,0003 bd2 ba2k sqft3343 Hollis Rd, Ellenboro, NC 28040For SaleMLS ID #4347403, David Brown, 4 Seasons Homes and Land, Inc. Canopy MLS as distributed by MLS GRID
- $307,0003 bd2 ba1.3k sqft4432 Bennett Rd, Morganton, NC 28655For SaleMLS ID #4392239, Mara Turner, Jason Mitchell Real Estate. Canopy MLS as distributed by MLS GRID
- $399,9004 bd3 ba2.6k sqft3065 Woodstream Dr, Valdese, NC 28690For SaleMLS ID #4295069, Roger Hart, Century 21 American Homes. Canopy MLS as distributed by MLS GRID
- $315,0003 bd2 ba1.8k sqft3611 Judea Dr, Lenoir, NC 28645For SaleMLS ID #4400934, Tim Newton, Coldwell Banker Newton RE. Canopy MLS as distributed by MLS GRID
- $399,9004 bd3 ba2.4k sqft2959 Ramblewoods Dr, Valdese, NC 28690For SaleMLS ID #4384908, Tim Newton, Coldwell Banker Newton RE. Canopy MLS as distributed by MLS GRID
- $345,0003 bd3 ba1.8k sqft1197 Zion Church Rd, Hickory, NC 28602For SaleMLS ID #4414366, Haydee Trejo, Nestlewood Realty LLC. Canopy MLS as distributed by MLS GRID
- $324,9003 bd2 ba2.4k sqft414 Patton St, Morganton, NC 28655For SaleMLS ID #4367437, Erin Mishoe, Berkshire Hathaway HomeServices Blue Ridge REALTORS®. Canopy MLS as distributed by MLS GRID
