Beautiful Modern Home With 1.33 Acres Newly Renovated Just Two Years Ago, From the moment you walk in the front door you can the see the elegant features on this remodel. The living room, dining room, and kitchen area offer an open floor plan concept. Living room has blue tooth ceiling speakers and wood burning fire place. Stunning eat-in kitchen with granite counter tops and walk-in pantry. All bedrooms are very roomy and have great closet space. Relax in the soaking tub in the hall bath and enjoy the gorgeous modern fixtures that both baths offer. Property has attic storage and storage/workshop in partial basement. Enjoy the outdoors on the deck overlooking a large backyard, or sip a cup of coffee on the front patio. Backyard is very private and offers a wooded area, plenty of room to add a pool or playground area. Single Car Garage For Parking/Storage
Active
Price cut: $7K (7/25)
$359,900
1442 Lee Pearson Rd, Granite Falls, NC 28630
3beds
2,151sqft
Single Family Residence
Built in 1948
1.33 Acres Lot
$353,900 Zestimate®
$167/sqft
$-- HOA
What's special
Wood burning fireplaceFront patioGranite countertopsWalk-in pantryAttic storageOpen floor plan conceptStunning eat-in kitchen
- 139 days
- 236
- 21
Zillow last checked:
Listing updated:
Listed by:
Sandra Puett puettsh@yahoo.com,
Ace Home Sales LLC
Source: Canopy MLS as distributed by MLS GRID,MLS#: 4374752
Facts & features
Interior
Bedrooms & bathrooms
- Bedrooms: 3
- Bathrooms: 2
- Full bathrooms: 2
- Main level bedrooms: 3
Primary bedroom
- Features: Ceiling Fan(s)
- Level: Main
Bedroom s
- Features: Ceiling Fan(s)
- Level: Main
Bedroom s
- Features: Ceiling Fan(s)
- Level: Main
Bathroom full
- Level: Main
Bathroom full
- Level: Main
Dining room
- Level: Main
Kitchen
- Features: Walk-In Pantry
- Level: Main
Laundry
- Level: Main
Living room
- Level: Main
Heating
- Heat Pump
Cooling
- Heat Pump
Appliances
- Included: Dishwasher, Disposal, Electric Range, Microwave, Refrigerator
- Laundry: Laundry Room, Main Level
Features
- Pantry, Walk-In Pantry
- Flooring: Laminate
- Basement: Basement Shop,Exterior Entry,Sump Pump,Unfinished
- Fireplace features: Living Room, Wood Burning
Interior area
- Total structure area: 2,151
- Total interior livable area: 2,151 sqft
- Finished area above ground: 2,151
- Finished area below ground: 0
Property
Parking
- Total spaces: 1
- Parking features: Attached Garage, Garage on Main Level
- Attached garage spaces: 1
Features
- Levels: One
- Stories: 1
- Patio & porch: Deck, Patio
- Waterfront features: None
Lot
- Size: 1.33 Acres
- Features: Level, Wooded
Details
- Parcel number: 11 18 1 18
- Zoning: Res
- Special conditions: Standard
Construction
Type & style
- Home type: SingleFamily
- Architectural style: Ranch
- Property subtype: Single Family Residence
Materials
- Block, Vinyl
- Foundation: Crawl Space
Condition
- New construction: No
- Year built: 1948
Utilities & green energy
- Sewer: Septic Installed
- Water: County Water
- Utilities for property: Electricity Connected
Community & HOA
Community
- Subdivision: None
Location
- Region: Granite Falls
Financial & listing details
- Price per square foot: $167/sqft
- Tax assessed value: $323,700
- Annual tax amount: $2,209
- Date on market: 4/27/2026
- Cumulative days on market: 139 days
- Listing terms: Cash,Conventional,FHA,USDA Loan,VA Loan
- Electric utility on property: Yes
- Road surface type: Concrete
Estimated market value
$353,900
$336,000 - $372,000
$1,918/mo
Price history
| Date | Event | Price |
|---|---|---|
| 7/25/2026 | Price change | $359,900-1.9%$167/sqft |
Source:  Canopy MLS as distributed by MLS GRID #4374752 Report a problem Canopy MLS as distributed by MLS GRID #4374752 Report a problem | ||
| 6/10/2026 | Price change | $366,900-2.1%$171/sqft |
Source: Canopy MLS as distributed by MLS GRID #4374752 Report a problem | ||
| 5/18/2026 | Price change | $374,900-1.3%$174/sqft |
Source: Canopy MLS as distributed by MLS GRID #4374752 Report a problem | ||
| 4/27/2026 | Listed for sale | $379,900+6.6%$177/sqft |
Source: Canopy MLS as distributed by MLS GRID #4374752 Report a problem | ||
| 4/30/2024 | Sold | $356,500+2.1%$166/sqft |
Source: Canopy MLS as distributed by MLS GRID #4119483 Report a problem | ||
| 3/21/2024 | Listed for sale | $349,000+190.8%$162/sqft |
Source: Canopy MLS as distributed by MLS GRID #4119483 Report a problem | ||
| 7/31/2023 | Sold | $120,000+145.9%$56/sqft |
Source: Public Record Report a problem | ||
| 6/6/2014 | Sold | $48,800-13.6%$23/sqft |
Source: Canopy MLS as distributed by MLS GRID #B25347 Report a problem | ||
| 2/3/2014 | Listed for sale | $56,500-38.9%$26/sqft |
Source: Boone & Company Inc Report a problem | ||
| 6/9/2009 | Sold | $92,500-6.5%$43/sqft |
Source: Public Record Report a problem | ||
| 4/22/2009 | Price change | $98,900-4.8%$46/sqft |
Source: NCI #9543495 Report a problem | ||
| 3/23/2009 | Price change | $103,900-5.1%$48/sqft |
Source: NCI #9543495 Report a problem | ||
| 2/22/2009 | Listed for sale | $109,500+44%$51/sqft |
Source: NCI #9543495 Report a problem | ||
| 11/19/2008 | Sold | $76,060-46.7%$35/sqft |
Source: Public Record Report a problem | ||
| 2/9/2006 | Sold | $142,800$66/sqft |
Source: Agent Provided Report a problem | ||
Public tax history
| Year | Property taxes | Tax assessment |
|---|---|---|
| 2025 | $2,209 +109.8% | $323,700 +153.9% |
| 2024 | $1,053 | $127,500 |
| 2023 | $1,053 +2.5% | $127,500 |
| 2022 | $1,027 | $127,500 |
| 2021 | $1,027 +41.2% | $127,500 +39.6% |
| 2020 | $728 -1.9% | $91,300 |
| 2019 | $742 +2.5% | $91,300 |
| 2018 | $724 | $91,300 |
| 2017 | $724 +1.5% | $91,300 |
| 2016 | $713 | $91,300 |
| 2015 | $713 +4.8% | $91,300 |
| 2014 | $681 | $91,300 |
| 2013 | -- | $91,300 +0.7% |
| 2012 | -- | $90,700 |
| 2011 | -- | $90,700 |
| 2010 | -- | $90,700 |
| 2009 | -- | $90,700 |
| 2008 | -- | $90,700 |
| 2007 | -- | $90,700 |
| 2006 | -- | $90,700 |
| 2005 | -- | $90,700 +41.1% |
| 2004 | -- | $64,300 |
| 2003 | -- | $64,300 |
| 2002 | -- | $64,300 |
| 2001 | -- | $64,300 +23.2% |
| 2000 | -- | $52,200 |
Find assessor info on the county website
Monthly payment
Est. payment
Payment breakdown
Explore the cost of this home by adjusting the details. Changes won't be saved.Climate risks
Neighborhood: 28630
Nearby schools
Schools provided by the listing agent
- Elementary: Baton
- Middle: Hudson
- High: South Caldwell
Source: Canopy MLS as distributed by MLS GRID. This data may not be complete. We recommend contacting the local school district to confirm school assignments for this home.
Similar homes
- $340,0003 bd2 ba1.8k sqft4889 Carpenter Rd, Granite Falls, NC 28630For Sale
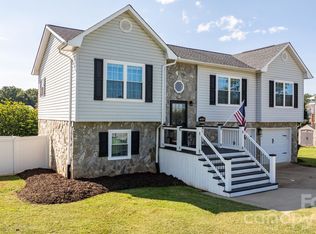
 MLS ID #4418303, Rachel Knox, True North Realty. Canopy MLS as distributed by MLS GRID
 - $435,0004 bd3 ba2.1k sqft4087 Austin Rd, Hudson, NC 28638For Sale
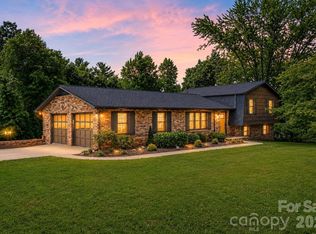 MLS ID #4421065, Angelia Peterson, Asheworth Group WNC Real Estate LLC. Canopy MLS as distributed by MLS GRID
 - $369,9003 bd2 ba1.9k sqft2135 Olde Farm Rd, Hudson, NC 28638For Sale
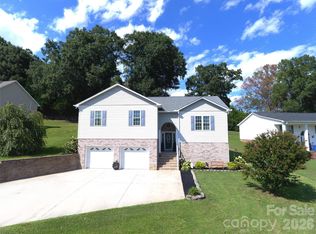 MLS ID #4417856, Lisa Starnes, Baker Realty. Canopy MLS as distributed by MLS GRID
 - $324,9003 bd3 ba2.9k sqft5212 Walter Starnes Pl, Granite Falls, NC 28630For Sale
 MLS ID #4380237, Dolly Frye, Realty Executives of Hickory. Canopy MLS as distributed by MLS GRID
 - $389,9005 bd3 ba1.6k sqft1702 Cajah Mountain Rd, Hudson, NC 28638For SaleMLS ID #4392643, Tonya Collier, NC Homes Direct. Canopy MLS as distributed by MLS GRID
- $294,9003 bd2 ba1.2k sqft5096 Bloomfield Ests SW, Granite Falls, NC 28630New ConstructionMLS ID #4393470, Lee Pennell, Berkshire Hathaway HomeServices Blue Ridge REALTORS®. Canopy MLS as distributed by MLS GRID
- $394,9003 bd1 ba1.2k sqft2681 Tumbleweed Dr, Lenoir, NC 28645For SaleMLS ID #4362488, Debra Trivette, RE/MAX A-Team. Canopy MLS as distributed by MLS GRID
- $317,0004 bd2 ba1.6k sqft2885 Drummond St, Connelly Springs, NC 28612For SaleMLS ID #4420695, Sheree Byrd, AXEN REALTY LLC. Canopy MLS as distributed by MLS GRID
- $379,0004 bd3 ba2.4k sqft2959 Ramblewoods Dr, Valdese, NC 28690For SaleMLS ID #4384908, Tim Newton, Coldwell Banker Newton RE. Canopy MLS as distributed by MLS GRID
- $389,0004 bd2 ba1.5k sqft4816 Klutz Pl, Granite Falls, NC 28630For SaleMLS ID #4401378, Maureen Abernathy, True North Realty. Canopy MLS as distributed by MLS GRID
- $349,9004 bd3 ba2k sqft1185 10th Street Place Cir NW, Hickory, NC 28601For SaleMLS ID #4420689, Lanie Bumgarner, The Pinnacle Property Group NC. Canopy MLS as distributed by MLS GRID
- $328,0004 bd3 ba1.9k sqft1480 Pine Mountain Dr, Connelly Springs, NC 28612For SaleMLS ID #4394847, Mike Shehan, C Shane Cook & Associates. Canopy MLS as distributed by MLS GRID
- $370,0003 bd3 ba2.1k sqft3309 40th Avenue Pl NE, Hickory, NC 28601For SaleMLS ID #4364817, Paulo Marreiros, PORT USA Realty. Canopy MLS as distributed by MLS GRID
- $404,9003 bd4 ba2.7k sqft922 Plantation Dr, Lenoir, NC 28645For SaleMLS ID #4419615, Tina Wilson, Walker Real Estate Services LLC. Canopy MLS as distributed by MLS GRID
- $334,0003 bd2 ba1.4k sqft4879 Joe Powell Rd, Morganton, NC 28655For SaleMLS ID #4408038, April Tyner, RE/MAX Legendary. Canopy MLS as distributed by MLS GRID
- $339,9992 bd1 ba1.3k sqft1752 Bethel Rd, Morganton, NC 28655For SaleMLS ID #4410835, Liz Beach, Berkshire Hathaway HomeServices Blue Ridge REALTORS®. Canopy MLS as distributed by MLS GRID
- $309,0004 bd2 ba1.5k sqft2060 27th Avenue Dr NE, Hickory, NC 28601For SaleMLS ID #4423738, Susan Ayers, HomeZu. Canopy MLS as distributed by MLS GRID
- $297,9003 bd2 ba1.5k sqft2559 Sweetbriar Cir, Lenoir, NC 28645For SaleMLS ID #4419656, Glenda Wilson, Realty Executives of Hickory. Canopy MLS as distributed by MLS GRID
- $279,9003 bd2 ba2.2k sqft415 High Cir NW, Lenoir, NC 28645For SaleMLS ID #4394665, Lisa Starnes, Baker Realty. Canopy MLS as distributed by MLS GRID
