WELCOME HOME to 3065 Woodstream Drive (Ramblewoods). PRICE IMPROVEMENT.REDUCED $29,000.... Don't wait to see this wonderful brick home located on a cul de sac.Relax on the 12x12 screen porch in Summer n Spring. Kitchen features custom built cabinets with Granite Quartz counter tops,deep black granite sink, and tumbled tile back splash. All stainless steel appliances stay with home. The pre-finished 3/4"hardwood oak floors are in hallway,kitchen,dining room and family room with fireplace that has gas logs.Tank is owned by seller and does convey.Most of the light fixtures are new.Has 3 full baths 2 up and 1 down.Lower level has a 20x40 room used as a bedroom/den for an older adult child. Could be a family room or living space for an older parent.It does have a flue, never used for a wood stove. Home has all new life time windows in 2023. Newer roof-2013 & 2025. New water line to home 2024,Gutters in back 2025 and more... No city taxes.Selling as is where is no guarantees. This is a one owner custom home built as their last and forever home. Offering a 1 year American Preferred Home Premiere Warranty. Owner is a REALTOR®. Cable is Spectrum, Broadband is available. Don't wait to see this beauty.
Active
Price cut: $5.1K (8/12)
$399,900
3065 Woodstream Dr, Valdese, NC 28690
4beds
2,646sqft
:
Get pre-qualified$2,357/mo
Single Family Residence
Built in 1980
0.78 Acres Lot
$394,800 Zestimate®
$151/sqft
$-- HOA
What's special
Brick homeTumbled tile back splashCustom built cabinetsGranite quartz counter topsDeep black granite sink
- 212 days |
- 247 |
- 7 |
Zillow last checked:
Listing updated:
Listed by:
Roger Hart rahart71@gmail.com,
Century 21 American Homes
Source: Canopy MLS as distributed by MLS GRID,MLS#: 4295069
Facts & features
Interior
Bedrooms & bathrooms
- Bedrooms: 4
- Bathrooms: 3
- Full bathrooms: 3
- Main level bedrooms: 3
Primary bedroom
- Level: Main
Heating
- Heat Pump
Cooling
- Heat Pump
Appliances
- Included: Dishwasher, Disposal, Dryer, Electric Range, Electric Water Heater, Exhaust Hood, Microwave, Washer, Washer/Dryer
- Laundry: Electric Dryer Hookup, In Bathroom, Washer Hookup
Features
- Windows: Insulated Windows
- Basement: Basement Garage Door,Basement Shop,Partially Finished
- Fireplace features: Family Room, Gas Log
Interior area
- Total structure area: 2,646
- Total interior livable area: 2,646 sqft
- Finished area above ground: 1,512
- Finished area below ground: 0
Property
Parking
- Total spaces: 2
- Parking features: Driveway
- Garage spaces: 2
- Has uncovered spaces: Yes
Features
- Levels: Multi/Split
- Waterfront features: None
Lot
- Size: 0.78 Acres
- Dimensions: 159.5 x 200 x 192.5 x 185.58
Details
- Parcel number: 2713806292
- Zoning: R-1
- Special conditions: Standard
Construction
Type & style
- Home type: SingleFamily
- Architectural style: Colonial
- Property subtype: Single Family Residence
Materials
- Aluminum, Brick Full, Vinyl
- Foundation: Slab
Condition
- New construction: No
- Year built: 1980
Utilities & green energy
- Sewer: Septic Installed
- Water: City
- Utilities for property: Cable Available, Cable Connected
Community & HOA
Community
- Subdivision: Ramblewoods
Location
- Region: Valdese
Financial & listing details
- Price per square foot: $151/sqft
- Tax assessed value: $286,243
- Annual tax amount: $1,967
- Date on market: 1/14/2026
- Cumulative days on market: 209 days
- Listing terms: Cash,Conventional,USDA Loan
- Road surface type: Asphalt, Paved
Estimated market value
$394,800
$375,000 - $415,000
$1,908/mo
Price history
| Date | Event | Price |
|---|---|---|
| 8/12/2026 | Price change | $399,900-1.3%$151/sqft |
Source:  Canopy MLS as distributed by MLS GRID #4295069 Report a problem Canopy MLS as distributed by MLS GRID #4295069 Report a problem | ||
| 7/28/2026 | Price change | $405,000-1.4%$153/sqft |
Source: Canopy MLS as distributed by MLS GRID #4295069 Report a problem | ||
| 7/1/2026 | Price change | $410,900-2.1%$155/sqft |
Source: Canopy MLS as distributed by MLS GRID #4295069 Report a problem | ||
| 5/1/2026 | Price change | $419,900-2.3%$159/sqft |
Source: Canopy MLS as distributed by MLS GRID #4295069 Report a problem | ||
| 3/20/2026 | Price change | $429,900-1.1%$162/sqft |
Source: Canopy MLS as distributed by MLS GRID #4295069 Report a problem | ||
| 1/14/2026 | Listed for sale | $434,900$164/sqft |
Source: Canopy MLS as distributed by MLS GRID #4295069 Report a problem | ||
Public tax history
| Year | Property taxes | Tax assessment |
|---|---|---|
| 2025 | $1,967 -0.5% | $286,243 |
| 2024 | $1,977 | $286,243 |
| 2023 | $1,977 +17.4% | $286,243 +38.1% |
| 2022 | $1,684 +0.4% | $207,221 |
| 2021 | $1,678 +0.2% | $207,221 |
| 2020 | $1,674 +1.5% | $207,221 |
| 2019 | $1,648 +6.6% | $207,221 +8.6% |
| 2018 | $1,547 +2.4% | $190,755 |
| 2017 | $1,511 | $190,755 |
| 2016 | $1,511 +0.2% | $190,755 |
| 2015 | $1,508 | $190,755 |
Find assessor info on the county website
Monthly payment
Est. payment
Payment breakdown
Explore the cost of this home by adjusting the details. Changes won't be saved.Climate risks
Neighborhood: 28690
Nearby schools
GreatSchools rating
- 7/10Drexel PrimaryGrades: PK-5Distance: 2 mi
- 5/10Heritage MiddleGrades: 6-8Distance: 3.7 mi
- 8/10Jimmy C. Draughn High SchoolGrades: 9-12Distance: 5.7 mi
Schools provided by the listing agent
- Elementary: Drexel
- Middle: Liberty
- High: Jimmy C Draughn
Source: Canopy MLS as distributed by MLS GRID. This data may not be complete. We recommend contacting the local school district to confirm school assignments for this home.
- $299,5003 bd2 ba1.6k sqft3045 Woodstream Dr, Valdese, NC 28690Off Market
- $267,700-- bd-- ba-- sqft3045 Woodstream Dr, Valdese, NC 28690Off Market
- $274,3003 bd2 ba1.3k sqft2800 Woodstream, Morganton, NC 28655Off Market
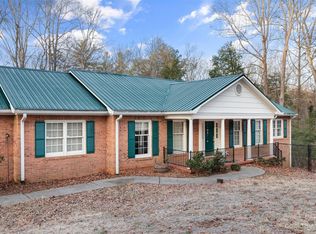
- $405,0003 bd3 ba3.5k sqft3064 Woodstream Dr, Valdese, NC 28690Sold
- $290,8003 bd3 ba1.8k sqft3033 Woodstream Dr, Valdese, NC 28690Off Market
- $404,7003 bd2 ba3k sqft3036 Woodstream Dr, Valdese, NC 28690Off Market
- $249,2002 bd1 ba1.4k sqft3073 Woodstream Dr, Valdese, NC 28690Off Market
- $362,8003 bd2 ba3.4k sqft2936 Forestbrook Dr, Valdese, NC 28690Off Market
A local agent can set up tours, give advice and negotiate with sellers.
A local lender can help you make sure your offer is ready when you are.
Similar homes
- $399,9004 bd3 ba2.4k sqft2959 Ramblewoods Dr, Valdese, NC 28690For Sale

 MLS ID #4384908, Tim Newton, Coldwell Banker Newton RE. Canopy MLS as distributed by MLS GRID
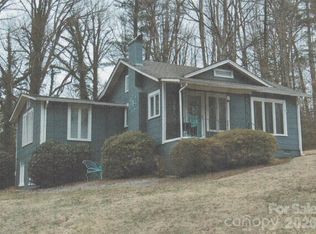
 - $229,9002 bd2 ba1.3k sqft1876 Drexel Rd, Valdese, NC 28690For Sale
 MLS ID #4410903, David Buchanan, The Virtual Realty Group. Canopy MLS as distributed by MLS GRID
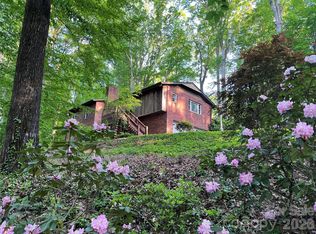
 - $429,0003 bd3 ba2.5k sqft231 Davis Dr, Morganton, NC 28655For Sale
 MLS ID #4379486, Tracy Dowling, Homecoin.com. Canopy MLS as distributed by MLS GRID
 - $435,9004 bd3 ba3k sqft100 Oakridge Dr, Morganton, NC 28655For Sale
 MLS ID #4406436, Tim Newton, Coldwell Banker Newton RE. Canopy MLS as distributed by MLS GRID
 - $399,9005 bd3 ba2.8k sqft615 Carbon City Rd, Morganton, NC 28655For SaleMLS ID #4342156, Tim Newton, Coldwell Banker Newton RE. Canopy MLS as distributed by MLS GRID
- $525,0006 bd3 ba2.4k sqft3780 Cook Rd, Valdese, NC 28690For SaleMLS ID #4361672, Craig Tribus, Beycome Brokerage Realty LLC. Canopy MLS as distributed by MLS GRID
- $309,9004 bd3 ba2.2k sqft205 Inglewood Dr, Morganton, NC 28655For SaleMLS ID #4408231, Nancy Roper, Roper Real Estate, LLC. Canopy MLS as distributed by MLS GRID
- $429,0004 bd3 ba2.9k sqft220 W Park Dr, Morganton, NC 28655For SaleMLS ID #4263944, Sara Black, RE/MAX Southern Lifestyles. Canopy MLS as distributed by MLS GRID
- $250,0003 bd2 ba1.4k sqft2841 Emory Rd, Morganton, NC 28655For SaleMLS ID #4412161, Ronnie Thompson, Thompson Realty. Canopy MLS as distributed by MLS GRID
- $495,0003 bd3 ba3.2k sqft112 Forest Ave NE, Valdese, NC 28690For SaleMLS ID #4378000, Tony Colella, Western Piedmont Real Estate, LLC. Canopy MLS as distributed by MLS GRID
- $417,0005 bd3 ba3k sqft313 E Main St, Morganton, NC 28655For SaleMLS ID #4401633, Ben Carey, C Shane Cook & Associates. Canopy MLS as distributed by MLS GRID
- $399,0005 bd3 ba1.6k sqft1702 Cajah Mountain Rd, Hudson, NC 28638For SaleMLS ID #4392643, Tonya Collier, NC Homes Direct. Canopy MLS as distributed by MLS GRID
- $390,0003 bd3 ba1.7k sqft2031 Cam Dr, Morganton, NC 28655For SaleMLS ID #4412251, Sherry Stubbs, EXP Realty LLC. Canopy MLS as distributed by MLS GRID
- $319,9003 bd3 ba2.1k sqft3505 Nelson Ln, Morganton, NC 28655For SaleMLS ID #4386370, Nancy Roper, Roper Real Estate, LLC. Canopy MLS as distributed by MLS GRID
- $424,9003 bd3 ba1.8k sqft1633 Jamestown Rd, Morganton, NC 28655For SaleMLS ID #4282271, Joy Filice, Berkshire Hathaway HomeServices Blue Ridge REALTORS®. Canopy MLS as distributed by MLS GRID
- $324,9003 bd2 ba2.4k sqft414 Patton St, Morganton, NC 28655For SaleMLS ID #4367437, Erin Mishoe, Berkshire Hathaway HomeServices Blue Ridge REALTORS®. Canopy MLS as distributed by MLS GRID
- $349,0003 bd3 ba2.7k sqft307 Maplewood Dr, Morganton, NC 28655For SaleMLS ID #4377970, Tim Newton, Coldwell Banker Newton RE. Canopy MLS as distributed by MLS GRID
- $395,0003 bd2 ba1.4k sqft4364 Belmont Dr, Morganton, NC 28655For SaleMLS ID #4404546, Jannell Peterson, J. Peterson Realty & Associate. Canopy MLS as distributed by MLS GRID
- $389,9003 bd3 ba2.2k sqft5760 Valley Field Rd, Hickory, NC 28602For SaleMLS ID #4398560, Paul Henry, Paul R Henry Appraisal & Real Estate LLC. Canopy MLS as distributed by MLS GRID
- $389,9004 bd3 ba2.2k sqft1130 16th Ave NW, Hickory, NC 28601For SaleMLS ID #4390675, Paulo Marreiros, PORT USA Realty. Canopy MLS as distributed by MLS GRID
