Must see this 4BR 2.5Bath 2 story home in one of Burke counties most recognized neighborhoods. This home offers approx 2400 heated sf including spacious main floor with large living room w/wood burning fireplace, open updated kitchen with newer white shaker cabinets and granite countertops and all appliances, Range, Refrig, microwave, dishwasher and washer & dryer plus bonus refrig in garage. Home also boast oversized 2 car garage with epoxy floor and large driveway for entertaining guest. Upstairs you have 3 good sized bedrooms and spacious primary bedroom and bath. Plus, 2 of the bedrooms upstairs have direct access to rear deck and pool area. A main attraction of this home is the pool area and large deck great for family & friends get togethers. All this and only minutes to Hickory, Morganton and beautiful Lake James. Don't miss this home!
Active
Price cut: $10.1K (7/21)
$399,900
2959 Ramblewoods Dr, Valdese, NC 28690
4beds
2,428sqft
:
Get pre-qualified$2,357/mo
Single Family Residence
Built in 1978
0.73 Acres Lot
$393,900 Zestimate®
$165/sqft
$-- HOA
What's special
Open updated kitchenGranite countertopsNewer white shaker cabinetsSpacious main floor
- 84 days |
- 725 |
- 64 |
Zillow last checked:
Listing updated:
Listed by:
Tim Newton timnewton@cbnewtonrealestate.com,
Coldwell Banker Newton RE
Source: Canopy MLS as distributed by MLS GRID,MLS#: 4384908
Facts & features
Interior
Bedrooms & bathrooms
- Bedrooms: 4
- Bathrooms: 3
- Full bathrooms: 2
- 1/2 bathrooms: 1
Primary bedroom
- Level: Upper
Bathroom full
- Level: Upper
Breakfast
- Level: Main
Dining room
- Level: Main
Kitchen
- Level: Main
Laundry
- Level: Main
Living room
- Level: Main
Heating
- Central, Ductless, Heat Pump
Cooling
- Central Air, Ductless
Appliances
- Included: Dishwasher, Dryer, Electric Range, Microwave, Refrigerator, Washer, Washer/Dryer
- Laundry: In Hall, Mud Room, Main Level
Features
- Walk-In Closet(s)
- Flooring: Carpet, Laminate, Vinyl
- Has basement: No
- Attic: Pull Down Stairs
- Fireplace features: Living Room, Wood Burning
Interior area
- Total structure area: 2,428
- Total interior livable area: 2,428 sqft
- Finished area above ground: 2,428
- Finished area below ground: 0
Property
Parking
- Total spaces: 2
- Parking features: Driveway, Attached Garage, Garage Door Opener, Garage on Main Level
- Attached garage spaces: 2
- Has uncovered spaces: Yes
Features
- Levels: Two
- Stories: 2
- Patio & porch: Deck, Front Porch, Patio
- Exterior features: Storage, Other - See Remarks
- Has private pool: Yes
- Pool features: Fenced, In Ground, Outdoor Pool
- Fencing: Partial
Lot
- Size: 0.73 Acres
- Dimensions: 188 x 180+-
Details
- Parcel number: 2713918679
- Zoning: R-1
- Special conditions: Standard
Construction
Type & style
- Home type: SingleFamily
- Property subtype: Single Family Residence
Materials
- Brick Partial, Vinyl
- Foundation: Slab
Condition
- New construction: No
- Year built: 1978
Utilities & green energy
- Sewer: Septic Installed
- Water: City
- Utilities for property: Electricity Connected
Community & HOA
Community
- Subdivision: Ramblewoods
Location
- Region: Valdese
Financial & listing details
- Price per square foot: $165/sqft
- Tax assessed value: $315,134
- Annual tax amount: $2,156
- Date on market: 5/22/2026
- Cumulative days on market: 84 days
- Electric utility on property: Yes
- Road surface type: Asphalt, Paved
Estimated market value
$393,900
$374,000 - $414,000
$2,014/mo
Price history
| Date | Event | Price |
|---|---|---|
| 7/21/2026 | Price change | $399,900-2.5%$165/sqft |
Source:  Canopy MLS as distributed by MLS GRID #4384908 Report a problem Canopy MLS as distributed by MLS GRID #4384908 Report a problem | ||
| 7/7/2026 | Price change | $410,000-3.5%$169/sqft |
Source: Canopy MLS as distributed by MLS GRID #4384908 Report a problem | ||
| 5/22/2026 | Listed for sale | $425,000$175/sqft |
Source: Canopy MLS as distributed by MLS GRID #4384908 Report a problem | ||
Public tax history
| Year | Property taxes | Tax assessment |
|---|---|---|
| 2025 | $2,156 -0.5% | $315,134 |
| 2024 | $2,168 | $315,134 |
| 2023 | $2,168 +43.5% | $315,134 +70.4% |
| 2022 | $1,511 +0.4% | $184,888 |
| 2021 | $1,505 +0.3% | $184,888 |
| 2020 | $1,501 +312.3% | $184,888 +2.2% |
| 2019 | $364 -72.8% | $180,968 +10.5% |
| 2018 | $1,338 +2.4% | $163,746 |
| 2017 | $1,306 | $163,746 |
| 2016 | $1,306 +0.2% | $163,746 |
| 2015 | $1,303 | $163,746 |
Find assessor info on the county website
Monthly payment
Est. payment
Payment breakdown
Explore the cost of this home by adjusting the details. Changes won't be saved.Climate risks
Neighborhood: 28690
Nearby schools
GreatSchools rating
- 7/10Drexel PrimaryGrades: PK-5Distance: 1.7 mi
- 5/10Heritage MiddleGrades: 6-8Distance: 3.4 mi
- 8/10Jimmy C. Draughn High SchoolGrades: 9-12Distance: 5.3 mi
Schools provided by the listing agent
- Elementary: Drexel
- Middle: Heritage
- High: Jimmy C Draughn
Source: Canopy MLS as distributed by MLS GRID. This data may not be complete. We recommend contacting the local school district to confirm school assignments for this home.
- $288,8003 bd2 ba1.5k sqft2975 Ramblewoods Dr, Valdese, NC 28690Off Market
- $376,9004 bd1 ba2.5k sqft2949 Ramblewoods Dr, Valdese, NC 28690Off Market
- $276,4003 bd2 ba1.5k sqft2822 Woodstream Dr, Valdese, NC 28690Off Market
- $3,0003 bd2 ba2.2k sqft2856 Woodstream Dr, Valdese, NC 28690Sold
- $186,2113 bd1 ba624 sqft2964 Shell Ave, Valdese, NC 28690Off Market
- $161,7493 bd1 ba1.2k sqft2964 Shell Ave, Valdese, NC 28690Off Market
- $5,8350.6 acres2958 Ramblewoods Dr, Valdese, NC 28690Off Market
- $15,0500.43 acres2814 Woodstream Dr, Valdese, NC 28690Off Market
A local agent can set up tours, give advice and negotiate with sellers.
A local lender can help you make sure your offer is ready when you are.
Similar homes
- $415,0006 bd4 ba2.5k sqft904 Bounous St NW, Valdese, NC 28690For Sale

 MLS ID #4402377, Laney Loftis, Nest Realty Morganton. Canopy MLS as distributed by MLS GRID
 - $525,0006 bd3 ba2.4k sqft3780 Cook Rd, Valdese, NC 28690For Sale
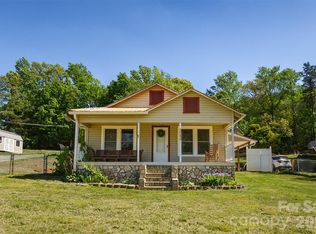 MLS ID #4361672, Craig Tribus, Beycome Brokerage Realty LLC. Canopy MLS as distributed by MLS GRID
 - $435,9004 bd3 ba3k sqft100 Oakridge Dr, Morganton, NC 28655For Sale
 MLS ID #4406436, Tim Newton, Coldwell Banker Newton RE. Canopy MLS as distributed by MLS GRID
 - $422,5003 bd2 ba1.9k sqft110 Burkemont Ave, Morganton, NC 28655For Sale
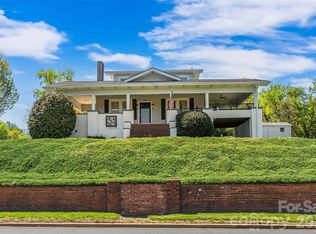 MLS ID #4372950, Jessica Barlow, Fonta Flora Realty. Canopy MLS as distributed by MLS GRID
 - $387,9005 bd3 ba2.1k sqft103 Hamp St, Morganton, NC 28655For SaleMLS ID #4356789, Bryan Black, RE/MAX Southern Lifestyles. Canopy MLS as distributed by MLS GRID
- $495,0003 bd3 ba3.2k sqft112 Forest Ave NE, Valdese, NC 28690For SaleMLS ID #4378000, Tony Colella, Western Piedmont Real Estate, LLC. Canopy MLS as distributed by MLS GRID
- $399,0005 bd3 ba1.6k sqft1702 Cajah Mountain Rd, Hudson, NC 28638For SaleMLS ID #4392643, Tonya Collier, NC Homes Direct. Canopy MLS as distributed by MLS GRID
- $359,9003 bd4 ba2.3k sqft112 Wedgewood Dr, Morganton, NC 28655For SaleMLS ID #4399919, Rob Mould, RE/MAX Southern Lifestyles. Canopy MLS as distributed by MLS GRID
- $399,9004 bd4 ba2.5k sqft318 Sharon Ave NW, Lenoir, NC 28645For SaleMLS ID #4405501, Heidi Hudson, Asheworth Group WNC Real Estate LLC. Canopy MLS as distributed by MLS GRID
- $339,9992 bd1 ba1.3k sqft1752 Bethel Rd, Morganton, NC 28655For SaleMLS ID #4410835, Liz Beach, Berkshire Hathaway HomeServices Blue Ridge REALTORS®. Canopy MLS as distributed by MLS GRID
- $399,9004 bd3 ba2.2k sqft267 25th Ave NW, Hickory, NC 28601For SaleMLS ID #4405765, Michelle King, Weichert, Realtors - Team Metro. Canopy MLS as distributed by MLS GRID
- $395,0003 bd2 ba1.4k sqft4364 Belmont Dr, Morganton, NC 28655For SaleMLS ID #4404546, Jannell Peterson, J. Peterson Realty & Associate. Canopy MLS as distributed by MLS GRID
- $430,0003 bd4 ba2.4k sqft2184 Pine Mountain Dr, Connelly Springs, NC 28612For SaleMLS ID #4354781, Lois Leonard, Realty Executives of Hickory. Canopy MLS as distributed by MLS GRID
- $417,0005 bd3 ba3k sqft313 E Main St, Morganton, NC 28655For SaleMLS ID #4401633, Ben Carey, C Shane Cook & Associates. Canopy MLS as distributed by MLS GRID
- $390,0003 bd3 ba1.7k sqft2031 Cam Dr, Morganton, NC 28655For SaleMLS ID #4412251, Sherry Stubbs, EXP Realty LLC. Canopy MLS as distributed by MLS GRID
- $359,9003 bd2 ba2.1k sqft1442 Lee Pearson Rd, Granite Falls, NC 28630For SaleMLS ID #4374752, Sandra Puett, Ace Home Sales LLC. Canopy MLS as distributed by MLS GRID
- $324,9003 bd2 ba2.4k sqft414 Patton St, Morganton, NC 28655For SaleMLS ID #4367437, Erin Mishoe, Berkshire Hathaway HomeServices Blue Ridge REALTORS®. Canopy MLS as distributed by MLS GRID
- $320,0003 bd2 ba2.7k sqft200 Falls St, Morganton, NC 28655For SaleMLS ID #4383767, Laney Loftis, Nest Realty Morganton. Canopy MLS as distributed by MLS GRID
- $399,9003 bd2 ba1.5k sqft5562 Clearlake Dr, Hickory, NC 28601For SaleMLS ID #4407359, Randy Sain, Sain & Co. Real Estate, LLC. Canopy MLS as distributed by MLS GRID
- $389,0003 bd3 ba2.4k sqft1724 2nd Ave NW, Hickory, NC 28601For SaleMLS ID #4356126, Teresa Hensley, Realty Executives of Hickory. Canopy MLS as distributed by MLS GRID
