Welcome to this beautifully updated home that offers the perfect blend of comfort, functionality, and outdoor living. Featuring three spacious bedrooms, this home also includes a large flex room that can easily serve as a fourth bedroom, home office, playroom, or hobby space to fit your family's unique needs. An additional bonus room provides even more versatility, making it ideal for a media room, another bedroom, or extra storage.
At the heart of the home is a newly remodeled kitchen designed to impress. Complete with upgraded stainless steel appliances, modern finishes, and ample cabinet and counter space, this kitchen is perfect for preparing family meals or entertaining guests. The thoughtful updates create a bright, inviting atmosphere that seamlessly complements the home's comfortable layout.
Step outside to discover an incredible backyard oasis built for year-round enjoyment. The expansive yard features a sparkling in-ground pool, offering the perfect place to cool off on warm summer days. A large, partially covered deck extends the living space outdoors and is equipped with electricity, making it ideal for outdoor dining, entertaining, or adding a television or sound system for game days and gatherings.
The outdoor amenities continue with an adjoining fire pit that doubles as a grill, creating the perfect setting for cozy evenings with family and friends. A spacious concrete recreation area provides plenty of room for basketball, volleyball, or other outdoor activities, giving everyone space to play and unwind. Whether you're hosting large gatherings or simply enjoying a quiet evening at home, this property offers exceptional indoor and outdoor living with amenities that are hard to find.
Active
Price cut: $9.1K (8/7)
$399,900
318 Sharon Ave NW, Lenoir, NC 28645
4beds
2,531sqft
:
Get pre-qualified$2,511/mo
Single Family Residence
Built in 1988
0.56 Acres Lot
$389,700 Zestimate®
$158/sqft
$-- HOA
What's special
Modern finishesSparkling in-ground poolAdditional bonus roomLarge flex roomThree spacious bedroomsExpansive yardBright inviting atmosphere
- 16 days |
- 1,436 |
- 104 |
Likely to sell faster than
Zillow last checked:
Listing updated:
Listed by:
Heidi Hudson carolinarealtor2@yahoo.com,
Asheworth Group WNC Real Estate LLC
Source: Canopy MLS as distributed by MLS GRID,MLS#: 4405501
Facts & features
Interior
Bedrooms & bathrooms
- Bedrooms: 4
- Bathrooms: 4
- Full bathrooms: 3
- 1/2 bathrooms: 1
- Main level bedrooms: 2
Primary bedroom
- Features: Walk-In Closet(s)
- Level: Main
Other
- Level: Upper
Heating
- Central, Heat Pump
Cooling
- Electric, Heat Pump
Appliances
- Included: Convection Oven, Dishwasher, Double Oven, Dryer, Electric Oven, Electric Water Heater, Gas Cooktop, Microwave, Oven, Refrigerator, Refrigerator with Ice Maker, Wall Oven, Washer
- Laundry: Electric Dryer Hookup, Utility Room, Inside, Main Level, Washer Hookup
Features
- Kitchen Island, Walk-In Closet(s)
- Flooring: Hardwood, Tile
- Doors: French Doors
- Has basement: No
- Fireplace features: Bonus Room, Family Room
Interior area
- Total structure area: 2,531
- Total interior livable area: 2,531 sqft
- Finished area above ground: 2,531
- Finished area below ground: 0
Property
Parking
- Parking features: Driveway
- Has uncovered spaces: Yes
Features
- Levels: One and One Half
- Stories: 1.5
- Patio & porch: Deck, Patio
- Exterior features: Fire Pit, Other - See Remarks
- Has private pool: Yes
- Pool features: In Ground, Outdoor Pool
- Fencing: Back Yard,Chain Link,Fenced
Lot
- Size: 0.56 Acres
- Features: Green Area, Level
Living quarters
- Secondary total: 361 sqft
- Secondary features: Exterior Not Connected,Guest House,Main Level,Separate Entrance,Separate Living Quarters
Details
- Additional structures: Outbuilding
- Parcel number: 0949217
- Zoning: R-12
- Special conditions: Standard
Construction
Type & style
- Home type: SingleFamily
- Architectural style: Traditional
- Property subtype: Single Family Residence
Materials
- Vinyl
- Foundation: Crawl Space
Condition
- New construction: No
- Year built: 1988
Utilities & green energy
- Sewer: Public Sewer
- Water: City
- Utilities for property: Cable Connected, Electricity Connected, Propane
Community & HOA
Community
- Security: Security System
- Subdivision: Wexford Village
Location
- Region: Lenoir
Financial & listing details
- Price per square foot: $158/sqft
- Tax assessed value: $290,600
- Annual tax amount: $1,463
- Date on market: 7/24/2026
- Cumulative days on market: 16 days
- Listing terms: Cash,Conventional,FHA,VA Loan
- Exclusions: kitchen island, washer/dryer
- Electric utility on property: Yes
- Road surface type: Concrete
Estimated market value
$389,700
$370,000 - $409,000
$2,604/mo
Price history
| Date | Event | Price |
|---|---|---|
| 8/7/2026 | Price change | $399,900-2.2%$158/sqft |
Source:  Canopy MLS as distributed by MLS GRID #4405501 Report a problem Canopy MLS as distributed by MLS GRID #4405501 Report a problem | ||
| 7/24/2026 | Listed for sale | $409,000+182.1%$162/sqft |
Source: Canopy MLS as distributed by MLS GRID #4405501 Report a problem | ||
| 11/4/2015 | Sold | $145,000-6.8%$57/sqft |
Source: Agent Provided Report a problem | ||
| 4/10/2015 | Sold | $155,500-5.7%$61/sqft |
Source: Canopy MLS as distributed by MLS GRID #9580478 Report a problem | ||
| 2/11/2015 | Listed for sale | $164,900+18.4%$65/sqft |
Source: The PropertyShop #9580478 Report a problem | ||
| 5/29/2013 | Sold | $139,300-3.9%$55/sqft |
Source: Canopy MLS as distributed by MLS GRID #9569463 Report a problem | ||
| 4/24/2013 | Listed for sale | $144,900$57/sqft |
Source: Realty Executives Lenoir #9569463 Report a problem | ||
Public tax history
| Year | Property taxes | Tax assessment |
|---|---|---|
| 2025 | $1,463 +28.8% | $290,600 +63.6% |
| 2024 | $1,137 | $177,600 |
| 2023 | $1,137 | $177,600 |
| 2022 | $1,137 | $177,600 |
| 2021 | $1,137 -63.3% | $177,600 +5.8% |
| 2020 | $3,095 +187.9% | $167,800 |
| 2019 | $1,075 | $167,800 |
| 2018 | $1,075 | $167,800 |
| 2017 | $1,075 -1.3% | $167,800 |
| 2016 | $1,089 | $167,800 |
| 2015 | $1,089 -45.7% | $167,800 |
| 2014 | $2,007 | $167,800 |
| 2013 | -- | $167,800 +3.5% |
| 2012 | -- | $162,200 |
| 2011 | -- | $162,200 |
| 2010 | -- | $162,200 |
| 2009 | -- | $162,200 |
| 2008 | -- | $162,200 |
| 2007 | -- | $162,200 |
| 2006 | -- | $162,200 |
| 2005 | -- | $162,200 +12.9% |
| 2004 | -- | $143,700 |
| 2003 | -- | $143,700 |
| 2002 | -- | $143,700 |
| 2001 | -- | $143,700 +28.3% |
| 2000 | -- | $112,000 |
Find assessor info on the county website
Monthly payment
Est. payment
Payment breakdown
Explore the cost of this home by adjusting the details. Changes won't be saved.Climate risks
Neighborhood: 28645
Nearby schools
GreatSchools rating
- 8/10Davenport Elementary SchoolGrades: PK-5Distance: 0.9 mi
- 8/10William Lenoir MiddleGrades: 6-8Distance: 1.8 mi
- 4/10Hibriten HighGrades: PK,9-12Distance: 2 mi
Schools provided by the listing agent
- Elementary: Davenport
- Middle: William Lenoir
- High: Hibriten
Source: Canopy MLS as distributed by MLS GRID. This data may not be complete. We recommend contacting the local school district to confirm school assignments for this home.
- $331,9004 bd3 ba3.2k sqft322 Sharon Ave NW, Lenoir, NC 28645Off Market

- $600-- bd-- ba-- sqft322 Sharon Ave NW, Lenoir, NC 28645Off Market
- $244,9003 bd2 ba1.5k sqft316 Sharon Ave NW, Lenoir, NC 28645For Sale
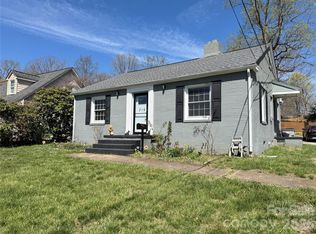
- $100,0002 bd1 ba1k sqft314 Sharon Ave NW, Lenoir, NC 28645Sold
- $283,9002 bd2 ba1.4k sqft328 Sharon Ave NW, Lenoir, NC 28645Off Market
- $411,9004 bd3 ba3.2k sqft315 Woodsway Ln NW, Lenoir, NC 28645Off Market
- $212,5002 bd1 ba1k sqft312 Sharon Ave, Lenoir, NC 28645Sold
- $198,8003 bd2 ba1k sqft407 Linden St NW, Lenoir, NC 28645Off Market
A local agent can set up tours, give advice and negotiate with sellers.
A local lender can help you make sure your offer is ready when you are.
Similar homes
- $349,9003 bd3 ba2.1k sqft805 Bannon Pl, Lenoir, NC 28645For Sale

 MLS ID #4405742, Chase Barlow Gray, Chase Gray Realty LLC. Canopy MLS as distributed by MLS GRID
 - $450,0004 bd3 ba2.2k sqft1014 Bramblewood Ct NE, Lenoir, NC 28645For Sale
 MLS ID #4385707, Madeline Pollard, Chase Gray Realty LLC. Canopy MLS as distributed by MLS GRID
 - $375,0004 bd3 ba2.3k sqft1857 Creekside Pl, Lenoir, NC 28645For Sale
 MLS ID #4394415, Celli Mellert, Weichert, Realtors - Team Metro. Canopy MLS as distributed by MLS GRID
 - $339,9993 bd2 ba2k sqft2711 Fairway Acres Cir, Lenoir, NC 28645For Sale
 MLS ID #4410989, Christie Leonard, WNC Real Estate at Lake James. Canopy MLS as distributed by MLS GRID
 - $448,0003 bd3 ba2k sqft1924 Braswell Pl, Lenoir, NC 28645For SaleMLS ID #4410995, Sasha Oachs, Harper Realty. Canopy MLS as distributed by MLS GRID
- $349,0004 bd2 ba2.2k sqft2504 Brentwood Cir, Lenoir, NC 28645For SaleMLS ID #4406132, Christina Holden, Better Homes and Gardens Real Estate Foothills. Canopy MLS as distributed by MLS GRID
- $314,9004 bd3 ba1.4k sqft1404 Castle Ct, Lenoir, NC 28645For SaleMLS ID #4378866, Chase Barlow Gray, Chase Gray Realty LLC. Canopy MLS as distributed by MLS GRID
- $520,0005 bd3 ba2.5k sqft2269 Lee Roy Ln SE, Lenoir, NC 28645For SaleMLS ID #4393336, Samantha Kerr, EXP Realty LLC Ballantyne. Canopy MLS as distributed by MLS GRID
- $359,9993 bd2 ba1.3k sqft1481 Levi Ln, Lenoir, NC 28645For SaleMLS ID #4356686, Danielle Houfek, Better Homes and Gardens Real Estate Foothills. Canopy MLS as distributed by MLS GRID
- $389,9002 bd3 ba1.7k sqft6470 Stone Mountain Rd, Lenoir, NC 28645For SaleMLS ID #4356646, Chase Barlow Gray, Chase Gray Realty LLC. Canopy MLS as distributed by MLS GRID
- $479,9003 bd3 ba1.8k sqft1818 Hickory Blvd SW, Lenoir, NC 28645For SaleMLS ID #4375626, Rhonda Walker, Walker Real Estate Services LLC. Canopy MLS as distributed by MLS GRID
- $319,9003 bd2 ba1.2k sqft1108 Delwood Dr SW, Lenoir, NC 28645For SaleMLS ID #4377614, Tam Fenton, GGs Legacy Properties, LLC. Canopy MLS as distributed by MLS GRID
- $280,0003 bd2 ba1.9k sqft1822 Blowing Rock Blvd, Lenoir, NC 28645For SaleMLS ID #4376840, Alicia Debnam, Fathom Realty NC LLC. Canopy MLS as distributed by MLS GRID
- $350,0003 bd2 ba2.2k sqft2596 Sweetbriar Cir, Lenoir, NC 28645For SaleMLS ID #4378176, Jamie Queen, Weichert, Realtors - Team Metro. Canopy MLS as distributed by MLS GRID
- $260,0003 bd2 ba1.5k sqft828 Manchester St SW, Lenoir, NC 28645For SaleMLS ID #4399438, G Franco-Costales, EXP Realty LLC Mooresville. Canopy MLS as distributed by MLS GRID
- $320,0006 bd5 ba2.8k sqft1101 College Ave SW, Lenoir, NC 28645For SaleMLS ID #4345154, Alba Carbajal Martinez, Nestlewood Realty, LLC. Canopy MLS as distributed by MLS GRID
- $399,9004 bd3 ba2.1k sqft5479 Gunpowder Dr, Hickory, NC 28601For SaleMLS ID #4382417, Tyler Antrican, EXP Realty LLC Mooresville. Canopy MLS as distributed by MLS GRID
- $274,9003 bd2 ba1.4k sqft118 Hoover St NW, Lenoir, NC 28645For SaleMLS ID #4395589, Madeline Pollard, Chase Gray Realty LLC. Canopy MLS as distributed by MLS GRID
- $399,9004 bd3 ba2.2k sqft267 25th Ave NW, Hickory, NC 28601For SaleMLS ID #4405765, Michelle King, Weichert, Realtors - Team Metro. Canopy MLS as distributed by MLS GRID
- $399,0003 bd2 ba2.1k sqft1756 12th Street Dr NW, Hickory, NC 28601For SaleMLS ID #4407511, Jonathan Houck, Realty ONE Group @ Home. Canopy MLS as distributed by MLS GRID
