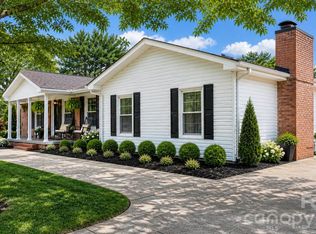
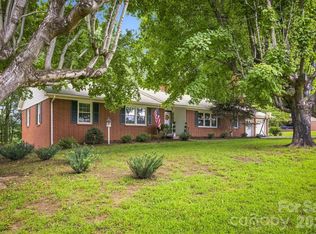
Step inside this charming 4-bedroom, 2-bath home that blends timeless character with thoughtful additions offering the perfect blend of character, space, and modern updates
Located just outside the city limits, you’ll enjoy all the conveniences of city living without paying city taxes. City water, trash and recycling services are available, and public sewer is currently being installed.
This well-maintained home features two fireplaces, creating warm and inviting spaces to gather with family and friends. A spacious primary bedroom and bath provides a comfortable private retreat, while the thoughtful additions throughout the home offer extra rooms to fit your lifestyle.
Outside, you’ll find a large deck perfect for entertaining, an outbuilding with electricity for storage, hobbies, or a workshop, and attached double garage complete with a 30-amp camper hookup.
Conveniently located near shopping, dining, schools, and major roadways, this property offers the space you want with the location you’ve been looking for.
Active
$349,000
2504 Brentwood Cir, Lenoir, NC 28645
4beds
2,268sqft
Single Family Residence
Built in 1940
0.41 Acres Lot
$334,700 Zestimate®
$154/sqft
$-- HOA
What's special
- 39 days
- 329
- 4
Zillow last checked:
Listing updated:
Listed by:
Christina Holden Christina.Holden@BetterFoothills.com,
Better Homes and Gardens Real Estate Foothills
Source: Canopy MLS as distributed by MLS GRID,MLS#: 4406132
Facts & features
Interior
Bedrooms & bathrooms
- Bedrooms: 4
- Bathrooms: 2
- Full bathrooms: 2
- Main level bedrooms: 2
Primary bedroom
- Level: Main
Bedroom s
- Level: Upper
Bedroom s
- Level: Main
Bathroom full
- Level: Main
Den
- Level: Main
Dining area
- Level: Main
Kitchen
- Level: Main
Laundry
- Level: Main
Living room
- Level: Main
Heating
- Heat Pump
Cooling
- Central Air
Appliances
- Included: Dishwasher, Electric Range, Refrigerator, Washer/Dryer
- Laundry: In Bathroom, Main Level
Features
- Has basement: No
- Fireplace features: Den, Living Room
Interior area
- Total structure area: 2,268
- Total interior livable area: 2,268 sqft
- Finished area above ground: 2,268
- Finished area below ground: 0
Video & virtual tour
Property
Parking
- Total spaces: 2
- Parking features: Attached Garage, Garage on Main Level
- Attached garage spaces: 2
Features
- Levels: One and One Half
- Stories: 1.5
Lot
- Size: 0.41 Acres
Details
- Parcel number: 2747617600
- Zoning: R-20
- Special conditions: Standard
Construction
Type & style
- Home type: SingleFamily
- Property subtype: Single Family Residence
Materials
- Aluminum, Hardboard Siding
- Foundation: Crawl Space, Slab
Condition
- New construction: No
- Year built: 1940
Utilities & green energy
- Sewer: Public Sewer, Septic Installed, Other - See Remarks
- Water: Public
Community & HOA
Community
- Subdivision: Sutton Place
Location
- Region: Lenoir
Financial & listing details
- Price per square foot: $154/sqft
- Tax assessed value: $259,100
- Annual tax amount: $1,800
- Date on market: 7/21/2026
- Cumulative days on market: 39 days
- Road surface type: Concrete, Paved
Estimated market value
$334,700
$318,000 - $351,000
$2,234/mo
Price history
| Date | Event | Price |
|---|---|---|
| 7/22/2026 | Listed for sale | $349,000+139.2%$154/sqft |
Source:  Canopy MLS as distributed by MLS GRID #4406132 Report a problem Canopy MLS as distributed by MLS GRID #4406132 Report a problem | ||
| 12/6/2014 | Listing removed | $145,900$64/sqft |
Source: RE/MAX Sunset Coast #9576574 Report a problem | ||
| 6/8/2014 | Listed for sale | $145,900$64/sqft |
Source: Realty Executives Lenoir #9576574 Report a problem | ||
Public tax history
| Year | Property taxes | Tax assessment |
|---|---|---|
| 2025 | $1,800 +33.7% | $263,800 +60.5% |
| 2024 | $1,346 | $164,400 |
| 2023 | $1,346 +2.5% | $164,400 |
| 2022 | $1,313 | $164,400 |
| 2021 | $1,313 +18.5% | $164,400 +17% |
| 2020 | $1,108 -2% | $140,500 |
| 2019 | $1,130 +2.6% | $140,500 |
| 2018 | $1,102 | $140,500 |
| 2017 | $1,102 +1.5% | $140,500 |
| 2016 | $1,086 | $140,500 |
| 2015 | $1,086 +4.5% | $140,500 |
| 2014 | $1,038 | $140,500 |
| 2013 | -- | $140,500 +8.5% |
| 2012 | -- | $129,500 |
| 2011 | -- | $129,500 |
| 2010 | -- | $129,500 |
| 2009 | -- | $129,500 |
| 2008 | -- | $129,500 |
| 2007 | -- | $129,500 |
| 2006 | -- | $129,500 |
| 2005 | -- | $129,500 +36.6% |
| 2004 | -- | $94,800 +8.6% |
| 2003 | -- | $87,300 |
| 2002 | -- | $87,300 |
| 2001 | -- | $87,300 +4.9% |
| 2000 | -- | $83,200 |
Find assessor info on the county website
Monthly payment
Est. payment
Payment breakdown
Explore the cost of this home by adjusting the details. Changes won't be saved.Climate risks
Neighborhood: 28645
Nearby schools
Schools provided by the listing agent
- Elementary: Baton
- Middle: Gamewell
- High: West Caldwell
Source: Canopy MLS as distributed by MLS GRID. This data may not be complete. We recommend contacting the local school district to confirm school assignments for this home.
Similar homes
- $319,9993 bd2 ba2k sqft2711 Fairway Acres Cir, Lenoir, NC 28645For Sale

 MLS ID #4410989, Christie Leonard, WNC Real Estate at Lake James. Canopy MLS as distributed by MLS GRID
 - $350,0003 bd2 ba2.2k sqft2596 Sweetbriar Cir, Lenoir, NC 28645For Sale
 MLS ID #4378176, Jamie Queen, Weichert, Realtors - Team Metro. Canopy MLS as distributed by MLS GRID
 - $399,9003 bd3 ba2.8k sqft1009 Randolph Cir SE, Lenoir, NC 28645For Sale
 MLS ID #4411611, Chase Barlow Gray, Chase Gray Realty LLC. Canopy MLS as distributed by MLS GRID
 - $299,0003 bd1 ba1.2k sqft3436 Cannon Ridge Rd, Lenoir, NC 28645For Sale
 MLS ID #4418416, Sasha Oachs, Harper Realty. Canopy MLS as distributed by MLS GRID
 - $314,9004 bd3 ba1.4k sqft1404 Castle Ct, Lenoir, NC 28645For SaleMLS ID #4378866, Chase Barlow Gray, Chase Gray Realty LLC. Canopy MLS as distributed by MLS GRID
- $324,9004 bd2 ba1.7k sqft309 Sheldon St, Hudson, NC 28638For SaleMLS ID #4277240, Monique Mitchell, Better Homes and Gardens Real Estate Foothills. Canopy MLS as distributed by MLS GRID
- $274,9003 bd2 ba1.4k sqft118 Hoover St NW, Lenoir, NC 28645For SaleMLS ID #4395589, Madeline Pollard, Chase Gray Realty LLC. Canopy MLS as distributed by MLS GRID
- $359,9993 bd2 ba1.3k sqft1481 Levi Ln, Lenoir, NC 28645For SaleMLS ID #4356686, Danielle Houfek, Better Homes and Gardens Real Estate Foothills. Canopy MLS as distributed by MLS GRID
- $414,9003 bd1 ba1.2k sqft2681 Tumbleweed Dr, Lenoir, NC 28645For SaleMLS ID #4362488, Debra Trivette, RE/MAX A-Team. Canopy MLS as distributed by MLS GRID
- $257,5004 bd2 ba1.4k sqft2675 Tablerock Rd, Lenoir, NC 28645For SaleMLS ID #4271816, Conner Wick, Stephen Cooley Real Estate. Canopy MLS as distributed by MLS GRID
- $274,9003 bd2 ba1.2k sqft2516 Corolla Hills Dr, Lenoir, NC 28645For SaleMLS ID #4404948, Chase Barlow Gray, Chase Gray Realty LLC. Canopy MLS as distributed by MLS GRID
- $260,0003 bd2 ba1.5k sqft828 Manchester St SW, Lenoir, NC 28645For SaleMLS ID #4399438, G Franco-Costales, EXP Realty LLC Mooresville. Canopy MLS as distributed by MLS GRID
- $324,9004 bd2 ba2.2k sqft1205 E Union St, Morganton, NC 28655For SaleMLS ID #4415291, Laura Ervin Mulwee, Berkshire Hathaway HomeServices Blue Ridge REALTORS®. Canopy MLS as distributed by MLS GRID
- $379,9002 bd2 ba1.3k sqft116 Amherst Rd, Morganton, NC 28655For SaleMLS ID #4418711, Jonisha Vance, RE/MAX Prestige Legacy. Canopy MLS as distributed by MLS GRID
- $279,9003 bd2 ba1.4k sqft409 Cottrell Hill Rd, Lenoir, NC 28645For SaleMLS ID #4414277, Tina Wilson, Walker Real Estate Services LLC. Canopy MLS as distributed by MLS GRID
- $520,0005 bd3 ba2.5k sqft2269 Lee Roy Ln SE, Lenoir, NC 28645For SaleMLS ID #4393336, Samantha Kerr, EXP Realty LLC Ballantyne. Canopy MLS as distributed by MLS GRID
- $289,0004 bd2 ba1.9k sqft601 Malcolm Blvd, Connelly Springs, NC 28612For SaleMLS ID #4393158, Brandy Huffman, Huffman Realty Group, LLC. Canopy MLS as distributed by MLS GRID
- $299,0004 bd2 ba2k sqft103 Park St, Morganton, NC 28655For SaleMLS ID #4410656, Chase Barlow Gray, Chase Gray Realty LLC. Canopy MLS as distributed by MLS GRID
- $479,9003 bd3 ba1.8k sqft1818 Hickory Blvd SW, Lenoir, NC 28645For SaleMLS ID #4375626, Rhonda Walker, Walker Real Estate Services LLC. Canopy MLS as distributed by MLS GRID
- $415,0006 bd4 ba2.5k sqft904 Bounous St NW, Valdese, NC 28690For SaleMLS ID #4402377, Laney Loftis, Nest Realty Morganton. Canopy MLS as distributed by MLS GRID
