Well-maintained and updated 3-bedroom split foyer home situated on approximately 1.39± acres of level land, complete with a private in-ground pool—ready for you to call home! This property features an updated kitchen with all appliances conveying, along with new luxury vinyl plank flooring throughout. Major updates include a new heat pump and roof, offering peace of mind for years to come. The basement provides two additional rooms that can serve as a 4th bedroom, family room, office, or flexible living space to suit your needs. Outdoor enthusiasts and hobbyists will appreciate the four outbuildings (three with power), including a large garage/workshop equipped with power, its own heat pump, welding plug, and wired for 50-amp RV service. With over 1,700 square feet of outbuilding space, there’s room for storage, projects, vehicles, or recreational equipment. Enjoy your own private retreat with a beautifully fenced in-ground pool featuring a new pump—perfect for relaxing or entertaining. A spacious deck off the dining and kitchen area provides the ideal space for grilling and outdoor gatherings. This property offers the perfect blend of comfort, functionality, and outdoor enjoyment—don’t miss your opportunity to make it yours!
Active
Price cut: $15K (7/13)
$414,900
2681 Tumbleweed Dr, Lenoir, NC 28645
3beds
1,265sqft
Single Family Residence
Built in 1981
1.39 Acres Lot
$-- Zestimate®
$328/sqft
$-- HOA
What's special
Private in-ground pool
- 140 days |
- 258 |
- 9 |
Zillow last checked:
Listing updated:
Listed by:
Debra Trivette dtrivette@remax.net,
RE/MAX A-Team
Source: Canopy MLS as distributed by MLS GRID,MLS#: 4362488
Facts & features
Interior
Bedrooms & bathrooms
- Bedrooms: 3
- Bathrooms: 1
- Full bathrooms: 1
- Main level bedrooms: 3
Bedroom s
- Level: Main
Bedroom s
- Level: Main
Bedroom s
- Level: Main
Bathroom full
- Level: Main
Family room
- Level: Basement
Kitchen
- Level: Main
Laundry
- Level: Basement
Living room
- Level: Main
Heating
- Heat Pump
Cooling
- Ceiling Fan(s), Heat Pump
Appliances
- Included: Dishwasher, Dryer, Electric Range, Microwave, Refrigerator, Washer
- Laundry: In Basement
Features
- Flooring: Vinyl
- Basement: Full,Interior Entry,Walk-Out Access,Other
Interior area
- Total structure area: 1,025
- Total interior livable area: 1,265 sqft
- Finished area above ground: 1,025
- Finished area below ground: 240
Property
Parking
- Parking features: Detached Carport, Driveway
- Has carport: Yes
- Has uncovered spaces: Yes
Features
- Levels: Multi/Split
- Patio & porch: Deck, Front Porch
- Exterior features: Fire Pit, Storage
- Has private pool: Yes
- Pool features: Fenced, In Ground, Outdoor Pool
Lot
- Size: 1.39 Acres
- Features: Level, Other - See Remarks
Details
- Additional structures: Auto Shop, Outbuilding
- Parcel number: 06156B1107
- Zoning: RA-20
- Special conditions: Standard
Construction
Type & style
- Home type: SingleFamily
- Property subtype: Single Family Residence
Materials
- Brick Partial, Vinyl
- Roof: Metal
Condition
- New construction: No
- Year built: 1981
Utilities & green energy
- Water: County Water
Community & HOA
Community
- Security: Security System
- Subdivision: Colliers West
Location
- Region: Lenoir
Financial & listing details
- Price per square foot: $328/sqft
- Tax assessed value: $227,900
- Annual tax amount: $1,390
- Date on market: 3/28/2026
- Cumulative days on market: 140 days
- Listing terms: Cash,Conventional
- Exclusions: RV Carport between buildings
- Road surface type: Concrete, Dirt, Gravel, Paved
Estimated market value
Not available
Estimated sales range
Not available
Not available
Price history
| Date | Event | Price |
|---|---|---|
| 7/13/2026 | Price change | $414,900-3.5%$328/sqft |
Source:  Canopy MLS as distributed by MLS GRID #4362488 Report a problem Canopy MLS as distributed by MLS GRID #4362488 Report a problem | ||
| 5/18/2026 | Price change | $429,900-2.3%$340/sqft |
Source: Canopy MLS as distributed by MLS GRID #4362488 Report a problem | ||
| 4/8/2026 | Price change | $439,900-2.2%$348/sqft |
Source: Canopy MLS as distributed by MLS GRID #4362488 Report a problem | ||
| 3/28/2026 | Listed for sale | $449,900$356/sqft |
Source: Canopy MLS as distributed by MLS GRID #4362488 Report a problem | ||
Public tax history
| Year | Property taxes | Tax assessment |
|---|---|---|
| 2025 | $1,390 +36.5% | $202,400 +64.3% |
| 2024 | $1,018 | $123,200 |
| 2023 | $1,018 +2.5% | $123,200 |
| 2022 | $994 | $123,200 |
| 2021 | $994 +45.5% | $123,200 +44.1% |
| 2020 | $683 -1.9% | $85,500 |
| 2019 | $696 +2.5% | $85,500 |
| 2018 | $679 | $85,500 |
| 2017 | $679 +3% | $85,500 +1.5% |
| 2016 | $660 | $84,200 |
| 2015 | $660 +4.8% | $84,200 |
| 2014 | $629 | $84,200 |
| 2013 | -- | $84,200 -4.1% |
| 2012 | -- | $87,800 |
| 2011 | -- | $87,800 |
| 2010 | -- | $87,800 |
| 2009 | -- | $87,800 |
| 2008 | -- | $87,800 |
| 2007 | -- | $87,800 |
| 2006 | -- | $87,800 |
| 2005 | -- | $87,800 +31% |
| 2004 | -- | $67,000 |
| 2003 | -- | $67,000 |
| 2002 | -- | $67,000 |
| 2001 | -- | $67,000 +11.5% |
| 2000 | -- | $60,100 |
Find assessor info on the county website
Monthly payment
Est. payment
Payment breakdown
Explore the cost of this home by adjusting the details. Changes won't be saved.Climate risks
Neighborhood: 28645
Nearby schools
GreatSchools rating
- 2/10Gamewell ElementaryGrades: PK-5Distance: 2.7 mi
- 5/10Gamewell MiddleGrades: 6-8Distance: 2.9 mi
- 2/10West Caldwell HighGrades: 9-12Distance: 3.6 mi
Schools provided by the listing agent
- Elementary: Gamewell
- Middle: Gamewell
- High: West Caldwell
Source: Canopy MLS as distributed by MLS GRID. This data may not be complete. We recommend contacting the local school district to confirm school assignments for this home.
- $11,200-- bd-- ba-- sqftMohawk Ct, Lenoir, NC 28645Off Market
- $14,300-- bd-- ba-- sqftMohawk Ct, Lenoir, NC 28645Off Market
- $224,0003 bd2 ba1.5k sqft2682 Tumbleweed Dr, Lenoir, NC 28645Off Market
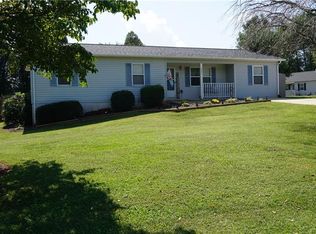
- $240,4003 bd2 ba988 sqft2682 Tumbleweed Dr, Lenoir, NC 28645Off Market
- $9,300-- bd-- ba-- sqft2689 Tumbleweed Dr, Lenoir, NC 28645Off Market
- $240,0002 bd1 ba1.7k sqft2689 Tumbleweed Dr, Lenoir, NC 28645Off Market
- $14,200-- bd-- ba-- sqft3545 Hezekiah Dr, Lenoir, NC 28645Off Market
- $186,3003 bd2 ba1k sqft3395 Mohawk Ct, Lenoir, NC 28645Off Market
A local agent can set up tours, give advice and negotiate with sellers.
A local lender can help you make sure your offer is ready when you are.
Similar homes
- $315,0003 bd2 ba1.8k sqft3611 Judea Dr, Lenoir, NC 28645For Sale

 MLS ID #4400934, Tim Newton, Coldwell Banker Newton RE. Canopy MLS as distributed by MLS GRID
 - $239,9003 bd2 ba1k sqft3889 Colt Ct, Lenoir, NC 28645For Sale
 MLS ID #4397660, Gabi Robison, Realty One Group Results. Canopy MLS as distributed by MLS GRID
 - $235,0003 bd1 ba1.1k sqft713 SW Wilmont Street, Lenoir, NC 28645For Sale
 MLS ID #263744, Jennifer Crowe. High Country AOR
 - $319,9003 bd2 ba1.2k sqft1108 Delwood Dr SW, Lenoir, NC 28645For Sale
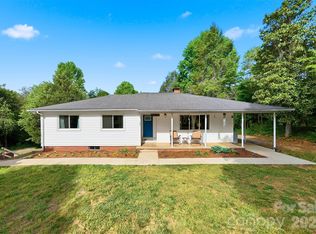 MLS ID #4377614, Tam Fenton, GGs Legacy Properties, LLC. Canopy MLS as distributed by MLS GRID
 - $359,9993 bd2 ba1.3k sqft1481 Levi Ln, Lenoir, NC 28645For SaleMLS ID #4356686, Danielle Houfek, Better Homes and Gardens Real Estate Foothills. Canopy MLS as distributed by MLS GRID
- $274,9003 bd2 ba1.4k sqft118 Hoover St NW, Lenoir, NC 28645For SaleMLS ID #4395589, Madeline Pollard, Chase Gray Realty LLC. Canopy MLS as distributed by MLS GRID
- $479,9003 bd3 ba1.8k sqft1818 Hickory Blvd SW, Lenoir, NC 28645For SaleMLS ID #4375626, Rhonda Walker, Walker Real Estate Services LLC. Canopy MLS as distributed by MLS GRID
- $389,9002 bd3 ba1.7k sqft6470 Stone Mountain Rd, Lenoir, NC 28645For SaleMLS ID #4356646, Chase Barlow Gray, Chase Gray Realty LLC. Canopy MLS as distributed by MLS GRID
- $274,9003 bd2 ba1.2k sqft2516 Corolla Hills Dr, Lenoir, NC 28645For SaleMLS ID #4404948, Chase Barlow Gray, Chase Gray Realty LLC. Canopy MLS as distributed by MLS GRID
- $229,9003 bd1 ba1k sqft3691 Vantage Heights Cir, Lenoir, NC 28645For SaleMLS ID #4401911, Lauren Williams, Foothills Realty, LLC. Canopy MLS as distributed by MLS GRID
- $249,9003 bd2 ba1.2k sqft410 Spruce St SW, Lenoir, NC 28645For SaleMLS ID #4410163, Rhonda Walker, Walker Real Estate Services LLC. Canopy MLS as distributed by MLS GRID
- $324,9003 bd2 ba1.7k sqft3933 Rockybrook Pl, Lenoir, NC 28645For SaleMLS ID #4380583, Chase Barlow Gray, Chase Gray Realty LLC. Canopy MLS as distributed by MLS GRID
- $260,0003 bd2 ba1.5k sqft828 Manchester St SW, Lenoir, NC 28645For SaleMLS ID #4399438, G Franco-Costales, EXP Realty LLC Mooresville. Canopy MLS as distributed by MLS GRID
- $257,5004 bd2 ba1.4k sqft2675 Tablerock Rd, Lenoir, NC 28645For SaleMLS ID #4271816, Conner Wick, Stephen Cooley Real Estate. Canopy MLS as distributed by MLS GRID
- $272,5003 bd1 ba1k sqft1082 Maple St, Granite Falls, NC 28630For SaleMLS ID #4407308, Chase Barlow Gray, Chase Gray Realty LLC. Canopy MLS as distributed by MLS GRID
- $209,0002 bd2 ba1k sqft1406 Walt Arney Rd, Lenoir, NC 28645For SaleMLS ID #4405497, Sasha Oachs, Harper Realty. Canopy MLS as distributed by MLS GRID
- $369,0002 bd2 ba1.3k sqft4683 Hickory Nut Ridge Rd, Granite Falls, NC 28630For SaleMLS ID #4403338, Jay Brown, Jay Brown, Realtors. Canopy MLS as distributed by MLS GRID
- $399,0003 bd2 ba1.7k sqft5305 Icard Ridge Rd, Hickory, NC 28601For SaleMLS ID #4388670, Leslie Sullivan, Realty Executives of Hickory. Canopy MLS as distributed by MLS GRID
- $230,0003 bd2 ba1.7k sqft422 Arlington Cir NW, Lenoir, NC 28645For SaleMLS ID #4397649, Danielle Houfek, Better Homes and Gardens Real Estate Foothills. Canopy MLS as distributed by MLS GRID
- $399,9003 bd2 ba1.8k sqft8 Waterford Ct, Granite Falls, NC 28630For SaleMLS ID #4409898, Rhonda Walker, Walker Real Estate Services LLC. Canopy MLS as distributed by MLS GRID
