Must see this 3BR 2Ba ranch w/split bedroom layout and ready to move right in. Home features large .8 acre lot with lots of room to play. Many updates including vinyl plank flooring, galley kitchen w/granite countertops and stainless steel range, refrig, dishwasher and microwave. Oversized main floor primary bedroom w/walk in closet and large owner bath w/dbl vanity and walk in shower. Other bedrooms are ample size plus 2nd full bath for guest. Home also includes full basement partially finished w/huge family or game room plus oversized 2 car garage. Great location convenient to Hickory, Lenoir or Morganton and no city taxes. Home also includes 1 year home buyer warranty.
Active
$325,000
3611 Judea Dr, Lenoir, NC 28645
3beds
1,877sqft
:
Get pre-qualified$2,041/mo
Single Family Residence
Built in 2006
0.8 Acres Lot
$317,500 Zestimate®
$173/sqft
$-- HOA
What's special
Split bedroom layoutVinyl plank flooring
- 29 days |
- 1,459 |
- 52 |
Likely to sell faster than
Zillow last checked:
Listing updated:
Listed by:
Tim Newton timnewton@cbnewtonrealestate.com,
Coldwell Banker Newton RE
Source: Canopy MLS as distributed by MLS GRID,MLS#: 4400934
Facts & features
Interior
Bedrooms & bathrooms
- Bedrooms: 3
- Bathrooms: 2
- Full bathrooms: 2
- Main level bedrooms: 3
Primary bedroom
- Level: Main
Bedroom s
- Level: Main
Family room
- Level: Basement
Kitchen
- Level: Main
Living room
- Level: Main
Heating
- Heat Pump
Cooling
- Central Air
Appliances
- Included: Dishwasher, Electric Range, Microwave, Refrigerator
- Laundry: Utility Room, Laundry Room, Main Level
Features
- Walk-In Closet(s)
- Flooring: Carpet, Vinyl
- Basement: Full,Partially Finished
Interior area
- Total structure area: 1,346
- Total interior livable area: 1,877 sqft
- Finished area above ground: 1,346
- Finished area below ground: 531
Property
Parking
- Total spaces: 2
- Parking features: Basement, Driveway, Garage Door Opener
- Garage spaces: 2
- Has uncovered spaces: Yes
Features
- Levels: One
- Stories: 1
- Patio & porch: Deck, Front Porch
Lot
- Size: 0.8 Acres
- Features: Wooded
Details
- Parcel number: 06135 3 42
- Zoning: caldwell
- Special conditions: Standard
Construction
Type & style
- Home type: SingleFamily
- Property subtype: Single Family Residence
Materials
- Stone, Vinyl
Condition
- New construction: No
- Year built: 2006
Utilities & green energy
- Sewer: Septic Installed
- Water: City
- Utilities for property: Electricity Connected
Community & HOA
Community
- Security: Smoke Detector(s)
- Subdivision: none
Location
- Region: Lenoir
Financial & listing details
- Price per square foot: $173/sqft
- Tax assessed value: $296,000
- Annual tax amount: $2,022
- Date on market: 7/7/2026
- Cumulative days on market: 29 days
- Electric utility on property: Yes
- Road surface type: Concrete, Paved
Estimated market value
$317,500
$302,000 - $333,000
$1,645/mo
Price history
| Date | Event | Price |
|---|---|---|
| 7/7/2026 | Listed for sale | $325,000+81.6%$173/sqft |
Source:  Canopy MLS as distributed by MLS GRID #4400934 Report a problem Canopy MLS as distributed by MLS GRID #4400934 Report a problem | ||
| 3/24/2021 | Listing removed | -- |
Source: Owner Report a problem | ||
| 10/24/2019 | Sold | $179,000-0.5%$95/sqft |
Source: Agent Provided Report a problem | ||
| 9/13/2019 | Pending sale | $179,900$96/sqft |
Source: Owner Report a problem | ||
| 9/8/2019 | Price change | $179,900-2.7%$96/sqft |
Source: Owner Report a problem | ||
| 8/6/2019 | Listed for sale | $184,900$99/sqft |
Source: Owner Report a problem | ||
Public tax history
| Year | Property taxes | Tax assessment |
|---|---|---|
| 2025 | $2,022 +46.8% | $296,000 +76.5% |
| 2024 | $1,378 | $167,700 |
| 2023 | $1,378 +2.5% | $167,700 |
| 2022 | $1,344 | $167,700 |
| 2021 | $1,344 +27.7% | $167,700 +25.7% |
| 2020 | $1,053 -2.3% | $133,400 |
| 2019 | $1,077 +2.5% | $133,400 |
| 2018 | $1,051 | $133,400 |
| 2017 | $1,051 +1.4% | $133,400 |
| 2016 | $1,036 | $133,400 |
| 2015 | $1,036 +4.5% | $133,400 |
| 2014 | $992 | $133,400 |
| 2013 | -- | $133,400 +12% |
| 2012 | -- | $119,100 |
| 2011 | -- | $119,100 |
| 2010 | -- | $119,100 |
| 2009 | -- | $119,100 |
| 2008 | -- | $119,100 +17.5% |
| 2007 | -- | $101,400 +731.1% |
| 2006 | -- | $12,200 |
Find assessor info on the county website
Monthly payment
Est. payment
Payment breakdown
Explore the cost of this home by adjusting the details. Changes won't be saved.Climate risks
Neighborhood: 28645
Nearby schools
GreatSchools rating
- 2/10Gamewell ElementaryGrades: PK-5Distance: 2.6 mi
- 5/10Gamewell MiddleGrades: 6-8Distance: 2.8 mi
- 2/10West Caldwell HighGrades: 9-12Distance: 3.5 mi
Schools provided by the listing agent
- Elementary: Gamewell
- Middle: Gamewell
- High: West Caldwell
Source: Canopy MLS as distributed by MLS GRID. This data may not be complete. We recommend contacting the local school district to confirm school assignments for this home.
- $12,000-- bd-- ba-- sqft3615 Judea Dr, Lenoir, NC 28645Off Market
- $300,9003 bd2 ba1.2k sqft3607 Judea Dr, Lenoir, NC 28645Off Market
- $325,1003 bd2 ba2.5k sqft2183 Josiah Dr, Lenoir, NC 28645Off Market
- $12,000-- bd-- ba-- sqft3619 Judea Dr, Lenoir, NC 28645Off Market
- $303,9003 bd3 ba1.4k sqft3518 Hezekiah Dr, Lenoir, NC 28645Off Market
- $308,3003 bd2 ba988 sqft3623 Judea Dr, Lenoir, NC 28645Off Market
- $340,9003 bd2 ba1.5k sqft3604 Judea Dr, Lenoir, NC 28645Sold
- $287,9000.58 Acres3532 Hezekiah Dr, Lenoir, NC 28645Off Market
A local agent can set up tours, give advice and negotiate with sellers.
A local lender can help you make sure your offer is ready when you are.
Similar homes
- $329,9003 bd2 ba1.7k sqft3933 Rockybrook Pl, Lenoir, NC 28645For Sale
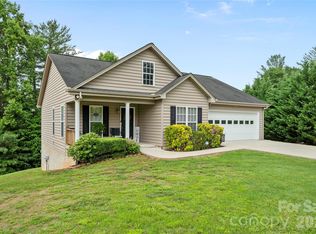
 MLS ID #4380583, Chase Barlow Gray, Chase Gray Realty LLC. Canopy MLS as distributed by MLS GRID
 - $280,0003 bd2 ba1.4k sqft118 Hoover St NW, Lenoir, NC 28645For Sale
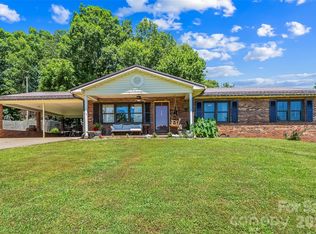 MLS ID #4395589, Madeline Pollard, Chase Gray Realty LLC. Canopy MLS as distributed by MLS GRID
 - $378,0003 bd2 ba1.7k sqft2990 Clarks Chapel Rd, Lenoir, NC 28645For Sale
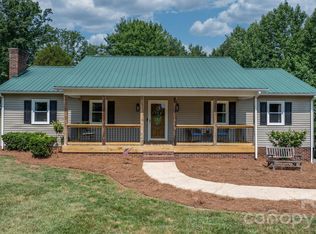 MLS ID #4388421, Kelsie Blevins, Realty Executives of Hickory. Canopy MLS as distributed by MLS GRID
 - $274,9003 bd2 ba1.6k sqft2516 Corolla Hills Dr, Lenoir, NC 28645For Sale
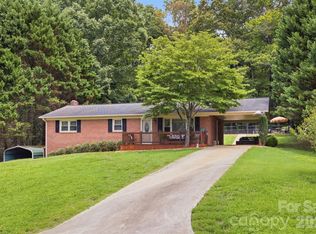 MLS ID #4404948, Chase Barlow Gray, Chase Gray Realty LLC. Canopy MLS as distributed by MLS GRID
 - $414,9003 bd1 ba1.2k sqft2681 Tumbleweed Dr, Lenoir, NC 28645For SaleMLS ID #4362488, Debra Trivette, RE/MAX A-Team. Canopy MLS as distributed by MLS GRID
- $275,0004 bd3 ba2.2k sqft1806 Kyle Ct, Lenoir, NC 28645For SaleMLS ID #4397713, Chase Barlow Gray, Chase Gray Realty LLC. Canopy MLS as distributed by MLS GRID
- $314,9004 bd3 ba1.4k sqft1404 Castle Ct, Lenoir, NC 28645For SaleMLS ID #4378866, Chase Barlow Gray, Chase Gray Realty LLC. Canopy MLS as distributed by MLS GRID
- $448,0003 bd3 ba2k sqft1924 Braswell Pl, Lenoir, NC 28645For SaleMLS ID #4410995, Sasha Oachs, Harper Realty. Canopy MLS as distributed by MLS GRID
- $359,9993 bd2 ba1.3k sqft1481 Levi Ln, Lenoir, NC 28645For SaleMLS ID #4356686, Danielle Houfek, Better Homes and Gardens Real Estate Foothills. Canopy MLS as distributed by MLS GRID
- $319,9003 bd2 ba1.4k sqft153 Deer Creek Dr, Hudson, NC 28638For SaleMLS ID #4400686, Donna Laws, Foothills Realty, LLC. Canopy MLS as distributed by MLS GRID
- $257,5004 bd2 ba1.4k sqft2675 Tablerock Rd, Lenoir, NC 28645For SaleMLS ID #4271816, Conner Wick, Stephen Cooley Real Estate. Canopy MLS as distributed by MLS GRID
- $324,9004 bd2 ba1.7k sqft309 Sheldon St, Hudson, NC 28638For SaleMLS ID #4277240, Monique Mitchell, Better Homes and Gardens Real Estate Foothills. Canopy MLS as distributed by MLS GRID
- $349,9003 bd3 ba1.9k sqft107 Cliffwood Dr, Hudson, NC 28638For SaleMLS ID #4384762, Linda Meares, Coldwell Banker Boyd & Hassell. Canopy MLS as distributed by MLS GRID
- $229,9003 bd1 ba1k sqft3691 Vantage Heights Cir, Lenoir, NC 28645For SaleMLS ID #4401911, Lauren Williams, Foothills Realty, LLC. Canopy MLS as distributed by MLS GRID
- $409,0004 bd4 ba2.5k sqft318 Sharon Ave NW, Lenoir, NC 28645For SaleMLS ID #4405501, Heidi Hudson, Asheworth Group WNC Real Estate LLC. Canopy MLS as distributed by MLS GRID
- $324,9003 bd3 ba2.1k sqft3505 Nelson Ln, Morganton, NC 28655For SaleMLS ID #4386370, Nancy Roper, Roper Real Estate, LLC. Canopy MLS as distributed by MLS GRID
- $369,0002 bd2 ba1.3k sqft4683 Hickory Nut Ridge Rd, Granite Falls, NC 28630For SaleMLS ID #4403338, Jay Brown, Jay Brown, Realtors. Canopy MLS as distributed by MLS GRID
- $225,0003 bd2 ba1k sqft5149 Bloomfield Est, Granite Falls, NC 28630For SaleMLS ID #4406868, Monica Setzer, True North Realty. Canopy MLS as distributed by MLS GRID
- $229,0003 bd1 ba1.4k sqft3579 High West Dr, Lenoir, NC 28645For SaleMLS ID #4402993, Donna Laws, Foothills Realty, LLC. Canopy MLS as distributed by MLS GRID
- $300,0003 bd2 ba1.3k sqft49 Laurel St, Granite Falls, NC 28630For SaleMLS ID #4398926, Kelly Calderon, RE/MAX Lifestyle. Canopy MLS as distributed by MLS GRID
