Conveniently located just minutes from Lake Rhodhiss, downtown Granite Falls, schools, parks, shopping, and dining, this 3-bedroom, 2-bath home offers comfortable one-level living with an open floor plan and vaulted ceilings. The kitchen features updated countertops, tile backsplash, a pantry, and includes appliances. The split-bedroom layout provides privacy for the primary suite with an en-suite bath and dual closets. Enjoy the wraparound covered porch, back deck, fenced backyard with fire pit, attached two-car garage, attic storage, and two outbuildings for additional storage. A great opportunity to make this home your own!
Under contract-show
Price cut: $10K (9/11)
$285,000
49 Laurel St, Granite Falls, NC 28630
3beds
1,308sqft
Single Family Residence
Built in 1998
0.44 Acres Lot
$282,600 Zestimate®
$218/sqft
$-- HOA
What's special
Comfortable one-level livingBack deckVaulted ceilingsWraparound covered porchOpen floor planSplit-bedroom layoutAttached two-car garage
- 101 days
- 791
- 98
Zillow last checked:
Listing updated:
Listed by:
Kelly Calderon Kelly@LifestyleRealtyNC.com,
RE/MAX Lifestyle
Source: Canopy MLS as distributed by MLS GRID,MLS#: 4398926
Facts & features
Interior
Bedrooms & bathrooms
- Bedrooms: 3
- Bathrooms: 2
- Full bathrooms: 2
- Main level bedrooms: 3
Primary bedroom
- Level: Main
Bedroom s
- Level: Main
Bedroom s
- Level: Main
Bathroom full
- Level: Main
Bathroom full
- Level: Main
Dining area
- Level: Main
Kitchen
- Level: Main
Laundry
- Level: Main
Living room
- Level: Main
Heating
- Electric
Cooling
- Central Air, Electric
Appliances
- Included: Dishwasher, Oven, Refrigerator
- Laundry: Laundry Closet
Features
- Has basement: No
Interior area
- Total structure area: 1,308
- Total interior livable area: 1,308 sqft
- Finished area above ground: 1,308
- Finished area below ground: 0
Property
Parking
- Total spaces: 2
- Parking features: Driveway, Attached Garage, Garage on Main Level
- Attached garage spaces: 2
- Has uncovered spaces: Yes
Features
- Levels: One
- Stories: 1
- Fencing: Back Yard,Privacy
Lot
- Size: 0.44 Acres
- Features: Corner Lot
Details
- Additional structures: Outbuilding, Shed(s)
- Parcel number: 08115A18
- Zoning: R-15
- Special conditions: Standard
Construction
Type & style
- Home type: SingleFamily
- Property subtype: Single Family Residence
Materials
- Stone, Vinyl
- Foundation: Crawl Space
Condition
- New construction: No
- Year built: 1998
Utilities & green energy
- Sewer: Public Sewer
- Water: City
Community & HOA
Community
- Subdivision: Grandview Estates
Location
- Region: Granite Falls
Financial & listing details
- Price per square foot: $218/sqft
- Tax assessed value: $267,700
- Annual tax amount: $1,350
- Date on market: 6/30/2026
- Cumulative days on market: 101 days
- Listing terms: Cash,Conventional,FHA,USDA Loan,VA Loan
- Road surface type: Concrete, Paved
Estimated market value
$282,600
$268,000 - $297,000
$1,748/mo
Price history
| Date | Event | Price |
|---|---|---|
| 9/11/2026 | Price change | $285,000-3.4%$218/sqft |
Source:  Canopy MLS as distributed by MLS GRID #4398926 Report a problem Canopy MLS as distributed by MLS GRID #4398926 Report a problem | ||
| 8/12/2026 | Price change | $295,000-1.7%$226/sqft |
Source: Canopy MLS as distributed by MLS GRID #4398926 Report a problem | ||
| 6/30/2026 | Listed for sale | $300,000+9.1%$229/sqft |
Source: Canopy MLS as distributed by MLS GRID #4398926 Report a problem | ||
| 9/18/2024 | Sold | $275,000$210/sqft |
Source: Canopy MLS as distributed by MLS GRID #4178175 Report a problem | ||
| 8/29/2024 | Listed for sale | $275,000+41%$210/sqft |
Source: Canopy MLS as distributed by MLS GRID #4178175 Report a problem | ||
| 3/24/2021 | Listing removed | -- |
Source: Owner Report a problem | ||
| 12/22/2020 | Sold | $195,000-1.3%$149/sqft |
Source: Public Record Report a problem | ||
| 11/13/2020 | Pending sale | $197,500$151/sqft |
Source: Owner Report a problem | ||
| 11/10/2020 | Price change | $197,500-3.7%$151/sqft |
Source: Owner Report a problem | ||
| 10/28/2020 | Listed for sale | $205,000+66%$157/sqft |
Source: Owner Report a problem | ||
| 9/14/2016 | Sold | $123,500-4.9%$94/sqft |
Source: Canopy MLS as distributed by MLS GRID #9589453 Report a problem | ||
| 7/29/2016 | Listed for sale | $129,900+13%$99/sqft |
Source: Pro Real Estate Group, LLC #9589453 Report a problem | ||
| 1/23/2014 | Sold | $115,000+0.1%$88/sqft |
Source: Canopy MLS as distributed by MLS GRID #9572664 Report a problem | ||
| 10/15/2013 | Listed for sale | $114,900$88/sqft |
Source: Baker Realty #9572664 Report a problem | ||
Public tax history
| Year | Property taxes | Tax assessment |
|---|---|---|
| 2025 | $1,350 +26.1% | $267,700 +60.3% |
| 2024 | $1,070 | $167,000 |
| 2023 | $1,070 | $167,000 |
| 2022 | $1,070 | $167,000 |
| 2021 | $1,070 +24.4% | $167,000 +38.7% |
| 2020 | $860 -1.5% | $120,400 |
| 2019 | $873 -0.6% | $120,400 |
| 2018 | $878 | $120,400 |
| 2017 | $878 +11.6% | $120,400 |
| 2016 | $787 | $120,400 |
| 2015 | $787 +5.5% | $120,400 |
| 2014 | $745 | $120,400 |
| 2013 | -- | $120,400 +3.5% |
| 2012 | -- | $116,300 |
| 2011 | -- | $116,300 |
| 2010 | -- | $116,300 |
| 2009 | -- | $116,300 |
| 2008 | -- | $116,300 |
| 2007 | -- | $116,300 |
| 2006 | -- | $116,300 |
| 2005 | -- | $116,300 +13.1% |
| 2004 | -- | $102,800 |
| 2003 | -- | $102,800 |
| 2002 | -- | $102,800 |
| 2001 | -- | $102,800 +17.1% |
| 2000 | -- | $87,800 |
Find assessor info on the county website
Monthly payment
Est. payment
Payment breakdown
Explore the cost of this home by adjusting the details. Changes won't be saved.Climate risks
Neighborhood: 28630
Nearby schools
Schools provided by the listing agent
- Elementary: Granite Falls
- Middle: Granite Falls
- High: South Caldwell
Source: Canopy MLS as distributed by MLS GRID. This data may not be complete. We recommend contacting the local school district to confirm school assignments for this home.
Similar homes
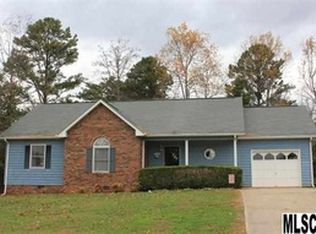
- $269,9003 bd2 ba1.2k sqft15 Valley St, Granite Falls, NC 28630For Sale
 MLS ID #4398811, Shawn Yambor, Weichert, Realtors - Team Metro. Canopy MLS as distributed by MLS GRID
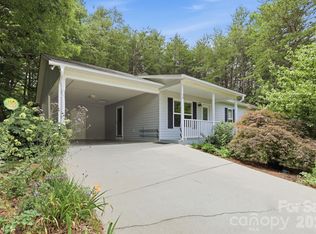
 - $350,0003 bd2 ba1.4k sqft4 Miss Julia Way, Granite Falls, NC 28630For Sale
 MLS ID #4369022, Naomi Race, Real Broker, LLC. Canopy MLS as distributed by MLS GRID
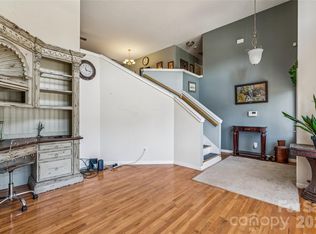
 - $250,0003 bd2 ba1.2k sqft2480 Raintree St, Connelly Springs, NC 28612For Sale
 MLS ID #4429945, Kale Wright, Real Broker, LLC. Canopy MLS as distributed by MLS GRID
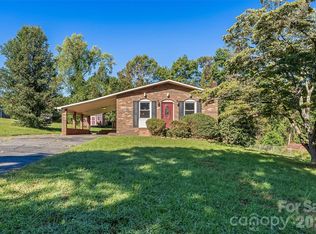
 - $315,0003 bd2 ba1.3k sqft402 Dogwood Dr, Hickory, NC 28601For Sale
 MLS ID #4422641, Donna Laws, Foothills Realty, LLC. Canopy MLS as distributed by MLS GRID
 - $329,9003 bd2 ba1.8k sqft4889 Carpenter Rd, Granite Falls, NC 28630For SaleMLS ID #4418303, Rachel Knox, True North Realty. Canopy MLS as distributed by MLS GRID
- $264,9003 bd2 ba1.3k sqft1240 Piedmont Dr NW, Lenoir, NC 28645For SaleMLS ID #4432940, Bryan Black, RE/MAX Southern Lifestyles. Canopy MLS as distributed by MLS GRID
- $293,0003 bd2 ba1.3k sqft4917 Pond Ct, Conover, NC 28613For SaleMLS ID #4424441, Cindy Quick, EXP Realty LLC Mooresville. Canopy MLS as distributed by MLS GRID
- $315,0002 bd2 ba1.3k sqft217 23rd St NW, Hickory, NC 28601For SaleMLS ID #4430349, Brooke Elder, True North Realty. Canopy MLS as distributed by MLS GRID
- $229,9003 bd2 ba1.8k sqft4786 Briar Ct, Granite Falls, NC 28630For SaleMLS ID #4419568, Dolly Frye, Realty Executives of Hickory. Canopy MLS as distributed by MLS GRID
- $357,0002 bd2 ba1.3k sqft4683 Hickory Nut Ridge Rd, Granite Falls, NC 28630For SaleMLS ID #4403338, Jay Brown, Jay Brown, Realtors. Canopy MLS as distributed by MLS GRID
- $270,0003 bd2 ba1.4k sqft409 Cottrell Hill Rd, Lenoir, NC 28645For SaleMLS ID #4414277, Tina Wilson, Walker Real Estate Services LLC. Canopy MLS as distributed by MLS GRID
- $300,0004 bd2 ba1.6k sqft605 Us Highway 70 W, Hildebran, NC 28637For SaleMLS ID #4321162, Tony Colella, Western Piedmont Real Estate, LLC. Canopy MLS as distributed by MLS GRID
- $259,9003 bd2 ba1k sqft4445 Sulphur Springs Rd NE, Hickory, NC 28601For SaleMLS ID #4379097, Jade Isenhour, Realty Executives of Hickory. Canopy MLS as distributed by MLS GRID
- $199,0003 bd2 ba1k sqft5149 Bloomfield Est, Granite Falls, NC 28630For SaleMLS ID #4406868, Monica Setzer, True North Realty. Canopy MLS as distributed by MLS GRID
- $310,0003 bd2 ba1.8k sqft1896 Timber Trce, Morganton, NC 28655For SaleMLS ID #4429929, Tony Colella, Western Piedmont Real Estate, LLC. Canopy MLS as distributed by MLS GRID
- $265,0004 bd2 ba1.5k sqft1928 Marigold Ln, Hudson, NC 28638For SaleMLS ID #4397368, Angela Walker, Premier South. Canopy MLS as distributed by MLS GRID
- $299,9004 bd2 ba1.5k sqft2060 27th Avenue Dr NE, Hickory, NC 28601For SaleMLS ID #4423738, Susan Ayers, HomeZu. Canopy MLS as distributed by MLS GRID
- $349,9003 bd3 ba1.9k sqft107 Cliffwood Dr, Hudson, NC 28638For SaleMLS ID #4384762, Linda Meares, Coldwell Banker Boyd & Hassell. Canopy MLS as distributed by MLS GRID
- $175,0002 bd1 ba960 sqft4843 Mayfield Dr, Granite Falls, NC 28630For SaleMLS ID #4398784, Robert Davis, The Finer Homes Group. Canopy MLS as distributed by MLS GRID
- $256,0003 bd2 ba1.7k sqft2951 7th Street Dr NE, Hickory, NC 28601For SaleMLS ID #4391431, Rachel Cartner, Premier South. Canopy MLS as distributed by MLS GRID
