Spacious 1,836 Sq. Ft. Double-Wide Manufactured Home on 1/2 Acre!
Welcome home to this spacious 3-bedroom, 2-full-bath manufactured home offering 1,836 square feet of comfortable living space, situated on a generous 1/2-acre lot in a quiet, highly desired location. Conveniently located near schools, shopping, dining, and the 321 Bypass, this home offers the perfect combination of comfort, space, and convenience.
Inside, you’ll find a nice-sized living room and a large den just off the kitchen, providing plenty of room for relaxing, entertaining, or gathering with family and friends. The kitchen features a new island with a butcher block countertop, adding both style and functionality.
Recent updates include new carpet, fresh paint, new linoleum, and updated lighting, giving the home a fresh and inviting feel. The spacious floor plan also features a large primary suite, two additional bedrooms, two full baths, and a separate laundry/mud room for added convenience.
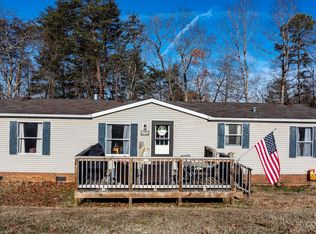
Step outside and enjoy the oversized front deck, perfect for relaxing or entertaining. The large backyard offers privacy and plenty of room for outdoor activities, gardening, pets, or simply enjoying the peaceful surroundings.
With its spacious floor plan, thoughtful updates, generous 1/2-acre lot, and highly desired location, this home is sure to please! Come see all this property has to offer and schedule your showing today!
Active
$229,900
4786 Briar Ct, Granite Falls, NC 28630
3beds
1,836sqft
Manufactured Home
Built in 1999
0.47 Acres Lot
$222,200 Zestimate®
$125/sqft
$-- HOA
What's special
Fresh paintUpdated lightingLarge primary suiteNew linoleum
- 9 days
- 397
- 24
Zillow last checked:
Listing updated:
Listed by:
Dolly Frye dollyfrye1030@gmail.com,
Realty Executives of Hickory
Source: Canopy MLS as distributed by MLS GRID,MLS#: 4419568
Facts & features
Interior
Bedrooms & bathrooms
- Bedrooms: 3
- Bathrooms: 2
- Full bathrooms: 2
- Main level bedrooms: 3
Primary bedroom
- Level: Main
Bathroom full
- Level: Main
Den
- Level: Main
Kitchen
- Level: Main
Laundry
- Level: Main
Living room
- Level: Main
Heating
- Heat Pump
Cooling
- Ceiling Fan(s), Heat Pump
Appliances
- Included: Dishwasher, Electric Range, Electric Water Heater, Exhaust Hood, Refrigerator
- Laundry: Electric Dryer Hookup, Laundry Room, Washer Hookup
Features
- Flooring: Carpet, Laminate, Linoleum
- Has basement: No
Interior area
- Total structure area: 1,836
- Total interior livable area: 1,836 sqft
- Finished area above ground: 1,836
- Finished area below ground: 0
Property
Parking
- Parking features: Driveway
- Has uncovered spaces: Yes
Features
- Levels: One
- Stories: 1
- Patio & porch: Deck
Lot
- Size: 0.47 Acres
Details
- Parcel number: 08111 1 4K
- Zoning: RA-20
- Special conditions: Standard
Construction
Type & style
- Home type: MobileManufactured
- Property subtype: Manufactured Home
Materials
- Shingle/Shake, Vinyl
- Foundation: Crawl Space
Condition
- New construction: No
- Year built: 1999
Utilities & green energy
- Sewer: Septic Installed
- Water: County Water
Community & HOA
Community
- Subdivision: Grace Chapel Village
Location
- Region: Granite Falls
Financial & listing details
- Price per square foot: $125/sqft
- Tax assessed value: $142,500
- Annual tax amount: $917
- Date on market: 9/1/2026
- Cumulative days on market: 9 days
- Road surface type: Asphalt, Paved
Estimated market value
$222,200
$211,000 - $233,000
Not available
Price history
| Date | Event | Price |
|---|---|---|
| 9/1/2026 | Listed for sale | $229,900$125/sqft |
Source:  Canopy MLS as distributed by MLS GRID #4419568 Report a problem Canopy MLS as distributed by MLS GRID #4419568 Report a problem | ||
Public tax history
| Year | Property taxes | Tax assessment |
|---|---|---|
| 2025 | $917 +56.1% | $142,500 +81.8% |
| 2024 | $587 | $78,400 |
| 2023 | $587 | $78,400 |
| 2022 | $587 | $78,400 |
| 2021 | $587 +22% | $78,400 +19.7% |
| 2020 | $481 | $65,500 |
| 2019 | $481 | $65,500 |
| 2018 | $481 | $65,500 |
| 2017 | $481 +0.2% | $65,500 |
| 2016 | $480 | $65,500 |
| 2015 | $480 +5.4% | $65,500 |
| 2014 | $456 | $65,500 |
| 2013 | -- | $65,500 -27.1% |
| 2012 | -- | $89,900 |
| 2011 | -- | $89,900 |
| 2010 | -- | $89,900 |
| 2009 | -- | $89,900 |
| 2008 | -- | $89,900 |
| 2007 | -- | $89,900 |
| 2006 | -- | $89,900 |
| 2005 | -- | $89,900 +17.4% |
| 2004 | -- | $76,600 |
| 2003 | -- | $76,600 |
| 2002 | -- | $76,600 |
| 2001 | -- | $76,600 +12.5% |
| 2000 | -- | $68,100 |
Find assessor info on the county website
Monthly payment
Climate risks
Neighborhood: 28630
Nearby schools
Schools provided by the listing agent
- Elementary: Dudley Shoals
- Middle: Granite Falls
- High: South Caldwell
Source: Canopy MLS as distributed by MLS GRID. This data may not be complete. We recommend contacting the local school district to confirm school assignments for this home.
Similar homes

- $226,0003 bd1 ba1.4k sqft2939 Link Dr, Granite Falls, NC 28630For Sale

 MLS ID #4389419, Dolly Frye, Realty Executives of Hickory. Canopy MLS as distributed by MLS GRID
 - $289,9003 bd2 ba1.6k sqft5320 Eider Ln, Granite Falls, NC 28630For Sale
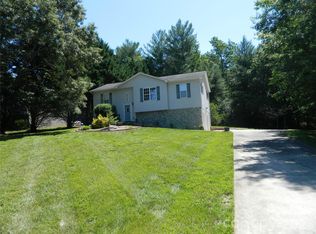 MLS ID #4352899, Lee Pennell, Berkshire Hathaway HomeServices Blue Ridge REALTORS®. Canopy MLS as distributed by MLS GRID
 - $235,0003 bd2 ba1.1k sqft1008 Hopedale Dr, Lenoir, NC 28645For Sale
 MLS ID #4418081, Juan Rosario Loaeza, Citywide Group Inc. Canopy MLS as distributed by MLS GRID
 - $244,9003 bd2 ba1.4k sqft5135 36th Street Dr NE, Hickory, NC 28601For Sale
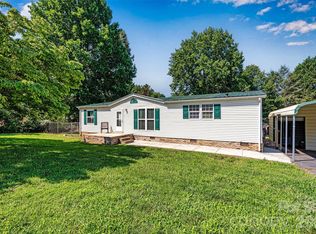 MLS ID #4406637, Dana Gibson, Realty Executives of Hickory. Canopy MLS as distributed by MLS GRID
 - $230,0004 bd2 ba1.4k sqft3544 6th Street Dr NW, Hickory, NC 28601For SaleMLS ID #4381480, Karen Gabriel Peralta, Realty Executives of Hickory. Canopy MLS as distributed by MLS GRID
- $295,0003 bd2 ba1.3k sqft49 Laurel St, Granite Falls, NC 28630For SaleMLS ID #4398926, Kelly Calderon, RE/MAX Lifestyle. Canopy MLS as distributed by MLS GRID
- $259,9003 bd2 ba1.4k sqft362 Mount Herman Rd, Hudson, NC 28638For SaleMLS ID #4410654, Julian Baker, Baker Realty. Canopy MLS as distributed by MLS GRID
- $249,0003 bd2 ba1.5k sqft3556 Oakwood Ave, Claremont, NC 28610For SaleMLS ID #4419484, Jordan Fenlason, Your Realty PRO Brokerage Services LLC. Canopy MLS as distributed by MLS GRID
- $173,9003 bd1 ba1.2k sqft301 Magnolia St, Granite Falls, NC 28630For SaleMLS ID #4417964, Lois Leonard, Realty Executives of Hickory. Canopy MLS as distributed by MLS GRID
- $199,0003 bd2 ba1.1k sqft5720 Skyway Dr, Conover, NC 28613For SaleMLS ID #4406645, Grace Cunningham, RE/MAX Properties Plus, Inc.. Canopy MLS as distributed by MLS GRID
- $255,9003 bd2 ba1.7k sqft4944 Largo Ct, Conover, NC 28613For SaleMLS ID #4403514, Colby Winters, Winters Realty. Canopy MLS as distributed by MLS GRID
- $239,9002 bd1 ba1.2k sqft661 Central St, Hudson, NC 28638For SaleMLS ID #4406786, Chris Griffin, Ben Griffin Realty-Builders. Canopy MLS as distributed by MLS GRID
- $224,9003 bd2 ba1.5k sqft529 10th Street Pl NW, Hickory, NC 28601For SaleMLS ID #4409679, Rhonda Walker, Walker Real Estate Services LLC. Canopy MLS as distributed by MLS GRID
- $199,9003 bd2 ba1.3k sqft432 Forest Pl NW, Lenoir, NC 28645For SaleMLS ID #4418856, Debra Trivette, RE/MAX A-Team. Canopy MLS as distributed by MLS GRID
- $179,9003 bd2 ba1k sqft8660 Hollywood Dr, Connelly Springs, NC 28612For SaleMLS ID #4415157, Kevin Castro, RE/MAX Prestige Legacy. Canopy MLS as distributed by MLS GRID
- $250,0003 bd2 ba1.5k sqft502 Connelly Springs Rd SW, Lenoir, NC 28645For SaleMLS ID #4397150, Geoffrey Pu, Paragon Real Estate Group. Canopy MLS as distributed by MLS GRID
- $199,9003 bd2 ba1.1k sqft1868 Ellick Dr, Newton, NC 28658For SaleMLS ID #4420428, Ian Stevens, MATHERS REALTY.COM. Canopy MLS as distributed by MLS GRID
- $245,0003 bd2 ba1.7k sqft3333 Hunawill St #2, Claremont, NC 28610For SaleMLS ID #4391652, Mariette Gagne, MarketPlace Realty, Inc.. Canopy MLS as distributed by MLS GRID
- $217,0003 bd2 ba1.1k sqft915 Kenham Pl, Lenoir, NC 28645For SaleMLS ID #4409318, Lisa McGill, Opendoor Brokerage LLC. Canopy MLS as distributed by MLS GRID
- $225,0003 bd2 ba1.3k sqftNone, Lenoir, NC 28645For SaleMLS ID #4330329, Gina Jenkins, Realty Executives of Hickory. Canopy MLS as distributed by MLS GRID
