Comfortable, well kept, and surrounded by plenty of open space, this 3 bedroom, 2 bathroom home is an opportunity that stands out for all the right reasons. The interior offers a practical, inviting floor plan with a spacious living room, warm wood look flooring, and an open connection to the kitchen. The kitchen provides abundant cabinetry, generous counter space, and included appliances, while the primary bedroom and 2 additional bedrooms offer comfortable accommodations with flexibility for guests, an office, or additional living needs. Outside is where this property really shines. An expansive lawn provides an impressive amount of usable outdoor space, while mature trees along the property create a peaceful natural backdrop. Front and rear decks offer places to relax and enjoy the surroundings, complemented by a paved driveway and established concrete walkways. Well maintained, move in ready, and offering a combination of space, simplicity, and value, this property is ready for its next chapter.
Active
$200,000
8660 Hollywood Dr, Connelly Springs, NC 28612
3beds
1,008sqft
Manufactured Home
Built in 2008
0.7 Acres Lot
$-- Zestimate®
$198/sqft
$-- HOA
What's special
Paved drivewayGenerous counter spaceWarm wood look flooringIncluded appliancesPractical inviting floor plan
- 2 days |
- 179 |
- 10 |
Zillow last checked:
Listing updated:
Listed by:
Kevin Castro kevincastrorealestate@gmail.com,
RE/MAX Prestige Legacy
Source: Canopy MLS as distributed by MLS GRID,MLS#: 4415157
Facts & features
Interior
Bedrooms & bathrooms
- Bedrooms: 3
- Bathrooms: 2
- Full bathrooms: 2
- Main level bedrooms: 3
Primary bedroom
- Level: Main
Bedroom s
- Level: Main
Bedroom s
- Level: Main
Bathroom full
- Level: Main
Bathroom full
- Level: Main
Heating
- Heat Pump
Cooling
- Heat Pump
Appliances
- Included: Electric Range, Refrigerator
- Laundry: Mud Room
Features
- Has basement: No
Interior area
- Total structure area: 1,008
- Total interior livable area: 1,008 sqft
- Finished area above ground: 1,008
- Finished area below ground: 0
Property
Parking
- Parking features: Driveway
- Has uncovered spaces: Yes
Features
- Levels: One
- Stories: 1
Lot
- Size: 0.7 Acres
Details
- Parcel number: 2773687198
- Zoning: R-3
- Special conditions: Estate
Construction
Type & style
- Home type: MobileManufactured
- Property subtype: Manufactured Home
Materials
- Vinyl
- Foundation: Crawl Space
Condition
- New construction: No
- Year built: 2008
Utilities & green energy
- Sewer: Septic Installed
- Water: County Water
Community & HOA
Community
- Subdivision: None
Location
- Region: Connelly Springs
Financial & listing details
- Price per square foot: $198/sqft
- Tax assessed value: $94,999
- Annual tax amount: $508
- Date on market: 8/16/2026
- Cumulative days on market: 2 days
- Listing terms: Cash,Conventional,FHA,VA Loan
- Road surface type: Asphalt, Paved
Estimated market value
Not available
Estimated sales range
Not available
$1,831/mo
Price history
| Date | Event | Price |
|---|---|---|
| 8/16/2026 | Listed for sale | $200,000+733.3%$198/sqft |
Source:  Canopy MLS as distributed by MLS GRID #4415157 Report a problem Canopy MLS as distributed by MLS GRID #4415157 Report a problem | ||
| 1/7/2013 | Sold | $24,000$24/sqft |
Source: Canopy MLS as distributed by MLS GRID #9567189 Report a problem | ||
Public tax history
| Year | Property taxes | Tax assessment |
|---|---|---|
| 2019 | $508 +0.9% | $2,700 -95% |
| 2018 | $503 +4.5% | $54,257 |
| 2017 | $482 | $54,257 |
| 2016 | $482 +0.6% | $54,257 |
| 2015 | $479 | $54,257 |
Find assessor info on the county website
Monthly payment
Climate risks
Neighborhood: 28612
Getting around
1 / 100
Car-DependentNearby schools
GreatSchools rating
- 8/10Ray Childers ElementaryGrades: PK-5Distance: 0.6 mi
- 4/10East Burke MiddleGrades: 6-8Distance: 3.1 mi
- 4/10East Burke HighGrades: 9-12Distance: 3.3 mi
Schools provided by the listing agent
- Elementary: Ray Childers
- Middle: East Burke
- High: East Burke
Source: Canopy MLS as distributed by MLS GRID. This data may not be complete. We recommend contacting the local school district to confirm school assignments for this home.
- $170,3003 bd2 ba972 sqft8660 Hollywood Dr, Connelly Springs, NC 28612Off Market
- $213,6003 bd2 ba1k sqft8660 Hollywood Dr, Connellys Springs, NC 28612Off Market
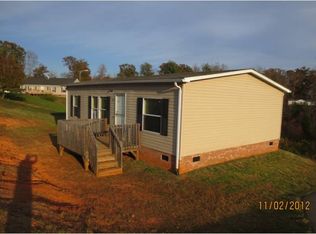
- $193,9003 bd2 ba1.5k sqft8650 Hollywood Dr, Connelly Springs, NC 28612Off Market
- $322,400-- bd-- ba-- sqft8650 Hollywood Dr, Connellys Springs, NC 28612Off Market
- $292,900-- bd-- ba-- sqft8780 Atwood Dr, Hickory, NC 28601Off Market
- $207,0003 bd2 ba1.4k sqft8680 Hollywood Dr, Connelly Springs, NC 28612Sold
- $192,1003 bd2 ba1.5k sqft8680 Hollywood Dr, Connellys Springs, NC 28612Off Market
- $320,9004 bd2 ba1.8k sqft8689 Hollywood Dr, Connellys Springs, NC 28612Off Market
A local agent can set up tours, give advice and negotiate with sellers.
A local lender can help you make sure your offer is ready when you are.
Similar homes
- $235,0003 bd2 ba1.4k sqft1898 Henry Smith St, Hickory, NC 28601For Sale

 MLS ID #4413807, Shane Greene, AXEN REALTY LLC. Canopy MLS as distributed by MLS GRID
 - $210,0002 bd1 ba1.1k sqft3839 1st Ave NW, Hickory, NC 28601For Sale
 MLS ID #4413876, Kristine Hutton, Coldwell Banker Boyd & Hassell. Canopy MLS as distributed by MLS GRID
 - $159,0003 bd2 ba1k sqft2118 Stamey Rd, Granite Falls, NC 28630For Sale
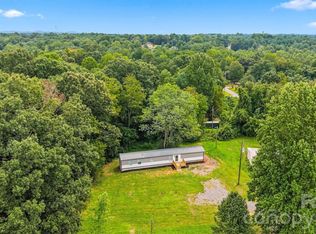 MLS ID #4412233, Jennifer Davis, Huffman Realty Group, LLC. Canopy MLS as distributed by MLS GRID
 - $198,5002 bd1 ba1.2k sqft300 N Center St, Hildebran, NC 28637For Sale
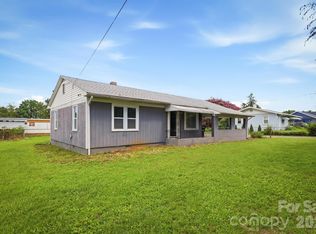 MLS ID #4412512, Laura Ervin Mulwee, Berkshire Hathaway HomeServices Blue Ridge REALTORS®. Canopy MLS as distributed by MLS GRID
 - $150,0003 bd2 ba1k sqft1357 Airport Rhodhiss Rd Lot 6, Hickory, NC 28601For SaleMLS ID #4376518, Jade Isenhour, Realty Executives of Hickory. Canopy MLS as distributed by MLS GRID
- $228,9003 bd2 ba1.3k sqft60 5th St SE, Hickory, NC 28602For SaleMLS ID #4414467, Savannah Collins, Realty Executives of Hickory. Canopy MLS as distributed by MLS GRID
- $225,0003 bd2 ba1k sqft5149 Bloomfield Est, Granite Falls, NC 28630For SaleMLS ID #4406868, Monica Setzer, True North Realty. Canopy MLS as distributed by MLS GRID
- $180,0002 bd1 ba852 sqft310 Main Ave E, Hildebran, NC 28637For SaleMLS ID #4410229, Leslie Ledesma Valladares, Monarch Group Realty. Canopy MLS as distributed by MLS GRID
- $187,9002 bd1 ba800 sqft3413 1st Avenue Cir NW, Hickory, NC 28601For SaleMLS ID #4406129, Holly Anderson, Sellstate Choice Realty. Canopy MLS as distributed by MLS GRID
- $198,0002 bd1 ba1k sqft302 Catawba Ave, Hickory, NC 28601For SaleMLS ID #4404145, Andy Ball, Town and Mountain Realty. Canopy MLS as distributed by MLS GRID
- $125,0003 bd2 ba1k sqft1357 Airport Rhodhiss Rd Lot 3, Hickory, NC 28601For SaleMLS ID #4376387, Jade Isenhour, Realty Executives of Hickory. Canopy MLS as distributed by MLS GRID
- $155,0003 bd2 ba1k sqft203 Church St, Granite Falls, NC 28630For SaleMLS ID #4409562, Benton Brinkley, Brinkley Real Estate LLC. Canopy MLS as distributed by MLS GRID
- $125,0003 bd2 ba924 sqft1357 Airport Rhodhiss Rd Lot 4, Hickory, NC 28601For SaleMLS ID #4376389, Jade Isenhour, Realty Executives of Hickory. Canopy MLS as distributed by MLS GRID
- $226,0003 bd1 ba1.4k sqft2939 Link Dr, Granite Falls, NC 28630For SaleMLS ID #4389419, Dolly Frye, Realty Executives of Hickory. Canopy MLS as distributed by MLS GRID
- $226,9993 bd1 ba1.1k sqft1060 14th Ave NW, Hickory, NC 28601For SaleMLS ID #4405421, Christie Leonard, WNC Real Estate at Lake James. Canopy MLS as distributed by MLS GRID
- $219,9002 bd1 ba1k sqft1326 26th St SW, Hickory, NC 28602For SaleMLS ID #4410573, Casey Helms, Fathom Realty NC LLC. Canopy MLS as distributed by MLS GRID
- $145,0002 bd2 ba1.1k sqft4059 Beach Rd, Hudson, NC 28638For SaleMLS ID #4407103, Jennifer Stafford, EXP Realty LLC Mooresville. Canopy MLS as distributed by MLS GRID
- $184,9002 bd1 ba1k sqft304 Main Ave W, Hildebran, NC 28637For SaleMLS ID #4398663, Sandi Dingler, RE/MAX Legendary. Canopy MLS as distributed by MLS GRID
- $--2 bd1 ba990 sqft1632 Cajah Mountain Rd, Hudson, NC 28638AuctionAuction.com 1
- $125,0002 bd2 ba924 sqft1357 Airport Rhodhiss Rd Lot 2, Hickory, NC 28601For SaleMLS ID #4376386, Jade Isenhour, Realty Executives of Hickory. Canopy MLS as distributed by MLS GRID
