Welcome home to Spring Lake! Nestled on a private 0.52 -acre corner parcel with fully fenced back yard, this charming 3-bedroom, 2-bath manufactured home offers the perfect blend of comfort, convenience, and outdoor enjoyment. Built in 1997 with a low-maintenance brick foundation, vinyl siding, and durable metal roof, this home is move-in ready and designed for everyday living.
For outdoor enthusiasts, Spring Lake access is just a short walk away, offering the perfect destination for swimming, fishing, or simply unwinding by the water. Golf enthusiasts will also appreciate being just minutes from the scenic Catawba Springs Golf Course, making it easy to enjoy a round with friends or spend the day on the links. Whether your passion is the lake, the fairway, or simply the outdoors, this location offers something for everyone.
Step inside to an inviting open-concept floor plan where the kitchen, dining, and living areas flow seamlessly together, creating the perfect setting for entertaining family and friends. A spacious den with a cozy gas log fireplace provides the ideal place to gather on cool evenings or enjoy a relaxing night at home. Luxury vinyl plank flooring enhances the main living areas, adding both style and durability.
The primary suite serves as a private retreat with a walk-in closet and an ensuite bath, while two additional bedrooms and a full guest bath provide comfortable accommodations for family, guests, or a home office.
French doors lead to the rear deck, extending your living space outdoors to a fully fenced backyard that is perfect for pets, gardening and entertaining. Situated on a generous 0.52-acre corner lot, the property also features a paved driveway with ample parking, a detached carport, and additional storage for tools, hobbies, or outdoor equipment.
Location is key, conveniently located near schools, shopping, dining, and everyday amenities, this home also offers an easy commute with Charlotte Douglas International Airport less than an hour away.
Whether you're searching for your first home, downsizing, or looking for a property with exceptional value, this home checks all the boxes. Don't miss this wonderful opportunity, schedule your tour today!
Active
$249,000
5135 36th Street Dr NE, Hickory, NC 28601
3beds
1,404sqft
Manufactured Home
Built in 1997
0.52 Acres Lot
$242,000 Zestimate®
$177/sqft
$-- HOA
What's special
Detached carportDurable metal roofLow-maintenance brick foundationVinyl sidingInviting open-concept floor plan
- 10 days |
- 1,308 |
- 63 |
Likely to sell faster than
Zillow last checked:
Listing updated:
Listed by:
Dana Gibson dana@danagibsonhomes.net,
Realty Executives of Hickory
Source: Canopy MLS as distributed by MLS GRID,MLS#: 4406637
Facts & features
Interior
Bedrooms & bathrooms
- Bedrooms: 3
- Bathrooms: 2
- Full bathrooms: 2
- Main level bedrooms: 3
Primary bedroom
- Features: Ceiling Fan(s), En Suite Bathroom, Walk-In Closet(s)
- Level: Main
Bedroom s
- Features: Ceiling Fan(s)
- Level: Main
Bedroom s
- Features: Ceiling Fan(s)
- Level: Main
Bathroom full
- Level: Main
Bathroom full
- Level: Main
Den
- Level: Main
Dining area
- Features: Open Floorplan
- Level: Main
Kitchen
- Features: Open Floorplan
- Level: Main
Laundry
- Level: Upper
Living room
- Features: Ceiling Fan(s), Open Floorplan
- Level: Main
Heating
- Heat Pump
Cooling
- Ceiling Fan(s), Central Air
Appliances
- Included: Dishwasher, Electric Range, Electric Water Heater, Exhaust Hood, Refrigerator
- Laundry: Other
Features
- Open Floorplan, Walk-In Closet(s)
- Doors: French Doors
- Has basement: No
- Fireplace features: Den, Propane, Other - See Remarks
Interior area
- Total structure area: 1,404
- Total interior livable area: 1,404 sqft
- Finished area above ground: 1,404
- Finished area below ground: 0
Video & virtual tour
Property
Parking
- Total spaces: 2
- Parking features: Detached Carport, Driveway
- Carport spaces: 2
- Has uncovered spaces: Yes
- Details: Ample parking in spacious paved drive and detached metal canopy carport with storage area.
Features
- Levels: One
- Stories: 1
- Fencing: Back Yard,Chain Link,Fenced,Full
- Waterfront features: Other - See Remarks
- Body of water: Lake Hickory
Lot
- Size: 0.52 Acres
- Features: Corner Lot, Level
Details
- Additional structures: Other
- Parcel number: 3735130499320000
- Zoning: R-20
- Special conditions: Standard
- Horse amenities: None
Construction
Type & style
- Home type: MobileManufactured
- Property subtype: Manufactured Home
Materials
- Brick Partial, Vinyl
- Foundation: Crawl Space
- Roof: Metal
Condition
- New construction: No
- Year built: 1997
Utilities & green energy
- Sewer: Septic Installed
- Water: City
- Utilities for property: Cable Available, Electricity Connected, Propane, Other - See Remarks
Community & HOA
Community
- Features: Lake Access
- Security: Smoke Detector(s)
- Subdivision: Spring Lake
Location
- Region: Hickory
Financial & listing details
- Price per square foot: $177/sqft
- Tax assessed value: $162,600
- Annual tax amount: $850
- Date on market: 7/22/2026
- Cumulative days on market: 10 days
- Listing terms: Cash,Conventional,FHA,USDA Loan,VA Loan
- Electric utility on property: Yes
- Road surface type: Asphalt, Paved
Estimated market value
$242,000
$230,000 - $254,000
$1,631/mo
Price history
| Date | Event | Price |
|---|---|---|
| 7/22/2026 | Listed for sale | $249,000+211.2%$177/sqft |
Source:  Canopy MLS as distributed by MLS GRID #4406637 Report a problem Canopy MLS as distributed by MLS GRID #4406637 Report a problem | ||
| 2/21/2023 | Sold | $80,000+166.7%$57/sqft |
Source: Public Record Report a problem | ||
| 12/6/2007 | Sold | $30,000$21/sqft |
Source: Public Record Report a problem | ||
Public tax history
| Year | Property taxes | Tax assessment |
|---|---|---|
| 2025 | $850 | $162,600 |
| 2024 | $850 +4% | $162,600 |
| 2023 | $817 +52.5% | $162,600 +110.9% |
| 2022 | $536 | $77,100 |
| 2021 | $536 | $77,100 |
| 2020 | $536 | $77,100 |
| 2019 | $536 +28.5% | $77,100 +28.5% |
| 2018 | $417 | $60,000 |
| 2017 | $417 -12.6% | -- |
| 2016 | $477 | -- |
| 2015 | $477 | $59,990 -24.5% |
| 2014 | $477 | $79,500 |
| 2013 | $477 | -- |
| 2012 | $477 | -- |
| 2011 | $477 -5.6% | -- |
| 2010 | $505 | -- |
| 2009 | $505 +75.5% | -- |
| 2008 | $288 -49% | -- |
| 2007 | $564 +19.5% | -- |
| 2006 | $472 | -- |
| 2005 | -- | -- |
| 2004 | -- | -- |
| 2003 | -- | -- |
| 2002 | -- | -- |
| 2001 | -- | -- |
| 2000 | -- | -- |
Find assessor info on the county website
Monthly payment
Climate risks
Neighborhood: 28601
Nearby schools
GreatSchools rating
- 8/10Snow Creek Elementary SchoolGrades: PK-6Distance: 1.7 mi
- 4/10Harry M Arndt MiddleGrades: 7-8Distance: 2.1 mi
- 7/10Saint Stephens HighGrades: PK,9-12Distance: 2.3 mi
Schools provided by the listing agent
- Elementary: Snow Creek
- Middle: Arndt
- High: St. Stephens
Source: Canopy MLS as distributed by MLS GRID. This data may not be complete. We recommend contacting the local school district to confirm school assignments for this home.
- $243,5003 bd2 ba1.1k sqft5123 36th Street Dr NE, Hickory, NC 28601Off Market
- $351,3003 bd2 ba1.8k sqft5137 36th Street Dr NE, Hickory, NC 28601Off Market

- $--0.5 AcresLots 31 34 36th Street Drive Northeast Point #31-34, Hickory, NC 28601Off Market

- $222,5002 bd1 ba1k sqft5115 36th Street Dr NE, Hickory, NC 28601Off Market
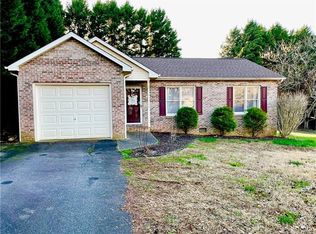
- $317,8003 bd2 ba1.7k sqft5155 36th Street Dr NE, Hickory, NC 28601Off Market
- $197,3002 bd1 ba1k sqft5144 36th Street Dr NE, Hickory, NC 28601Off Market
- $357,1003 bd2 ba1.8k sqft5139 36th Street Dr NE, Hickory, NC 28601Off Market
- $20,800-- bd-- ba-- sqft5124 36th Street Dr NE, Hickory, NC 28601Off Market
A local agent can set up tours, give advice and negotiate with sellers.
A local lender can help you make sure your offer is ready when you are.
Similar homes
- $255,0003 bd2 ba1.1k sqft3246 21st Ave NE, Hickory, NC 28601For Sale

 MLS ID #4397345, Haydee Trejo, Nestlewood Realty, LLC. Canopy MLS as distributed by MLS GRID
 - $249,9003 bd1 ba1.1k sqft3526 16th St NE, Hickory, NC 28601For Sale
 MLS ID #4388898, Michael McCracken, Osborne Real Estate Group LLC. Canopy MLS as distributed by MLS GRID
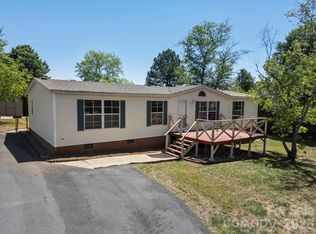
 - $239,9003 bd2 ba1.5k sqft2095 Wildwood Dr, Hickory, NC 28601For Sale
 MLS ID #4371479, Maranda Christensen, Gonzalez Realty. Canopy MLS as distributed by MLS GRID
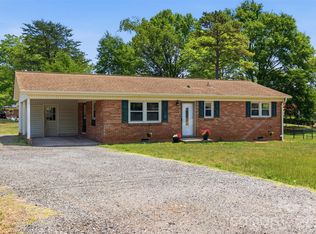
 - $250,0003 bd2 ba1.6k sqft1910 26th St NE, Hickory, NC 28601For Sale
 MLS ID #4375459, Kristin Hildebrand, RE/MAX Properties Plus, Inc.. Canopy MLS as distributed by MLS GRID
 - $249,9003 bd2 ba1.3k sqft1745 26th St NE, Hickory, NC 28601For SaleMLS ID #4374063, Cindy Quick, EXP Realty LLC Mooresville. Canopy MLS as distributed by MLS GRID
- $269,5003 bd2 ba1.8k sqft1330 5th St NE APT 11, Hickory, NC 28601For SaleMLS ID #4408257, Tiffany Gray-Napier, Better Homes and Gardens Real Estate Foothills. Canopy MLS as distributed by MLS GRID
- $259,9003 bd2 ba1.2k sqft620 10th Street Blvd NW, Hickory, NC 28601For SaleMLS ID #4406989, April B Hewitt, Keller Williams Advantage. Canopy MLS as distributed by MLS GRID
- $275,0003 bd2 ba1.5k sqft2121 24th St NE, Hickory, NC 28601For SaleMLS ID #4385228, Jeremy Toney, SERHANT. Canopy MLS as distributed by MLS GRID
- $254,0003 bd2 ba1.6k sqft4265 Dry Pond Ln, Conover, NC 28613For SaleMLS ID #4396128, Tom Pistone, Carolina Prestige Estates LLC. Canopy MLS as distributed by MLS GRID
- $275,0003 bd3 ba1.6k sqft142 39th Avenue Ct NW, Hickory, NC 28601For SaleMLS ID #4360698, Lori Phelps, Coldwell Banker Boyd & Hassell. Canopy MLS as distributed by MLS GRID
- $268,0003 bd2 ba1.2k sqft184 Edgegreen Ct, Taylorsville, NC 28681For SaleMLS ID #4372697, Cat McCrary, Coldwell Banker Boyd & Hassell. Canopy MLS as distributed by MLS GRID
- $239,9003 bd3 ba1.4k sqftTara Woods, Hickory, NC 28601For SaleMLS ID #4396806, Terry Drum, Prime Properties Group, LLC. Canopy MLS as distributed by MLS GRID
- $239,9004 bd3 ba1.5k sqft1143 Cheyenne Oaks Dr, Claremont, NC 28610For SaleMLS ID #4398648, Andi Jack, RE/MAX A-Team. Canopy MLS as distributed by MLS GRID
- $230,0003 bd2 ba1.7k sqft2299 Dellinger Dr, Newton, NC 28658For SaleMLS ID #4403619, Seth Brown, Epique Inc.. Canopy MLS as distributed by MLS GRID
- $259,9003 bd2 ba1.5k sqft975 Jay Burke Rd, Taylorsville, NC 28681For SaleMLS ID #4392183, Michelle Hartness, Hartness Hometown Properties. Canopy MLS as distributed by MLS GRID
- $210,0003 bd1 ba1.1k sqft1013 7th St NE, Hildebran, NC 28601For SaleMLS ID #4396981, Amy Mikeal, True North Realty. Canopy MLS as distributed by MLS GRID
- $199,9003 bd1 ba1.1k sqft2308 11th Ave NE, Hickory, NC 28601For SaleMLS ID #4386307, Erika Rowland, Coldwell Banker Boyd & Hassell. Canopy MLS as distributed by MLS GRID
- $287,9004 bd2 ba1.7k sqft411 20th Ave NE, Hickory, NC 28601For SaleMLS ID #4379794, Tiffany Gray-Napier, Better Homes and Gardens Real Estate Foothills. Canopy MLS as distributed by MLS GRID
- $225,0003 bd2 ba1k sqft893 7th Street Dr SE, Hickory, NC 28602For SaleMLS ID #4401587, Stephen Kue, Century 21 American Homes. Canopy MLS as distributed by MLS GRID
- $210,0002 bd2 ba1.3k sqft1330 5th St NE APT 22, Hickory, NC 28601For SaleMLS ID #4392306, April McDonald, Better Homes and Gardens Real Estate Foothills. Canopy MLS as distributed by MLS GRID
